Skip main navigation
Off market
  • $1,463,500

    5311 Fox Glen Ct, Franktown, CO 80116

    3beds
    3baths
    5,000sqft
    SingleFamily
    Built in 1999
    36.3 Acres Lot
    $1,463,500 Zestimate®
    $293/sqft
    $5,861 Estimated rent

    Home value

    $1,463,500

    $1.29M - $1.68M

    $5,861/mo

    Zestimate® history
    Loading
    Loading...

    Owner options

    List your home for rent

    $5,861/mo

    Rent Zestimate®

    Find your next renter with Zillow Rental Manager. Plus, with online applications, you can quickly screen prospective tenants – for free.

    Learn more

    $5,861/mo

    Rent Zestimate®

    Refinance and save

    $6,943/mo

    Est. payment

    Refinancing to a lower rate could help reduce your monthly payments and save thousands over the life of the loan.

    See today's rates

    $6,943/mo

    Est. payment

    Explore your selling options

    Work with a Zillow partner agent

    Leverage their expertise and Zillow's premium Showcase listings to get your home seen by more buyers.

    Get started

    List with your own agent

    Get your home in front of millions of buyers by listing it on Zillow.

    Learn how to do it

    Sell it yourself

    Take full control of how buyers see your home on Zillow by listing For Sale by Owner (FSBO).

    List your home

    What's special

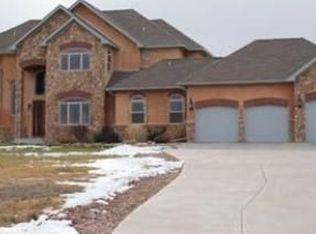
    A Truly Remarkable Brick Ranch Located On 36 Acres in A Quiet Gated Community W/Magnificent Views Of The Front Range and Pikes Peak! Features A Full Finished W/O Basement W/Mother-In-Law Quarters Including A Kitchen, 2Nd Master Suite W/Private. Bath, Large Rec and Media Rm, A 3Rd Bdrm W/A Full Bath and Plenty Of Storage Space Too. The Home Is Charmed By Meticulous Landscaping, A Secret Garden, A Beautiful Wrap-Around Deck and Detached Barn/Workshop! Inside Is As Warm and Inviting As The Outside Boasting Brick Flooring, Upgraded Carpet and A Soaring Vaulted Formal Living and Dining Room Full Of Light. It Also Has A Main Floor Office W/Attached Powder Room and A Spacious Family Room W/Cozy Fireside. The Home Has A Gourmet Country Style Kitchen W/Brick Accents,Ss Appliances Including Double Ovens As Well As An Eat-In Nook and Pantry. This Home Has A Grand West-Facing Master Ste W/Sitting Room and Fireplace and A 5-Pc Bath. All Roads Paved To Property!Included-3 Acre Feet Per Year Of Upper Dawson Water Rights!

    This property is not currently displayed as for sale or rent on Zillow. This may be different from what's on other websites or public sources.

    Facts & features

    Interior

    Bedrooms & bathrooms
    • Bedrooms: 3
    • Bathrooms: 3.5
    Heating
    • Other
    Cooling
    • Central
    Features
    • Flooring: Other
    • Basement: Finished
    • Has fireplace: Yes
    Interior area
    • Total interior livable area: 5,000 sqft

    Property

    Parking
    • Parking features: Garage - Attached
    Features
    • Exterior features: Other
    Lot
    • Size: 36.3 Acres
    Details
    • Parcel number: 260511000016

    Construction

    Type & style
    • Home type: SingleFamily
    Materials
    • Frame
    • Roof: Composition
    Condition
    • Year built: 1999

    Community & HOA

    Location
    • Region: Franktown

    Financial & listing details

    • Price per square foot: $293/sqft
    • Tax assessed value: $1,181,927
    • Annual tax amount: $8,402

    Price history

    DateEventPrice
    10/10/2013Sold$732,900-0.9%$147/sqft
    Source: Public Record Report a problem
    9/4/2013Pending sale$739,900$148/sqft
    Source: Coldwell Banker Residential Brokerage - Parker #1177575 Report a problem
    6/14/2013Price change$739,900-2.5%$148/sqft
    Source: Coldwell Banker Residential Brokerage - Parker #1177575 Report a problem
    2/21/2013Price change$759,000-2.1%$152/sqft
    Source: Coldwell Banker Residential Brokerage - Parker #1177575 Report a problem
    7/23/2012Listed for sale$775,000-11.4%$155/sqft
    Source: Coldwell Banker Residential Brokerage - Parker #1177575 Report a problem
    2/11/2009Listing removed$875,000$175/sqft
    Source: Listhub #690901 Report a problem
    1/29/2009Price change$875,000-2.8%$175/sqft
    Source: Listhub #690901 Report a problem
    8/16/2008Listed for sale$900,000+480.6%$180/sqft
    Source: Keller Williams Realty #690901 Report a problem
    5/9/1995Sold$155,000$31/sqft
    Source: Public Record Report a problem

    Public tax history

    YearProperty taxesTax assessment
    2025$8,402 -1.1%$73,870 -26.9%
    2024$8,496 +38.4%$101,050 -1%
    2023$6,138 -3.5%$102,050 +39.4%
    2022$6,361 $73,200 -2.8%
    2021-- $75,310 +12.8%
    2020$5,669 +16.1%$66,760
    2019$4,883 $66,760 +18.8%
    2018$4,883 +10.6%$56,210 +2.9%
    2017$4,417 -2.9%$54,600 -0.9%
    2016$4,548 -2.2%$55,120
    2015$4,651 +65.1%$55,120 +40.8%
    2014$2,817 $39,160
    2013-- $39,160 -20.5%
    2012-- $49,270
    2011-- $49,270 -5.9%
    2010-- $52,360 -0.8%
    2009$2,349 $52,790
    2008-- $52,790 +15.5%
    2007-- $45,690
    2006$4,046 -5.6%$45,690 -9.7%
    2004$4,288 -0.1%$50,600 +44.9%
    2003$4,293 $34,930
    2002-- $34,930 +6.7%
    2001$2,767 +62.7%$32,750 +157.4%
    2000$1,700 $12,722
    Find assessor info on the county website

    Neighborhood: 80116

    Nearby schools

    GreatSchools rating
    Schools provided by the listing agent
    • Middle: MESA MIDDLE SCHOOL
    • High: DOUGLAS COUNTY HIGH SCHOOL

    Source: The MLS. This data may not be complete. We recommend contacting the local school district to confirm school assignments for this home.

    Get a cash offer in 3 minutes
    Find out how much your home could sell for in as little as 3 minutes with a no-obligation cash offer.
    Estimated market value
    $1,463,500
    Get a cash offer in 3 minutes
    Find out how much your home could sell for in as little as 3 minutes with a no-obligation cash offer.
    Estimated market value
    $1,463,500