Set on one of Orchard Hills' park-like 0.55-acre lots, this exceptional Greenwood Village residence is more than an extensively renovated home- it's an evolution of one of the neighborhood's original architectural ideals.
Expanded and reimagined with purpose by Marc David Homes, the property has benefited from more than $1.3 million in upgrades since 2021, every improvement honoring the home's architectural roots while creating a residence that reflects an enduring philosophy of intentional design. The result is over 4,300 square feet offering six bedrooms, a dedicated office, four-and-a-half baths, and a private guest wing with two bedrooms, full bath, and loft- ideal for extended guests or a secluded retreat. While the home's gathering spaces invite connection, the primary suite offers quiet sanctuary, where a cedar-clad vaulted ceiling, fireplace, spa-inspired bath with soaking tub, steam shower, and custom walk-in closet create an atmosphere of understated luxury.
Light-filled living spaces flow effortlessly to a gas-heated covered deck overlooking professionally designed grounds by Alex Ostblom (Branch Landscape Group). Mature trees, a custom waterfall feature, dual outdoor sound systems, gas fire table, and multiple outdoor living areas with architectural landscape lighting create an atmosphere that feels both expansive and remarkably private.
Originally envisioned by renowned planner Eugene Sternberg, Orchard Hills was designed as a departure from the conventional suburban neighborhood- preserving the natural landscape through winding streets, expansive greenbelts, mature tree canopies, and oversized homesites that foster privacy and a lasting connection to nature. Decades later, that vision remains one of Greenwood Village's best kept secrets. Moments from Cherry Creek schools, parks, trails, DTC, and light rail-this is more than a home, it's an opportunity to discover Orchard Hills-one of Colorado's most architecturally distinctive neighborhoods.
For sale
Price cut: $145K (8/7)
$2,750,000
5403 S Chester Court, Englewood, CO 80111
6beds
4,243sqft
Single Family Residence
Built in 1974
0.55 Acres Lot
$-- Zestimate®
$648/sqft
$13/mo HOA
What's special
- 34 days |
- 2,634 |
- 131 |
Zillow last checked:
Listing updated:
Listed by:
Lauren Kettle 970-412-4011 lauren.kettle@compass.com,
Compass - Denver
Source: REcolorado as distributed by MLS GRID,MLS#: 9426121
Facts & features
Interior
Bedrooms & bathrooms
- Bedrooms: 6
- Bathrooms: 5
- Full bathrooms: 1
- 3/4 bathrooms: 3
- 1/2 bathrooms: 1
- Main level bathrooms: 1
- Main level bedrooms: 1
Bedroom
- Description: Primary Bedroom With Double Sided Fireplace, Unique Architectural Cedar Clad Ceiling, Large Walk In Closet
- Level: Main
Bedroom
- Description: Bedroom With Ensuite Bathroom
- Level: Lower
Bedroom
- Description: Garden Level Arger Bedroom With Ample Closet Space And Great Natural Light
- Level: Lower
Bedroom
- Description: Additional Conforming Bedroom/Office/Flex Space With Closet
- Level: Lower
Bedroom
- Description: Vaulted Ceilings- Addition Done In 2021 To Add This Additional Wing
- Level: Upper
Bedroom
- Description: One Of Two Bedrooms Added In The 2021 Addition
- Level: Upper
Bathroom
- Description: Powder Room Just Off Main Living Spaces
- Level: Upper
Bathroom
- Description: Japanese Style Soaking Tub, Steam Shower, Ample Storage
- Level: Main
Bathroom
- Description: Remodeled Bathroom, Double Sinks
- Features: En Suite Bathroom
- Level: Lower
Bathroom
- Description: Dedicated Secondary Bathroom For Guest Bedroom
- Level: Lower
Bathroom
- Description: Chic And Functional Bathroom Built In 2021
- Level: Upper
Den
- Description: Bright Space For Additional Gathering And Living
- Level: Lower
Dining room
- Description: Vaulted Ceilings, Gorgeous Windows Surrounded By Greenery
- Level: Main
Kitchen
- Description: Induction Stove Top, Preserved Cabinetry, Remodeled
- Level: Main
Laundry
- Description: Utility Sink
- Level: Lower
Living room
- Description: Vaulted Ceilings, Exceptional Light Through Large Windows, Gas Fireplace
- Level: Main
Loft
- Description: Mountain Views And Incredible Sunsets From The Cozy Loft
- Level: Upper
Office
- Description: Large Dedicated Garden Level Office With Additional Lounge Space
- Level: Lower
Utility room
- Description: Utility Room With Doggy Door To Small Enclosed Dog Run, Plus Utility Sink And Additional Pantry
- Level: Main
Heating
- Forced Air, Natural Gas
Cooling
- Central Air
Appliances
- Included: Dishwasher, Dryer, Freezer, Oven, Range, Range Hood, Refrigerator, Self Cleaning Oven, Tankless Water Heater, Washer
- Laundry: In Unit
Features
- Built-in Features, Ceiling Fan(s), Eat-in Kitchen, Entrance Foyer, Five Piece Bath, Granite Counters, High Ceilings, Kitchen Island, Open Floorplan, Pantry, Primary Suite, Radon Mitigation System, Solid Surface Counters, T&G Ceilings, Vaulted Ceiling(s), Walk-In Closet(s)
- Flooring: Carpet, Tile, Wood
- Windows: Double Pane Windows, Skylight(s), Window Coverings, Window Treatments
- Basement: Daylight,Finished,Full
- Number of fireplaces: 3
- Fireplace features: Basement, Family Room, Gas, Master Bedroom, Wood Burning
Interior area
- Total structure area: 4,243
- Total interior livable area: 4,243 sqft
- Finished area above ground: 4,243
- Finished area below ground: 0
Video & virtual tour
Property
Parking
- Total spaces: 8
- Parking features: Concrete, Dry Walled, Electric Vehicle Charging Station(s), Exterior Access Door, Floor Coating, Insulated Garage, Lighted, Oversized, Storage
- Attached garage spaces: 3
- Details: Off Street Spaces: 5
Features
- Levels: Multi/Split
- Patio & porch: Covered, Deck, Front Porch, Patio
- Exterior features: Balcony, Dog Run, Fire Pit, Garden, Gas Valve, Lighting, Private Yard, Water Feature
- Has spa: Yes
- Spa features: Spa/Hot Tub, Heated
- Fencing: Partial
- Has view: Yes
- View description: City, Mountain(s)
Lot
- Size: 0.55 Acres
- Features: Cul-De-Sac, Irrigated, Landscaped, Level, Many Trees, Sprinklers In Front, Sprinklers In Rear
- Residential vegetation: Grassed, Mixed, Wooded
Details
- Parcel number: 031778026
- Special conditions: Standard
Construction
Type & style
- Home type: SingleFamily
- Architectural style: Contemporary,Mid-Century Modern
- Property subtype: Single Family Residence
Materials
- Frame, Stone, Stucco
- Foundation: Slab
- Roof: Composition
Condition
- Updated/Remodeled
- Year built: 1974
Utilities & green energy
- Electric: 220 Volts, 220 Volts in Garage
- Sewer: Public Sewer
- Water: Public
Community & HOA
Community
- Security: Carbon Monoxide Detector(s), Radon Detector, Smart Cameras, Smart Locks, Smart Security System, Smoke Detector(s), Video Doorbell, Water Leak/Flood Alarm
- Subdivision: Orchard Hills
HOA
- Has HOA: Yes
- Amenities included: Park, Playground, Tennis Court(s)
- Services included: Maintenance Grounds, Snow Removal
- HOA fee: $160 annually
- HOA name: Advanced HOA
- HOA phone: 303-482-2213
Location
- Region: Greenwood Village
Financial & listing details
- Price per square foot: $648/sqft
- Tax assessed value: $1,636,700
- Annual tax amount: $10,445
- Date on market: 7/16/2026
- Listing terms: Cash,Conventional,Jumbo
- Exclusions: Seller's Personal Property, Staging Items
- Ownership: Individual
- Road surface type: Paved
Estimated market value
Not available
Estimated sales range
Not available
Not available
Price history
| Date | Event | Price |
|---|---|---|
| 8/7/2026 | Price change | $2,750,000-5%$648/sqft |
Source:  REcolorado as distributed by MLS GRID #9426121 Report a problem REcolorado as distributed by MLS GRID #9426121 Report a problem | ||
| 7/16/2026 | Listed for sale | $2,895,000+99.7%$682/sqft |
Source: REcolorado as distributed by MLS GRID #9426121 Report a problem | ||
| 12/16/2020 | Sold | $1,450,000+1.8%$342/sqft |
Source: Public Record Report a problem | ||
| 11/14/2020 | Pending sale | $1,425,000$336/sqft |
Source: Kentwood Real Estate Dtc, Llc #5149498 Report a problem | ||
| 11/12/2020 | Listed for sale | $1,425,000+56.9%$336/sqft |
Source: Kentwood Real Estate Dtc, Llc #5149498 Report a problem | ||
| 5/29/2007 | Sold | $908,000+10.1%$214/sqft |
Source: Public Record Report a problem | ||
| 3/3/2005 | Sold | $825,000+82.2%$194/sqft |
Source: Public Record Report a problem | ||
| 5/14/2004 | Sold | $452,675+65.8%$107/sqft |
Source: Public Record Report a problem | ||
| 12/30/1994 | Sold | $273,000$64/sqft |
Source: Public Record Report a problem | ||
Public tax history
| Year | Property taxes | Tax assessment |
|---|---|---|
| 2025 | $11,255 +14.2% | $102,294 -16.4% |
| 2024 | $9,853 +24.4% | $122,369 -3.9% |
| 2023 | $7,919 -0.6% | $127,277 +37% |
| 2022 | $7,963 | $92,880 -2.8% |
| 2021 | -- | $95,553 +27% |
| 2020 | $6,337 +19.3% | $75,219 |
| 2019 | $5,309 | -- |
| 2018 | $5,309 +1.3% | $61,718 |
| 2017 | $5,243 | $61,718 -19.9% |
| 2016 | -- | $77,061 |
| 2015 | -- | $77,061 +21.9% |
| 2014 | $6,575 +11.2% | $63,194 +5% |
| 2013 | $5,911 | $60,200 |
| 2012 | -- | $60,200 |
| 2011 | $5,899 +2.8% | $60,200 -11.7% |
| 2010 | $5,741 -0.6% | $68,150 0% |
| 2009 | $5,773 | $68,160 +0.7% |
| 2008 | -- | $67,660 |
| 2007 | -- | $67,660 +30% |
| 2006 | -- | $52,027 +35.5% |
| 2005 | -- | $38,397 +2% |
| 2002 | $2,899 +11.6% | $37,660 +20.4% |
| 2001 | $2,597 | $31,280 |
Find assessor info on the county website
Monthly payment
Est. payment
Payment breakdown
Explore the cost of this home by adjusting the details. Changes won't be saved.Climate risks
Neighborhood: 80111
Nearby schools
GreatSchools rating
- 7/10Belleview Elementary SchoolGrades: PK-5Distance: 0.8 mi
- 9/10Campus Middle SchoolGrades: 6-8Distance: 1 mi
- 9/10Cherry Creek High SchoolGrades: 9-12Distance: 0.9 mi
Schools provided by the listing agent
- Elementary: Belleview
- Middle: Campus
- High: Cherry Creek
- District: Cherry Creek 5
Source: REcolorado as distributed by MLS GRID. This data may not be complete. We recommend contacting the local school district to confirm school assignments for this home.
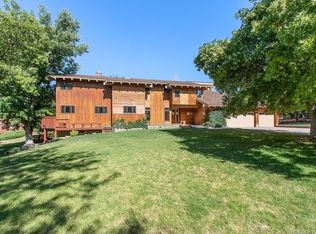
- $1,873,2005 bd4 ba4.6k sqft5413 S Chester Ct, Greenwood Village, CO 80111Off Market
- $1,185,5003 bd3 ba2.4k sqft5410 S Chester Ct, Greenwood Village, CO 80111Off Market
- $1,801,0004 bd5 ba4.3k sqft9302 E Berry Ave, Greenwood Village, CO 80111Off Market
- $1,603,1003 bd4 ba2.1k sqft9350 Poundstone Pl, Greenwood Village, CO 80111Off Market
- $1,287,9004 bd3 ba2.8k sqft5430 S Chester Ct, Greenwood Village, CO 80111Off Market
- $2,492,7005 bd5 ba7k sqft9400 Poundstone Pl, Greenwood Village, CO 80111Off Market
- $1,187,5003 bd3 ba1.9k sqft9306 E Berry Ave, Greenwood Village, CO 80111Off Market
- $2,233,3004 bd5 ba3.5k sqft9300 Poundstone Pl, Greenwood Village, CO 80111Off Market
A local agent can set up tours, give advice and negotiate with sellers.
Similar homes
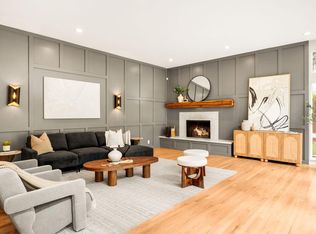
- $2,749,9995 bd4 ba5k sqft3045 Ohm Way, Denver, CO 80209For Sale
 MLS ID #1066403, Samantha Wise, milehimodern - Boulder. IRES as distributed by MLS GRID
 - $1,845,0004 bd4 ba3.8k sqft5557 S Hillside Street, Greenwood Village, CO 80111For Sale

 MLS ID #7279046, Lyn Drake, RE/MAX Professionals. REcolorado as distributed by MLS GRID
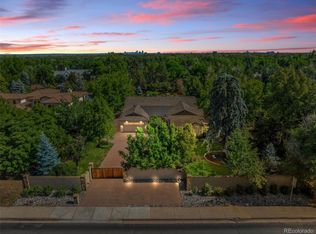
 - $2,995,0004 bd5 ba5.8k sqft1101 E Belleview Avenue, Cherry Hills Village, CO 80121For Sale
 MLS ID #2885033, Helm, Weaver, Helm, Compass - Denver. REcolorado as distributed by MLS GRID
 - $2,399,0005 bd6 ba4.5k sqft463 Locust St, Denver, CO 80220For Sale
 MLS ID #1065631, Maria Hambrick, Compass-Denver. IRES as distributed by MLS GRID
 - $2,850,0004 bd4 ba4.5k sqft22 Borealis Way, Castle Rock, CO 80108For SaleMLS ID #4909990, Kristen Winkler, Compass - Denver. REcolorado as distributed by MLS GRID
- $2,250,0005 bd4 ba3.5k sqft745 S York Street, Denver, CO 80209For SaleMLS ID #9252626, Jason Cummings, Serhant Colorado LLC. REcolorado as distributed by MLS GRID
- $2,895,0006 bd6 ba4.8k sqft330 Elm Street, Denver, CO 80220New ConstructionMLS ID #3432733, Evan Rice, Re-Assurance Homes. REcolorado as distributed by MLS GRID
- $2,495,0006 bd5 ba5.8k sqft230 S Dexter Street, Denver, CO 80246For SaleMLS ID #8254449, Christopher Nairn, HomeSmart Realty. REcolorado as distributed by MLS GRID
- $1,495,0004 bd4 ba5.6k sqftBeacon Hill, Greenwood Village, CO 80111For SaleMLS ID #3257089, Natasha Kantor, Keller Williams DTC. REcolorado as distributed by MLS GRID
- $2,375,0006 bd7 ba5.2k sqft175 S Jasmine Street, Denver, CO 80224For SaleMLS ID #4931353, Lauren Greene, Compass - Denver. REcolorado as distributed by MLS GRID
- $2,895,0005 bd5 ba4.6k sqft1150 S Gilpin Street, Denver, CO 80210For SaleMLS ID #2764368, Lea Van Schaack, LIV Sotheby's International Realty. REcolorado as distributed by MLS GRID
- $2,899,0005 bd5 ba5k sqft10689 Shadow Pines Road, Parker, CO 80138For SaleMLS ID #5891408, The Schossow Group, Compass - Denver. REcolorado as distributed by MLS GRID
- $2,950,0004 bd6 ba5.8k sqft10 Castle Pines Drive N, Castle Rock, CO 80108For SaleMLS ID #2140303, Joyfel Team, LIV Sotheby's International Realty. REcolorado as distributed by MLS GRID
- $2,495,0004 bd4 ba4.2k sqft5200 Sunset Dr, Littleton, CO 80123For SaleMLS ID #1056494, Grace Kennedy, eXp Realty LLC. IRES as distributed by MLS GRID
- $1,995,0003 bd3 ba2.6k sqft5132 E Princeton Avenue, Cherry Hills Village, CO 80113For SaleMLS ID #2510468, Nancy Nielsen, Kentwood Real Estate DTC, LLC. REcolorado as distributed by MLS GRID
- $2,400,0005 bd5 ba5.3k sqft10201 Inspiration Drive, Parker, CO 80138New ConstructionMLS ID #2401146, Heather Brecl, Compass - Denver. REcolorado as distributed by MLS GRID
- $2,625,0005 bd5 ba5k sqft3360 S Dexter Street, Denver, CO 80222New ConstructionMLS ID #6106267, Tyler Dokken, Compass - Denver. REcolorado as distributed by MLS GRID
- $2,250,0006 bd5 ba5k sqft6956 E Archer Place, Denver, CO 80230For SaleMLS ID #9498029, John Baldree, Realty One Group Premier Colorado. REcolorado as distributed by MLS GRID
- $2,300,0005 bd5 ba4.8k sqft3014 S Ash Street, Denver, CO 80222For SaleMLS ID #3741619, Mary Thomas, Coldwell Banker Realty 24. REcolorado as distributed by MLS GRID
- $1,395,0004 bd4 ba3.6k sqft3981 S Hillcrest Drive, Denver, CO 80237For SaleMLS ID #9545273, Mark Eibner, MB Metro Brokers Realty Oasis. REcolorado as distributed by MLS GRID
