Special updated cottage-style home set within beautifully designed professional gardens providing color, texture & year-round beauty. A wonderful opportunity for those looking to establish themselves in Cherry Hills Village, whether you're down sizing a busy professional or looking to enter the Cherry Hills Village market. Manageable home and lot. The home offers warmth & seamless floor plan, enhanced by gleaming hardwood floors throughout & a entryway with soaring ceiling that create a sense of light & openness. The living spaces are anchored by 2 fireplaces, located in the family room & living room, adding warmth & inviting gathering areas. Abundant windows throughout the home fill each space with natural light that connects the interior to the surrounding landscape. The updated kitchen features high end appliances & a casual dining space. The kitchen provides access to covered outdoor living area, creating an effortless indoor-outdoor flow ideal for entertaining and enjoyment. The formal dining room flows easily between living and entertaining areas. The large updated primary suite is a private retreat, complete with custom built-ins, walk-in closet, and direct access to adjoining porch, enhancing the home's indoor-outdoor living. 2 additional bedrooms offer flexibility for guests, family or office space. Additional features: new roof, windows, kitchen appliances, washer, dryer, paint, radiant floors in master, beautifully crafted wood ceiling, built-ins throughout. Exceptional storage, including spacious storage area above the garage and easily accessible crawl-space storage. Located within Cherry Creek Schools, including Cherry Hills Village Elementary. Unbeatable location with easy access to trails & the High Line Canal. Truly a special home offering the perfect blend of lifestyle, charm & outdoor living! 2 of the rooms have been virtually staged to illustrate furniture placement and room design.
For sale
Price cut: $300K (7/17)
$1,995,000
5132 E Princeton Avenue, Cherry Hills Village, CO 80113
3beds
2,635sqft
:
Get pre-qualified$11,869/mo
Single Family Residence
Built in 1968
0.35 Acres Lot
$1,927,200 Zestimate®
$757/sqft
$63/mo HOA
What's special
- 57 days |
- 2,447 |
- 56 |
Zillow last checked:
Listing updated:
Listed by:
Nancy Nielsen 303-882-4702 nnielsen@denverrealestate.com,
Kentwood Real Estate DTC, LLC
Source: REcolorado as distributed by MLS GRID,MLS#: 2510468
Facts & features
Interior
Bedrooms & bathrooms
- Bedrooms: 3
- Bathrooms: 3
- Full bathrooms: 1
- 3/4 bathrooms: 2
- Main level bathrooms: 3
- Main level bedrooms: 3
Bedroom
- Description: Current Study- Can Easily Be Converted Into Conforming Bedroom By Adding Closet
- Level: Main
- Area: 154 Square Feet
- Dimensions: 11 x 14
Bedroom
- Description: Large, Updated, Built-Ins, Adjacent To Sun Porch
- Level: Main
- Area: 234 Square Feet
- Dimensions: 13 x 18
Bedroom
- Description: Spacious, Walk-In Closet, En Suite To Updated Bath
- Level: Main
- Area: 225 Square Feet
- Dimensions: 15 x 15
Bathroom
- Description: Updated, En Suite To Master
- Level: Main
- Area: 120 Square Feet
- Dimensions: 10 x 12
Bathroom
- Description: Main-Floor Powder For Guests, Full Bath
- Level: Main
Bathroom
- Description: Large Updated Bath, En Suite To 3rd Bedroom
- Level: Main
Bonus room
- Description: Breakfast Nook, Access To Gardens
- Level: Main
- Area: 99 Square Feet
- Dimensions: 9 x 11
Dining room
- Description: Seamless Flow To Kitchen And Living Areas
- Level: Main
- Area: 182 Square Feet
- Dimensions: 13 x 14
Family room
- Description: Central Fireplace, Beautiful Craftsmanship Ceiling, Access To Gardens
- Level: Main
- Area: 247 Square Feet
- Dimensions: 13 x 19
Kitchen
- Description: Casual Dining, Window Seat, New Kitchen Appliances
- Level: Main
- Area: 182 Square Feet
- Dimensions: 13 x 14
Living room
- Description: Warm, Inviting With Fireplace
- Level: Main
- Area: 280 Square Feet
- Dimensions: 14 x 20
Heating
- Hot Water
Cooling
- Central Air
Appliances
- Included: Cooktop, Dishwasher, Disposal, Dryer, Microwave, Oven, Refrigerator, Washer
Features
- Built-in Features, Eat-in Kitchen, Entrance Foyer, Five Piece Bath, High Ceilings, Kitchen Island, No Stairs, Open Floorplan, Primary Suite, Smoke Free, Walk-In Closet(s)
- Flooring: Wood
- Windows: Skylight(s)
- Has basement: No
- Number of fireplaces: 2
- Fireplace features: Family Room, Living Room
Interior area
- Total structure area: 2,635
- Total interior livable area: 2,635 sqft
- Finished area above ground: 2,635
Property
Parking
- Total spaces: 2
- Parking features: Garage - Attached
- Attached garage spaces: 2
Features
- Levels: One
- Stories: 1
- Patio & porch: Covered, Front Porch
- Exterior features: Garden, Lighting, Private Yard
- Fencing: Full
Lot
- Size: 0.35 Acres
- Features: Level, Sprinklers In Front, Sprinklers In Rear
Details
- Parcel number: 031753929
- Special conditions: Standard
Construction
Type & style
- Home type: SingleFamily
- Property subtype: Single Family Residence
Materials
- Wood Siding
- Roof: Composition
Condition
- Year built: 1968
Utilities & green energy
- Sewer: Public Sewer
- Water: Public
Community & HOA
Community
- Security: Carbon Monoxide Detector(s), Security System, Smoke Detector(s)
- Subdivision: Cherry Hills
HOA
- Has HOA: Yes
- HOA fee: $750 annually
- HOA name: Cherry Hills East
- HOA phone: 000-000-0000
Location
- Region: Cherry Hills Village
Financial & listing details
- Price per square foot: $757/sqft
- Tax assessed value: $1,805,600
- Annual tax amount: $12,660
- Date on market: 6/15/2026
- Listing terms: Cash,Conventional
- Exclusions: Sellers Personal Property
- Ownership: Corporation/Trust
Estimated market value
$1,927,200
$1.83M - $2.02M
$5,245/mo
Price history
| Date | Event | Price |
|---|---|---|
| 7/17/2026 | Price change | $1,995,000-13.1%$757/sqft |
Source:  REcolorado as distributed by MLS GRID #2510468 Report a problem REcolorado as distributed by MLS GRID #2510468 Report a problem | ||
| 6/15/2026 | Listed for sale | $2,295,000+125.3%$871/sqft |
Source: REcolorado as distributed by MLS GRID #2510468 Report a problem | ||
| 10/16/2015 | Sold | $1,018,490+77.1%$387/sqft |
Source: Public Record Report a problem | ||
| 8/25/2003 | Sold | $575,000+92%$218/sqft |
Source: Public Record Report a problem | ||
| 5/6/1994 | Sold | $299,500$114/sqft |
Source: Public Record Report a problem | ||
Public tax history
| Year | Property taxes | Tax assessment |
|---|---|---|
| 2025 | $11,501 +12.6% | $112,851 +0.2% |
| 2024 | $10,215 +55.3% | $112,674 -4.1% |
| 2023 | $6,579 -0.9% | $117,488 +69.5% |
| 2022 | $6,641 | $69,334 -2.8% |
| 2021 | -- | $71,329 -10.1% |
| 2020 | $7,464 +5% | $79,386 |
| 2019 | $7,109 | -- |
| 2018 | $7,109 +1.3% | $74,491 |
| 2017 | $7,020 | $74,491 +8.6% |
| 2016 | -- | $68,599 |
| 2015 | -- | $68,599 +5.7% |
| 2014 | $5,794 -1.9% | $64,914 +9.5% |
| 2013 | $5,905 | $59,280 |
| 2012 | -- | $59,280 |
| 2011 | $6,337 +2.4% | $59,280 -9.7% |
| 2010 | $6,191 -6.2% | $65,630 |
| 2009 | $6,599 | $65,630 -5.4% |
| 2008 | -- | $69,411 |
| 2007 | -- | $69,411 +21.9% |
| 2006 | -- | $56,922 |
| 2005 | -- | $56,922 +24.4% |
| 2002 | $3,964 +19.6% | $45,760 +28.1% |
| 2001 | $3,315 | $35,720 |
Find assessor info on the county website
Monthly payment
Est. payment
Payment breakdown
Explore the cost of this home by adjusting the details. Changes won't be saved.Climate risks
Neighborhood: 80113
Nearby schools
GreatSchools rating
- 7/10Cherry Hills Village Elementary SchoolGrades: PK-5Distance: 1.6 mi
- 8/10West Middle SchoolGrades: 6-8Distance: 1.2 mi
- 9/10Cherry Creek High SchoolGrades: 9-12Distance: 2.7 mi
Schools provided by the listing agent
- Elementary: Cherry Hills Village
- Middle: West
- High: Cherry Creek
- District: Cherry Creek 5
Source: REcolorado as distributed by MLS GRID. This data may not be complete. We recommend contacting the local school district to confirm school assignments for this home.
- $1,815,6004 bd4 ba2.7k sqft5082 E Princeton Ave, Cherry Hills Village, CO 80113Off Market
- $2,276,9004 bd4 ba3.7k sqft5134 E Princeton Ave, Cherry Hills Village, CO 80113Off Market
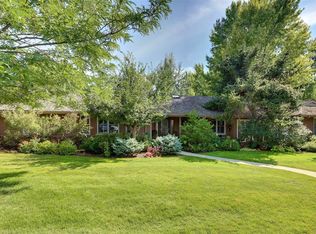
- $2,426,2004 bd3 ba4.2k sqft5052 E Princeton Ave, Cherry Hills Village, CO 80113Off Market
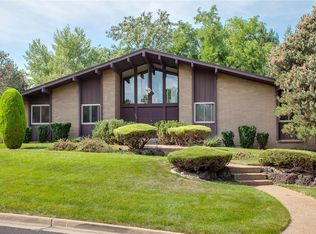
- $1,924,9002 bd4 ba3.1k sqft5123 E Princeton Ave, Cherry Hills Village, CO 80113Off Market
- $2,432,2005 bd4 ba4.5k sqft5062 E Princeton Ave, Cherry Hills Village, CO 80113Off Market
- $1,949,1004 bd4 ba3.6k sqft5144 E Princeton Ave, Cherry Hills Village, CO 80113Off Market
- $2,369,8003 bd5 ba2.9k sqft5101 E Princeton Ave, Cherry Hills Village, CO 80113Off Market
- $---- bd-- ba-- sqft4286 S Elm Ct, Englewood, CO 80113Off Market
A local agent can set up tours, give advice and negotiate with sellers.
Similar homes
- $2,200,0004 bd4 ba3.1k sqft3737 S Ogden Street, Cherry Hills Village, CO 80113For Sale

 MLS ID #7100020, Kelly Mauro, LIV Sotheby's International Realty. REcolorado as distributed by MLS GRID
 - $1,899,0004 bd4 ba3.1k sqft2600 E Eldorado Place, Denver, CO 80210For Sale
 MLS ID #2754681, Matthew Clark, Thrive Real Estate Group. REcolorado as distributed by MLS GRID
 - $1,349,0005 bd4 ba3.1k sqft2309 E Floyd Place, Englewood, CO 80113For Sale
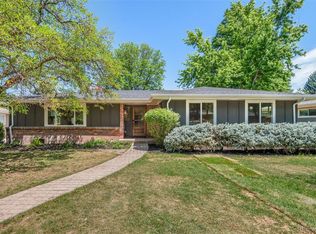 MLS ID #3173590, Kyndra Forszt, 8z Real Estate. REcolorado as distributed by MLS GRID
 - $1,845,0004 bd4 ba3.8k sqft5557 S Hillside Street, Greenwood Village, CO 80111For Sale
 MLS ID #7279046, Lyn Drake, RE/MAX Professionals. REcolorado as distributed by MLS GRID
 - $1,395,0004 bd4 ba3.6k sqft3981 S Hillcrest Drive, Denver, CO 80237For SaleMLS ID #9545273, Mark Eibner, MB Metro Brokers Realty Oasis. REcolorado as distributed by MLS GRID
- $1,365,0004 bd4 ba3.2k sqft7007 E Hinsdale Avenue, Englewood, CO 80112For SaleMLS ID #3960971, Jiddi Schultz, HomeSmart Realty. REcolorado as distributed by MLS GRID
- $999,7314 bd3 ba2.7k sqft3135 S Gilpin Street, Englewood, CO 80113For SaleMLS ID #9029114, Vali Hooker, Novella Real Estate. REcolorado as distributed by MLS GRID
- $1,150,0003 bd2 ba2k sqft2838 S Clarkson Circle, Englewood, CO 80113For SaleMLS ID #9521067, Marci Swanson, Century 21 Altitude Real Estate, LLC. REcolorado as distributed by MLS GRID
- $1,550,0005 bd3 ba3.3k sqft2278 S Milwaukee Street, Denver, CO 80210For SaleMLS ID #9907038, Shelley Bridge, RE/MAX of Cherry Creek. REcolorado as distributed by MLS GRID
- $1,100,0004 bd3 ba3k sqft6490 S Clarkson Street, Littleton, CO 80121For SaleMLS ID #8098972, Kimberlee Prechodko, HomeSmart. REcolorado as distributed by MLS GRID
- $1,425,0004 bd3 ba2.9k sqft2030 S Humboldt Street, Denver, CO 80210For SaleMLS ID #2434552, Kim Kronenberger, RE/MAX Professionals. REcolorado as distributed by MLS GRID
- $1,250,0003 bd3 ba2.3k sqft450 Elm Street, Denver, CO 80220For SaleMLS ID #8076436, Jessica Bourke, LIV Sotheby's International Realty. REcolorado as distributed by MLS GRID
- $1,585,0005 bd4 ba3.6k sqft785 Cook Street, Denver, CO 80206For SaleMLS ID #4094196, Christopher Bouc, LIV Sotheby's International Realty. REcolorado as distributed by MLS GRID
- $1,200,0004 bd3 ba3.3k sqft7773 S Oneida Court, Centennial, CO 80112For SaleMLS ID #9612450, Sara Katt, Corcoran Perry & Co.. REcolorado as distributed by MLS GRID
- $1,525,0004 bd3 ba3.5k sqft3081 S Ash Street, Denver, CO 80222For SaleMLS ID #3791847, Jenny Usaj, Usaj Realty. REcolorado as distributed by MLS GRID
- $1,350,0005 bd4 ba3.5k sqft3851 S Quebec Street, Denver, CO 80237For SaleMLS ID #8529022, Justin Joseph, LIV Sotheby's International Realty. REcolorado as distributed by MLS GRID
- $1,425,0003 bd3 ba3.5k sqft460 S Garfield Street, Denver, CO 80209For SaleMLS ID #2978495, Michael T. Mahoney, Compass - Denver. REcolorado as distributed by MLS GRID
- $1,490,0003 bd2 ba2.3k sqft1251 S Gaylord Street, Denver, CO 80210For SaleMLS ID #6988677, Mary Thomas, Coldwell Banker Realty 24. REcolorado as distributed by MLS GRID
- $1,100,0003 bd3 ba2.7k sqft6650 S Billings Way, Centennial, CO 80111For SaleMLS ID #6092032, Suzanne Morrison, LoKation Real Estate. REcolorado as distributed by MLS GRID
- $1,025,0004 bd3 ba3.2k sqft6167 S Elati Court, Littleton, CO 80120For SaleMLS ID #4223810, Yvonne Smith, Legacy 100 Real Estate Partners LLC. REcolorado as distributed by MLS GRID
