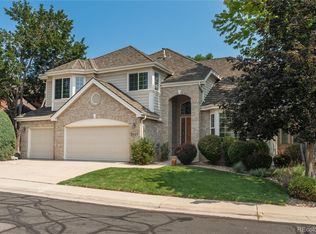
Substantially reconstructed modern residence in the heart of Greenwood Village. Renovated as a long-term personal residence rather than a cosmetic flip, this home combines timeless design with extensive infrastructure improvements and premium finishes.
Offering 3,852 square feet, the flexible floor plan includes 4 bedrooms, a dedicated office, 4 bathrooms, and a main-floor guest suite with an adjacent full bath and convenient laundry access.
The designer kitchen showcases Viking and Thermador appliances, including a 48-inch dual-fuel range, beverage refrigerator, microwave drawer, coffee bar, expansive granite island, and custom cabinetry. A dramatic 9-foot accordion door creates seamless indoor-outdoor living, while the family room is anchored by a modern stone fireplace with a rustic wood mantel.
The primary suite features a spa-inspired bath with heated tile floors, a heated towel bar, soaking tub, custom walk-in shower, dual vanities, and premium finishes. Major improvements include new Marvin windows, a custom mahogany entry door, Brazilian teak hardwood floors, new carpet and tile, solid-core interior doors, all new plumbing, all new electrical, a new 200-amp service with an expandable subpanel, a new A/C condenser and evaporator coil, a new water heater, spray foam insulation, Cat5 wiring, EV wiring, redesigned landscaping, a new irrigation system, a stamped concrete patio, and a new insulated garage door. All work was completed under Greenwood Village Permit No. CD-25-00853, and the City of Greenwood Village has issued a Certificate of Occupancy.
Located in the Cherry Creek School District, with convenient access to Sundance Hills pool and tennis courts, Cherry Creek Reservoir, Orchard Hills Park, trails, shopping, dining, and the Denver Tech Center.
This home delivers the quality, comfort, and peace of mind of new construction while preserving the character of one of Greenwood Village's most desirable neighborhoods.
For sale
Price cut: $50K (8/2)
$1,845,000
5557 S Hillside Street, Greenwood Village, CO 80111
4beds
3,852sqft
Single Family Residence
Built in 1979
10,454 Square Feet Lot
$1,781,200 Zestimate®
$479/sqft
$2/mo HOA
What's special
- 94 days |
- 2,225 |
- 106 |
Zillow last checked:
Listing updated:
Listed by:
Lyn Drake 303-882-9400 lyn@lyndrake.com,
RE/MAX Professionals
Source: REcolorado as distributed by MLS GRID,MLS#: 7279046
Facts & features
Interior
Bedrooms & bathrooms
- Bedrooms: 4
- Bathrooms: 4
- Full bathrooms: 2
- 3/4 bathrooms: 2
- Main level bathrooms: 1
Bedroom
- Description: Primary Suite, En-Suite 5-Piece Bathroom, Large Walk-In Closet, Large Window, Can Lights
- Features: Primary Suite
- Level: Upper
- Area: 294 Square Feet
- Dimensions: 14 x 21
Bedroom
- Description: Bedroom 2, Carpet, Large Windows
- Level: Upper
- Area: 195.75 Square Feet
- Dimensions: 13.5 x 14.5
Bedroom
- Description: Bedroom 3, Carpet, Large Windows
- Level: Upper
- Area: 159.5 Square Feet
- Dimensions: 11 x 14.5
Bedroom
- Description: Bedroom 5, Carpet, Egress Window
- Level: Basement
- Area: 208 Square Feet
- Dimensions: 13 x 16
Bathroom
- Description: 5-Piece Bathroom, Split Oversized Vanities, Freestanding Bathtub, Water Closet, Large Window, Oversized Shower, Tile Floors, Tile Surround, Glass Enclosure, Quartz Countertops
- Features: En Suite Bathroom, Primary Suite
- Level: Upper
- Area: 256 Square Feet
- Dimensions: 16 x 16
Bathroom
- Description: Oversized Dual Vanity, Water Closet, Granite Countertops, Tile Floors, Tile Surround
- Level: Upper
- Area: 84 Square Feet
- Dimensions: 6 x 14
Bathroom
- Description: Tile Floors, Tile Surround, Glass Shower Enclosure, Vanity, Linen Closet
- Features: En Suite Bathroom
- Level: Main
- Area: 104 Square Feet
- Dimensions: 8 x 13
Bathroom
- Description: Tile Floors, Tile Surround, Vanity
- Level: Basement
- Area: 48 Square Feet
- Dimensions: 6 x 8
Dining room
- Description: New Wood Floors, Folding Door To Private Rear Patio, Wet Bar Wine Refrigerator, Cabinets
- Level: Main
- Area: 154 Square Feet
- Dimensions: 11 x 14
Family room
- Description: New Wood Floors, Large Window, Can Lights
- Level: Main
- Area: 300 Square Feet
- Dimensions: 15 x 20
Family room
- Description: Bedroom 4, Gas-Burning Fireplace With Stacked Stone Surround, New Wood Floors, French-Style Doors, French-Style Doors To Private Rear Patio
- Level: Main
- Area: 360 Square Feet
- Dimensions: 18 x 20
Kitchen
- Description: Oversized Kitchen Islands, Granite Countertops, Pendant Lights, Can Lights, Oversize Viking Refrigerator, 7-Burner Viking Range, Range Hood, Farmhouse Style Sink, White Cabinets, Pantry, Bar Seating, Thermador Microwave, Dishwasher, Disposal, New Wood Floors
- Level: Main
- Area: 280 Square Feet
- Dimensions: 14 x 20
Media room
- Description: Carpet, Can Lights
- Level: Basement
- Area: 168 Square Feet
- Dimensions: 12 x 14
Office
- Description: New Wood Floors, French-Style Doors, Large Window, Closet
- Level: Main
- Area: 140 Square Feet
- Dimensions: 10 x 14
Utility room
- Description: Unfinished, Radon System, 50 Gallon Water Heater
- Level: Basement
- Area: 187 Square Feet
- Dimensions: 11 x 17
Heating
- Forced Air, Natural Gas
Cooling
- Central Air
Appliances
- Included: Bar Fridge, Convection Oven, Cooktop, Dishwasher, Disposal, Double Oven, Gas Water Heater, Microwave, Oven, Range, Range Hood, Refrigerator, Self Cleaning Oven, Wine Cooler
- Laundry: In Unit
Features
- Built-in Features, Eat-in Kitchen, Entrance Foyer, Five Piece Bath, Granite Counters, High Ceilings, High Speed Internet, Kitchen Island, Open Floorplan, Pantry, Primary Suite, Smoke Free, Walk-In Closet(s), Wet Bar
- Flooring: Carpet, Tile, Wood
- Windows: Double Pane Windows
- Basement: Crawl Space,Finished,Interior Entry,Partial
- Number of fireplaces: 1
- Fireplace features: Family Room, Gas
Interior area
- Total structure area: 3,852
- Total interior livable area: 3,852 sqft
- Finished area above ground: 3,080
- Finished area below ground: 772
Video & virtual tour
Property
Parking
- Total spaces: 2
- Parking features: Concrete, Dry Walled, Electric Vehicle Charging Station(s), Exterior Access Door, Insulated Garage, Oversized Door, Storage
- Attached garage spaces: 2
Features
- Levels: Two
- Stories: 2
- Patio & porch: Covered, Front Porch, Patio
- Exterior features: Garden, Gas Valve, Lighting, Private Yard, Rain Gutters
- Fencing: Partial
Lot
- Size: 10,454 Square Feet
- Features: Landscaped, Level, Master Planned, Sprinklers In Front, Sprinklers In Rear
Details
- Parcel number: 031782503
- Zoning: RES
- Special conditions: Standard
Construction
Type & style
- Home type: SingleFamily
- Architectural style: Contemporary
- Property subtype: Single Family Residence
Materials
- Brick, Frame
- Foundation: Concrete Perimeter, Slab
- Roof: Composition
Condition
- Updated/Remodeled
- Year built: 1979
Details
- Builder model: Custom
- Builder name: Alpert Homes
Utilities & green energy
- Electric: 110V, 220 Volts in Garage
- Sewer: Public Sewer
- Water: Public
- Utilities for property: Cable Available, Electricity Connected, Natural Gas Connected, Phone Available
Green energy
- Energy efficient items: Appliances, Construction, Doors, Exposure/Shade, Insulation, Roof, Windows
Community & HOA
Community
- Security: Carbon Monoxide Detector(s), Smart Cameras, Smoke Detector(s)
- Subdivision: Sundance Hills
HOA
- Has HOA: Yes
- Services included: Trash
- HOA fee: $25 annually
- HOA name: Sundance Hills
- HOA phone: 303-000-0000
Location
- Region: Greenwood Village
Financial & listing details
- Price per square foot: $479/sqft
- Tax assessed value: $1,057,100
- Annual tax amount: $8,463
- Date on market: 5/15/2026
- Listing terms: Cash,Conventional,FHA,Jumbo,VA Loan
- Exclusions: None
- Ownership: Individual
- Electric utility on property: Yes
- Road surface type: Paved
Estimated market value
$1,781,200
$1.69M - $1.87M
$5,324/mo
Price history
| Date | Event | Price |
|---|---|---|
| 8/2/2026 | Price change | $1,845,000-2.6%$479/sqft |
Source:  REcolorado as distributed by MLS GRID #7279046 Report a problem REcolorado as distributed by MLS GRID #7279046 Report a problem | ||
| 7/7/2026 | Price change | $1,895,000-2.8%$492/sqft |
Source: REcolorado as distributed by MLS GRID #7279046 Report a problem | ||
| 6/22/2026 | Price change | $1,949,000-2.3%$506/sqft |
Source: REcolorado as distributed by MLS GRID #7279046 Report a problem | ||
| 5/15/2026 | Listed for sale | $1,995,000+110%$518/sqft |
Source: REcolorado as distributed by MLS GRID #7279046 Report a problem | ||
| 3/14/2025 | Sold | $950,000$247/sqft |
Source: Public Record Report a problem | ||
Public tax history
| Year | Property taxes | Tax assessment |
|---|---|---|
| 2025 | $7,295 +12.1% | $66,069 -4% |
| 2024 | $6,506 +38.3% | $68,856 -6% |
| 2023 | $4,706 -0.5% | $73,245 +53% |
| 2022 | $4,728 | $47,886 -2.8% |
| 2021 | -- | $49,264 -6% |
| 2020 | $4,698 +4.5% | $52,388 |
| 2019 | $4,497 | $52,388 +9.7% |
| 2018 | $4,497 +1.6% | $47,750 |
| 2017 | $4,428 | $47,750 +12.8% |
| 2016 | -- | $42,347 |
| 2015 | -- | $42,347 +13.1% |
| 2014 | $3,959 +2.8% | $37,428 +5.7% |
| 2013 | $3,850 | $35,420 |
| 2012 | -- | $35,420 |
| 2011 | $3,839 +2.2% | $35,420 -12.4% |
| 2010 | $3,756 -13.3% | $40,450 |
| 2009 | $4,332 | $40,450 -13.1% |
| 2008 | -- | $46,550 |
| 2007 | -- | $46,550 +25.9% |
| 2006 | -- | $36,966 |
| 2005 | -- | $36,966 +22.6% |
| 2002 | $2,522 -16.3% | $30,160 -7.7% |
| 2001 | $3,012 | $32,670 |
Find assessor info on the county website
Monthly payment
Est. payment
Payment breakdown
Explore the cost of this home by adjusting the details. Changes won't be saved.Climate risks
Neighborhood: 80111
Nearby schools
GreatSchools rating
- 7/10High Plains Elementary SchoolGrades: PK-5Distance: 0.7 mi
- 9/10Campus Middle SchoolGrades: 6-8Distance: 1.1 mi
- 9/10Cherry Creek High SchoolGrades: 9-12Distance: 1.1 mi
Schools provided by the listing agent
- Elementary: High Plains
- Middle: Campus
- High: Cherry Creek
- District: Cherry Creek 5
Source: REcolorado as distributed by MLS GRID. This data may not be complete. We recommend contacting the local school district to confirm school assignments for this home.
- $1,209,5003 bd3 ba2.6k sqft5567 S Hillside St, Greenwood Village, CO 80111Off Market
- $1,500,5005 bd3 ba3.2k sqft5556 S Geneva St, Greenwood Village, CO 80111Off Market

- $1,473,0004 bd3 ba2.6k sqft5586 S Geneva St, Greenwood Village, CO 80111Off Market
- $1,462,6007 bd6 ba3.2k sqft5537 S Hillside St, Greenwood Village, CO 80111Off Market
- $1,118,3004 bd3 ba2.3k sqft5536 S Geneva St, Greenwood Village, CO 80111Off Market
- $1,405,6005 bd3 ba4.4k sqft5587 S Hillside St, Greenwood Village, CO 80111Off Market
- $1,275,2005 bd4 ba4.2k sqft5608 S Geneva St, Greenwood Village, CO 80111Off Market
- $1,100,8004 bd3 ba3k sqft5558 S Hillside St, Greenwood Village, CO 80111Off Market
A local agent can set up tours, give advice and negotiate with sellers.
Similar homes
- $1,350,0005 bd5 ba5.3k sqft6357 S Jamaica Court, Greenwood Village, CO 80111For Sale
 MLS ID #7185355, Jackie Garcia, RE/MAX Professionals. REcolorado as distributed by MLS GRID
 - $1,270,0006 bd4 ba4.6k sqft4991 S Boston Street, Greenwood Village, CO 80111For Sale
 MLS ID #8009697, Paul Sobania, RE/MAX Professionals. REcolorado as distributed by MLS GRID
 - $935,0004 bd3 ba2.6k sqft5000 S Chester St, Greenwood Village, CO 80111For Sale

 MLS ID #1064125, Ben Prucey, RE/MAX Professionals DTC. IRES as distributed by MLS GRID
 - $995,0005 bd4 ba2.7k sqft6449 S Locust Way, Centennial, CO 80111For Sale
 MLS ID #9831494, Erik Carman, Compass - Denver. REcolorado as distributed by MLS GRID
 - $1,365,0004 bd4 ba3.2k sqft7007 E Hinsdale Avenue, Englewood, CO 80112For SaleMLS ID #3960971, Jiddi Schultz, HomeSmart Realty. REcolorado as distributed by MLS GRID
- $1,800,0006 bd5 ba4.7k sqft2980 S Cherry Way, Denver, CO 80222For SaleMLS ID #8396338, Christine Trigg, Corcoran Perry & Co.. REcolorado as distributed by MLS GRID
- $1,200,0005 bd4 ba3.5k sqft8624 E Mineral Circle, Centennial, CO 80112For SaleMLS ID #7673847, Chase Diamond, The Diamond Group. REcolorado as distributed by MLS GRID
- $1,590,0005 bd5 ba4.2k sqft21879 E Davies Circle, Aurora, CO 80016For SaleMLS ID #6488572, Deni Niethammer, The Resource Group LLC. REcolorado as distributed by MLS GRID
- $1,250,0005 bd4 ba3.4k sqft7979 S Wabash Street, Centennial, CO 80112For SaleMLS ID #2580355, Michelle Colburn, Malcolm Real Estate. REcolorado as distributed by MLS GRID
- $1,325,0005 bd5 ba5.3k sqft9889 Sunset Hill Circle, Lone Tree, CO 80124For SaleMLS ID #8531563, Charles Burroughs, CJ Burroughs. REcolorado as distributed by MLS GRID
- $1,200,0004 bd3 ba3.3k sqft7773 S Oneida Court, Centennial, CO 80112For SaleMLS ID #9612450, Sara Katt, Corcoran Perry & Co.. REcolorado as distributed by MLS GRID
- $1,350,0005 bd4 ba3.5k sqft3851 S Quebec Street, Denver, CO 80237For SaleMLS ID #8529022, Justin Joseph, LIV Sotheby's International Realty. REcolorado as distributed by MLS GRID
- $979,0004 bd5 ba3.7k sqft6587 S Helena Street, Centennial, CO 80016For SaleMLS ID #5979962, David Bovard, Denver's Homes, LLC. REcolorado as distributed by MLS GRID
- $1,725,0004 bd5 ba3.8k sqft87 S Garfield Street, Denver, CO 80209For SaleMLS ID #8650917, Chrissy Graham, Compass - Denver. REcolorado as distributed by MLS GRID
- $1,395,0004 bd4 ba3.8k sqft390 Suffolk Lane, Castle Rock, CO 80108For SaleMLS ID #6814751, Stacie Chadwick, LIV Sotheby's International Realty. REcolorado as distributed by MLS GRID
- $1,325,0006 bd6 ba3.6k sqft3645 S Poplar Street, Denver, CO 80237For SaleMLS ID #5329866, Eric Ybarra, HomeSmart. REcolorado as distributed by MLS GRID
- $1,525,0004 bd3 ba3.5k sqft3081 S Ash Street, Denver, CO 80222For SaleMLS ID #3791847, Jenny Usaj, Usaj Realty. REcolorado as distributed by MLS GRID
- $975,0005 bd4 ba3.1k sqft4102 S Quebec Street, Denver, CO 80237For SaleMLS ID #3399412, Reed McInerny, LPT Realty. REcolorado as distributed by MLS GRID
- $925,0004 bd3 ba3.4k sqft1357 E Euclid Avenue, Littleton, CO 80121For SaleMLS ID #7954384, AK Riley, Coldwell Banker Realty 24. REcolorado as distributed by MLS GRID
- $1,195,0004 bd4 ba4k sqft7743 S Jersey Way, Centennial, CO 80112For SaleMLS ID #6062353, Whitney L. Cain, LIV Sotheby's International Realty. REcolorado as distributed by MLS GRID
