Thoughtfully remodeled, meticulously maintained, and truly move-in ready, this exceptional home showcases quality craftsmanship, timeless finishes, and carefully curated improvements throughout. Set along a serene greenbelt in the highly sought-after Homestead Farm II, celebrated for its strong sense of community, top-rated schools, and vibrant lifestyle, it is just a short stroll to the neighborhood pool, tennis courts, clubhouse, parks, and miles of trails. Inside, soaring vaulted ceilings, rich hardwood floors, and light-filled living spaces create an inviting atmosphere. The redesigned gourmet kitchen opens seamlessly to the main living areas and features custom cabinetry, premium appliances, Restoration Hardware lighting, and generous prep space. The dramatic family room, with soaring ceilings, a gas fireplace, and a custom wet bar featuring illuminated glass display cabinetry, a full-height Sub-Zero beverage refrigerator, and ice maker, creates an ideal setting for everyday living and effortless entertaining. A dedicated study with custom built-ins provides the perfect work-from-home space. The expansive primary suite is a private retreat, complete with a beautifully renovated spa-inspired bath, custom walk-in closet, and private access to the backyard hot tub. Designed as a true extension of the home, the outdoor living spaces are equally impressive. A vaulted, wood-paneled covered patio with Restoration Hardware pendant lighting creates a warm, inviting setting for year-round enjoyment. A striking double-sided stone fireplace anchors the space, while a wraparound patio, sunken six-person hot tub, lush landscaping, and vine-draped trellis gate opening to the greenbelt complete this remarkable outdoor retreat. Upstairs, two generously sized bedrooms share an updated Jack-and-Jill bath, while the spacious loft offers exceptional flexibility as a media room, playroom, teen retreat, fitness space, or could easily be converted into a fifth bedroom.
For sale
$1,250,000
7743 S Jersey Way, Centennial, CO 80112
4beds
4,057sqft
:
Get pre-qualified$7,520/mo
Single Family Residence
Built in 1982
6,970 Square Feet Lot
$-- Zestimate®
$308/sqft
$123/mo HOA
What's special
- 35 days |
- 1,278 |
- 86 |
Zillow last checked:
Listing updated:
Listed by:
Whitney L. Cain 720-934-8185 whitney.cain@sothebysrealty.com,
LIV Sotheby's International Realty
Source: REcolorado as distributed by MLS GRID,MLS#: 6062353
Facts & features
Interior
Bedrooms & bathrooms
- Bedrooms: 4
- Bathrooms: 4
- Full bathrooms: 2
- 3/4 bathrooms: 1
- 1/2 bathrooms: 1
- Main level bathrooms: 2
- Main level bedrooms: 1
Bedroom
- Features: Primary Suite
- Level: Main
- Area: 270 Square Feet
- Dimensions: 15 x 18
Bedroom
- Level: Upper
- Area: 180 Square Feet
- Dimensions: 12 x 15
Bedroom
- Level: Upper
- Area: 195 Square Feet
- Dimensions: 13 x 15
Bedroom
- Level: Basement
- Area: 168 Square Feet
- Dimensions: 12 x 14
Bathroom
- Level: Main
- Area: 42 Square Feet
- Dimensions: 6 x 7
Bathroom
- Description: Fully Renovated 5 Piece Bathroom
- Features: Primary Suite
- Level: Main
- Area: 192 Square Feet
- Dimensions: 12 x 16
Bathroom
- Level: Upper
- Area: 84 Square Feet
- Dimensions: 7 x 12
Bathroom
- Level: Basement
- Area: 64 Square Feet
- Dimensions: 8 x 8
Bonus room
- Level: Basement
- Area: 80 Square Feet
- Dimensions: 8 x 10
Dining room
- Level: Main
- Area: 143 Square Feet
- Dimensions: 11 x 13
Family room
- Level: Basement
- Area: 350 Square Feet
- Dimensions: 14 x 25
Kitchen
- Level: Main
- Area: 225 Square Feet
- Dimensions: 15 x 15
Laundry
- Description: Full Size Stackable Washer & Dryer Included
- Level: Main
- Area: 36 Square Feet
- Dimensions: 6 x 6
Laundry
- Description: Hook Ups In Basement If Needed
- Level: Basement
Living room
- Level: Main
- Area: 308 Square Feet
- Dimensions: 14 x 22
Loft
- Level: Upper
- Area: 176 Square Feet
- Dimensions: 11 x 16
Mud room
- Level: Main
Office
- Level: Main
- Area: 165 Square Feet
- Dimensions: 11 x 15
Heating
- Forced Air, Natural Gas
Cooling
- Central Air
Appliances
- Included: Bar Fridge, Convection Oven, Cooktop, Dishwasher, Disposal, Dryer, Microwave, Oven, Range, Refrigerator, Washer
Features
- Built-in Features, Ceiling Fan(s), Eat-in Kitchen, Entrance Foyer, Five Piece Bath, High Ceilings, Jack & Jill Bathroom, Kitchen Island, Open Floorplan, Primary Suite, Quartz Counters, Radon Mitigation System, Vaulted Ceiling(s), Walk-In Closet(s), Wet Bar
- Flooring: Carpet, Tile, Wood
- Windows: Bay Window(s), Double Pane Windows, Window Coverings
- Basement: Finished,Partial
- Number of fireplaces: 2
- Fireplace features: Living Room, Outside
Interior area
- Total structure area: 4,057
- Total interior livable area: 4,057 sqft
- Finished area above ground: 2,809
- Finished area below ground: 623
Video & virtual tour
Property
Parking
- Total spaces: 2
- Parking features: Garage - Attached
- Attached garage spaces: 2
Features
- Levels: Two
- Stories: 2
- Patio & porch: Covered, Front Porch, Patio, Wrap Around
- Exterior features: Lighting, Private Yard, Rain Gutters
- Has spa: Yes
- Spa features: Spa/Hot Tub, Heated
- Fencing: Full
Lot
- Size: 6,970 Square Feet
- Features: Greenbelt, Landscaped, Level, Near Public Transit
Details
- Parcel number: 031907365
- Special conditions: Standard
Construction
Type & style
- Home type: SingleFamily
- Architectural style: Traditional
- Property subtype: Single Family Residence
Materials
- Brick, Frame, Wood Siding
- Roof: Composition
Condition
- Updated/Remodeled
- Year built: 1982
Utilities & green energy
- Sewer: Public Sewer
- Water: Public
- Utilities for property: Electricity Connected, Natural Gas Connected
Community & HOA
Community
- Security: Carbon Monoxide Detector(s), Radon Detector, Smoke Detector(s)
- Subdivision: Homestead Farm II
HOA
- Has HOA: Yes
- Amenities included: Clubhouse, Pool, Trail(s)
- Services included: Maintenance Grounds, Road Maintenance
- HOA fee: $1,479 annually
- HOA name: Homestead Farm II
- HOA phone: 720-677-6468
Location
- Region: Centennial
Financial & listing details
- Price per square foot: $308/sqft
- Tax assessed value: $974,500
- Annual tax amount: $7,909
- Date on market: 6/30/2026
- Listing terms: Cash,Conventional,FHA,VA Loan
- Exclusions: Tenant's Personal Property
- Ownership: Individual
- Electric utility on property: Yes
- Road surface type: Paved
Estimated market value
Not available
Estimated sales range
Not available
Not available
Price history
| Date | Event | Price |
|---|---|---|
| 6/29/2026 | Listed for sale | $1,250,000+81.8%$308/sqft |
Source:  REcolorado as distributed by MLS GRID #6062353 Report a problem REcolorado as distributed by MLS GRID #6062353 Report a problem | ||
| 7/16/2025 | Listing removed | $5,700$1/sqft |
Source: Zillow Rentals Report a problem | ||
| 6/26/2025 | Listed for rent | $5,700$1/sqft |
Source: Zillow Rentals Report a problem | ||
| 8/23/2018 | Sold | $687,500-1.1%$169/sqft |
Source: Public Record Report a problem | ||
| 7/9/2018 | Pending sale | $695,000$171/sqft |
Source: HomeSmart Cherry Creek #5084952 Report a problem | ||
| 6/15/2018 | Price change | $695,000-2.1%$171/sqft |
Source: HomeSmart Cherry Creek Properties #5084952 Report a problem | ||
| 5/31/2018 | Listed for sale | $710,000+54.3%$175/sqft |
Source: HomeSmart Cherry Creek Properties #5084952 Report a problem | ||
| 8/3/2011 | Sold | $460,000-3.2%$113/sqft |
Source: Public Record Report a problem | ||
| 6/18/2011 | Price change | $475,000-2.8%$117/sqft |
Source: Kentwood Companies #977930 Report a problem | ||
| 3/17/2011 | Listed for sale | $488,500+0.1%$120/sqft |
Source: The Kentwood Company Report a problem | ||
| 6/16/2006 | Sold | $488,000$120/sqft |
Source: Public Record Report a problem | ||
Public tax history
| Year | Property taxes | Tax assessment |
|---|---|---|
| 2025 | $8,568 +6.6% | $60,907 -17.1% |
| 2024 | $8,039 +36.1% | $73,432 -5.7% |
| 2023 | $5,907 +0.1% | $77,866 +54.1% |
| 2022 | $5,901 | $50,540 -2.8% |
| 2021 | -- | $51,995 +12.8% |
| 2020 | $5,237 +12% | $46,081 |
| 2019 | $4,675 | -- |
| 2018 | $4,675 +6.6% | $43,711 |
| 2017 | $4,385 | $43,711 +4% |
| 2016 | -- | $42,013 |
| 2015 | -- | $42,013 +13.8% |
| 2014 | $4,365 +8.5% | $36,934 -9.5% |
| 2013 | $4,021 | $40,790 |
| 2012 | -- | $40,790 |
| 2011 | $4,378 +11.1% | $40,790 -3.3% |
| 2010 | $3,942 +11.5% | $42,190 |
| 2009 | $3,536 | $42,190 +12.9% |
| 2008 | -- | $37,365 |
| 2007 | -- | $37,365 +31% |
| 2006 | -- | $28,528 |
| 2005 | -- | $28,528 -7% |
| 2002 | $2,693 +6.2% | $30,670 +15% |
| 2001 | $2,536 | $26,680 |
Find assessor info on the county website
Monthly payment
Est. payment
Payment breakdown
Explore the cost of this home by adjusting the details. Changes won't be saved.Climate risks
Neighborhood: 80112
Nearby schools
GreatSchools rating
- 7/10Ford ElementaryGrades: K-5Distance: 1.1 mi
- 8/10Newton Middle SchoolGrades: 6-8Distance: 1.8 mi
- 8/10Arapahoe High SchoolGrades: 9-12Distance: 2.4 mi
Schools provided by the listing agent
- Elementary: Ford
- Middle: Newton
- High: Arapahoe
- District: Littleton 6
Source: REcolorado as distributed by MLS GRID. This data may not be complete. We recommend contacting the local school district to confirm school assignments for this home.
- $1,034,4004 bd1 ba3.2k sqft7753 S Jersey Way, Centennial, CO 80112Off Market
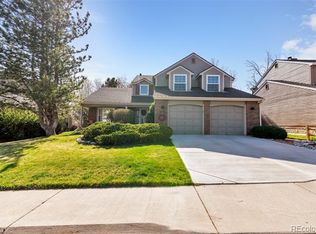
- $1,097,3004 bd4 ba3.4k sqft7733 S Jersey Way, Centennial, CO 80112Off Market

- $---- bd-- ba-- sqft7733 S Jersey Way, Englewood, CO 80112Off Market
- $866,3004 bd2 ba2.2k sqft7763 S Jersey Way, Centennial, CO 80112Off Market

- $845,9004 bd3 ba2.2k sqft6024 E Kettle Pl, Centennial, CO 80112Off Market
- $1,023,2005 bd4 ba3.4k sqft5895 E Kettle Pl, Centennial, CO 80112Off Market
- $834,4004 bd3 ba2.2k sqft7723 S Jersey Way, Centennial, CO 80112Off Market
- $1,282,4004 bd4 ba3.9k sqft6035 E Long Pl, Centennial, CO 80112Off Market
A local agent can set up tours, give advice and negotiate with sellers.
Similar homes
- $920,0004 bd4 ba2.4k sqft7561 S Ulster Place, Centennial, CO 80112For Sale

 MLS ID #4202820, Holly Hopkins, HomeSmart Realty. REcolorado as distributed by MLS GRID
 - $888,0003 bd3 ba2.4k sqft7626 S Willow Way, Centennial, CO 80112For Sale
 MLS ID #8189025, Anne Dresser Kocur, LIV Sotheby's International Realty. REcolorado as distributed by MLS GRID
 - $1,349,9735 bd6 ba3.6k sqft306 E Maplewood Avenue, Littleton, CO 80121For Sale
 MLS ID #7119293, Jennifer Heineman, Buy-Out Company Realty, LLC. REcolorado as distributed by MLS GRID
 - $1,270,0006 bd4 ba4.6k sqft4991 S Boston Street, Greenwood Village, CO 80111For Sale
 MLS ID #8009697, Paul Sobania, RE/MAX Professionals. REcolorado as distributed by MLS GRID
 - $1,349,9005 bd4 ba4k sqft1700 Thistle Ridge Road, Highlands Ranch, CO 80126For SaleMLS ID #6466845, Michael Hammond, MB Mastery Real Estate. REcolorado as distributed by MLS GRID
- $1,375,0005 bd5 ba4.5k sqft6929 S Chapparal Circle E, Centennial, CO 80016For SaleMLS ID #6041819, Ghassan Kanafani, Kentwood Real Estate Cherry Creek. REcolorado as distributed by MLS GRID
- $925,0004 bd4 ba4.7k sqft9153 Princeton Street, Highlands Ranch, CO 80130For SaleMLS ID #6132055, Jim Romano, RE/MAX Professionals. REcolorado as distributed by MLS GRID
- $950,0005 bd3 ba4.6k sqft3140 E Phillips Drive, Centennial, CO 80122For SaleMLS ID #6970540, Ashlie Woods, Leonard Leonard & Associates. REcolorado as distributed by MLS GRID
- $1,395,0004 bd4 ba3.6k sqft3981 S Hillcrest Drive, Denver, CO 80237For SaleMLS ID #9545273, Mark Eibner, MB Metro Brokers Realty Oasis. REcolorado as distributed by MLS GRID
- $1,025,0005 bd4 ba4.1k sqft6717 Millstone Street, Littleton, CO 80130For SaleMLS ID #4652244, Jane Pearson, 1 Percent Lists Mile High. REcolorado as distributed by MLS GRID
- $789,0003 bd2 ba3.2k sqft6100 S Ivy Street, Centennial, CO 80111For SaleMLS ID #5699233, Tasha Carrington, eXp Realty, LLC. REcolorado as distributed by MLS GRID
- $879,9005 bd4 ba3.9k sqft8274 S Saint Paul Way, Centennial, CO 80122For SaleMLS ID #9966933, Jon Yacovetta, Guide Real Estate. REcolorado as distributed by MLS GRID
- $1,100,0005 bd5 ba4.4k sqft9625 Cherryvale Drive, Highlands Ranch, CO 80126For SaleMLS ID #2377979, Nicki Thompson, RE/MAX Alliance - Olde Town. REcolorado as distributed by MLS GRID
- $1,275,0004 bd4 ba3k sqft222 S Marion Parkway, Denver, CO 80209For SaleMLS ID #2684762, Ryan Dillon, Madison & Company Properties. REcolorado as distributed by MLS GRID
- $988,0005 bd4 ba4.6k sqft16526 E Alamo Place, Centennial, CO 80115For SaleMLS ID #9801693, Lisa Fallon, LIV Sotheby's International Realty. REcolorado as distributed by MLS GRID
- $1,250,0005 bd6 ba5.8k sqft191 October Place, Castle Rock, CO 80104For SaleMLS ID #5722793, Marc Monaco, The Monaco Group Inc. REcolorado as distributed by MLS GRID
- $774,9003 bd4 ba3.1k sqft7472 S Fillmore Circle, Littleton, CO 80122For SaleMLS ID #7953626, Tracey Chizlett, Compass - Denver. REcolorado as distributed by MLS GRID
- $1,150,0005 bd4 ba5.5k sqft9056 E Colorado Circle, Denver, CO 80231For SaleMLS ID #3490498, Taylor Wilson, Compass - Denver. REcolorado as distributed by MLS GRID
- $1,590,0005 bd5 ba4.2k sqft21879 E Davies Circle, Aurora, CO 80016For SaleMLS ID #6488572, Deni Niethammer, The Resource Group LLC. REcolorado as distributed by MLS GRID
- $955,0005 bd4 ba4.2k sqft825 Huntington Drive, Littleton, CO 80126For SaleMLS ID #9392152, John Kinney, Jason Mitchell Real Estate Colorado, LLC. REcolorado as distributed by MLS GRID
