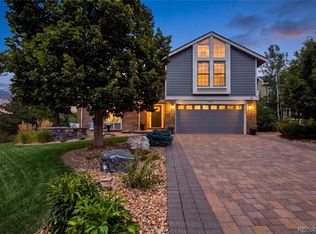
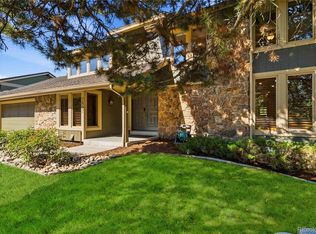
Perfectly positioned in a tree-lined neighborhood known for its expansive lots and exceptional location, this impressive 6 bedroom, 4 bathroom home offers 4,338 square feet of thoughtfully designed living space, all within walking distance of top-rated Cherry Creek schools. An architect-designed transformation to a Mountain Contemporary style creates outstanding curb appeal, complemented by James Hardie siding, Andersen windows, and professionally designed landscaping. Inside, the beautifully remodeled entryway featuring custom tile flooring and a grand staircase creates a stylish first impression and welcomes you to a dedicated dining room and a study with custom built-in bookshelves and striking fireplace. The inviting remodeled family room showcases a stacked-stone fireplace. The kitchen features white painted cabinetry, a walk-in pantry, and flows into a sunny breakfast nook with a large picture-frame window. Upstairs, the primary suite offers a private retreat, while three additional bedrooms, two renovated bathrooms, and an updated oversized laundry/craft room provide comfort and convenience. The finished basement expands the home's living space with large rec room, two non-conforming bedrooms and remodeled bathroom with a sauna, and storage room. Step outside to the picturesque backyard with a custom stacked-stone fire pit with built-in seating, an expansive patio, raised-bed gardens, and a large storage shed. Ideally located near shopping, restaurants, and more, with easy access to I-25 and I-225. Just 0.3 miles from Cherry Creek State Park and Reservoir, offering trails, paddleboarding, and fishing. Other highlights include upgraded electrical, new hot water heater, custom central air conditioning, and an efficient hot water baseboard heating system. Outstanding schools, extensive updates, timeless architecture, and a true sense of community make this a rare opportunity in a prime location. Virtual tour at www.4991Boston.com.
For sale
Price cut: $55K (7/29)
$1,270,000
4991 S Boston Street, Greenwood Village, CO 80111
6beds
4,635sqft
:
Get pre-qualified$7,520/mo
Single Family Residence
Built in 1968
10,019 Square Feet Lot
$-- Zestimate®
$274/sqft
$4/mo HOA
What's special
- 54 days |
- 1,473 |
- 52 |
Zillow last checked:
Listing updated:
Listed by:
Paul Sobania 303-807-2355 PSobania@gmail.com,
RE/MAX Professionals
Source: REcolorado as distributed by MLS GRID,MLS#: 8009697
Facts & features
Interior
Bedrooms & bathrooms
- Bedrooms: 6
- Bathrooms: 4
- Full bathrooms: 1
- 3/4 bathrooms: 2
- 1/2 bathrooms: 1
- Main level bathrooms: 1
Bedroom
- Description: Spacious Primary Bedroom Filled With Natural Light And A Large Cedar-Floored Walk-In Closet!
- Features: Primary Suite
- Level: Upper
Bedroom
- Description: Upper Level Bedroom #2 With Wood Floors And Walk-In Closet!
- Level: Upper
Bedroom
- Description: Upper Level Bedroom #3 With Wood Floors!
- Level: Upper
Bedroom
- Description: Upper Level Bedroom #4 With Wood Floors And Walk-In Closet!
- Level: Upper
Bedroom
- Description: Non-Conforming Bedroom In Basement With Lvp Flooring!
- Level: Basement
Bedroom
- Description: Second Non-Conforming Bedroom In Basement!
- Level: Basement
Bathroom
- Description: Oversized Renovated Powder Room With Custom Tile Flooring And Custom Cabinetry!
- Level: Main
Bathroom
- Description: Luxurious Remodeled Primary Bathroom With Quartz Countertops, Undermount Sinks With Brushed Nickel Faucets, Custom Gray Cabinetry, Shower With Subway Tile, And Heated Tile Floors!
- Features: En Suite Bathroom, Primary Suite
- Level: Upper
Bathroom
- Description: Remodeled Upstairs Full Bathroom With Tile Flooring And Custom Cabinetry!
- Level: Upper
Bathroom
- Description: Remodeled Bathroom With Sauna, Stylish Tile And Framed Mirror!
- Level: Basement
Den
- Description: Custom-Built Fireplace In The Den/Study Highlights The Built-In Bookshelves, Adding Warmth And A Striking Focal Point For Cozy Winter Living!
- Level: Main
Dining room
- Description: Remodeled Dining Room With High Profile Baseboard Trim, A Signature Bay-Window, And Rich Red Oak Hardwood Flooring!
- Level: Main
Family room
- Description: Redesigned And Modernized Into A Beaver Creek–inspired Family Room Featuring A Stacked-Stone Hearth And Remote-Controlled Fireplace!
- Level: Main
Game room
- Description: Large Rec Room With Wide-Plank, Easy To Clean Vinyl Flooring!
- Level: Basement
Kitchen
- Description: Kitchen With Walk-In Pantry, Freshly Painted White Cabinets, Granite Countertops, And Stainless Steel Appliances Including Lg Gas Range, Newer Lg Microwave, Bosch Dishwasher, And Lg French Door Style Refrigerator!
- Level: Main
Laundry
- Description: Convenient Oversized Upper-Level Laundry And Craft Room!
- Level: Upper
Mud room
- Description: Mud Room With Access To Garage And Backyard!
- Level: Main
Utility room
- Description: Mechanical Room With Ample Space For Storage!
- Level: Basement
Heating
- Baseboard, Hot Water, Natural Gas
Cooling
- Central Air
Appliances
- Included: Dishwasher, Disposal, Dryer, Gas Water Heater, Microwave, Range, Refrigerator, Washer, Wine Cooler
Features
- Built-in Features, Entrance Foyer, Granite Counters, Primary Suite, Quartz Counters, Radon Mitigation System, Sauna, Walk-In Closet(s)
- Flooring: Carpet, Tile, Vinyl, Wood
- Windows: Bay Window(s), Double Pane Windows, Window Coverings
- Basement: Finished
- Number of fireplaces: 3
- Fireplace features: Family Room, Gas, Living Room, Outside
Interior area
- Total structure area: 4,635
- Total interior livable area: 4,635 sqft
- Finished area above ground: 3,146
- Finished area below ground: 1,192
Property
Parking
- Total spaces: 2
- Parking features: Garage - Attached
- Attached garage spaces: 2
Features
- Levels: Two
- Stories: 2
- Patio & porch: Front Porch, Patio
- Exterior features: Fire Pit, Garden, Rain Gutters
- Fencing: Full
Lot
- Size: 10,019 Square Feet
- Features: Level, Sprinklers In Front, Sprinklers In Rear
Details
- Parcel number: 031761981
- Zoning: Residential
- Special conditions: Standard
Construction
Type & style
- Home type: SingleFamily
- Architectural style: Contemporary
- Property subtype: Single Family Residence
Materials
- Cement Siding, Frame
- Foundation: Concrete Perimeter, Slab
- Roof: Composition
Condition
- Year built: 1968
Details
- Builder name: Writer Homes
Utilities & green energy
- Sewer: Public Sewer
- Water: Public
- Utilities for property: Cable Available, Electricity Connected, Natural Gas Connected, Phone Connected
Community & HOA
Community
- Subdivision: Cherry Creek Village
HOA
- Has HOA: Yes
- HOA fee: $50 annually
- HOA name: Cherry Creek Village South
- HOA phone: 000-000-0000
Location
- Region: Greenwood Village
Financial & listing details
- Price per square foot: $274/sqft
- Tax assessed value: $1,039,200
- Annual tax amount: $6,800
- Date on market: 6/24/2026
- Listing terms: Cash,Conventional,VA Loan
- Exclusions: Seller's Personal Property
- Ownership: Individual
- Electric utility on property: Yes
- Road surface type: Paved
Estimated market value
Not available
Estimated sales range
Not available
Not available
Price history
| Date | Event | Price |
|---|---|---|
| 8/4/2026 | Listed for rent | $5,100$1/sqft |
Source: Zillow Rentals Report a problem | ||
| 7/29/2026 | Price change | $1,270,000-4.2%$274/sqft |
Source:  REcolorado as distributed by MLS GRID #8009697 Report a problem REcolorado as distributed by MLS GRID #8009697 Report a problem | ||
| 7/8/2026 | Price change | $1,325,000-4.7%$286/sqft |
Source: REcolorado as distributed by MLS GRID #8009697 Report a problem | ||
| 6/24/2026 | Listed for sale | $1,390,000+166.3%$300/sqft |
Source: REcolorado as distributed by MLS GRID #8009697 Report a problem | ||
| 11/29/2007 | Sold | $522,000$113/sqft |
Source: Public Record Report a problem | ||
Public tax history
| Year | Property taxes | Tax assessment |
|---|---|---|
| 2025 | $6,241 +14% | $64,950 -2.1% |
| 2024 | $5,475 +20.9% | $66,370 -6.2% |
| 2023 | $4,530 -0.3% | $70,735 +36.6% |
| 2022 | $4,544 | $51,798 -2.8% |
| 2021 | -- | $53,289 +5.5% |
| 2020 | $4,350 -5.4% | $50,500 |
| 2019 | $4,600 | $50,500 -4% |
| 2018 | $4,600 +1.5% | $52,603 |
| 2017 | $4,531 | $52,603 -3.1% |
| 2016 | -- | $54,271 |
| 2015 | -- | $54,271 +33.5% |
| 2014 | -- | $40,652 +0.4% |
| 2013 | $3,911 | $40,470 +2.9% |
| 2012 | -- | $39,320 |
| 2011 | $3,820 +2.8% | $39,320 -8.4% |
| 2010 | $3,717 +5.2% | $42,940 |
| 2009 | $3,533 | $42,940 +6.3% |
| 2008 | -- | $40,397 |
| 2007 | -- | $40,397 +16.6% |
| 2006 | -- | $34,642 |
| 2005 | -- | $34,642 -1.4% |
| 2002 | $2,771 +2.2% | $35,150 +10.2% |
| 2001 | $2,711 | $31,900 |
Find assessor info on the county website
Monthly payment
Est. payment
Payment breakdown
Explore the cost of this home by adjusting the details. Changes won't be saved.Climate risks
Neighborhood: 80111
Nearby schools
GreatSchools rating
- 7/10Belleview Elementary SchoolGrades: PK-5Distance: 0.3 mi
- 9/10Campus Middle SchoolGrades: 6-8Distance: 0.4 mi
- 9/10Cherry Creek High SchoolGrades: 9-12Distance: 0.3 mi
Schools provided by the listing agent
- Elementary: Belleview
- Middle: Campus
- High: Cherry Creek
- District: Cherry Creek 5
Source: REcolorado as distributed by MLS GRID. This data may not be complete. We recommend contacting the local school district to confirm school assignments for this home.
- $4,9506 bd4 ba4.6k sqft4991 S Boston St #A, Englewood, CO 80111For Rent

- $719,2004 bd3 ba2.1k sqft4981 S Boston St, Greenwood Village, CO 80111Sold
- $949,1004 bd4 ba2.7k sqft5001 S Boston St, Greenwood Village, CO 80111Off Market
- $982,700-- bd3 ba2k sqft4980 S Beeler St, Greenwood Village, CO 80111Off Market
- $1,292,4004 bd3 ba3.2k sqft4990 S Beeler St, Greenwood Village, CO 80111Off Market
- $838,5003 bd3 ba2k sqft4970 S Beeler St, Greenwood Village, CO 80111Off Market
- $1,162,2005 bd3 ba4k sqft5010 S Boston St, Greenwood Village, CO 80111Off Market
- $1,262,1004 bd5 ba3.9k sqft5000 S Boston St, Greenwood Village, CO 80111Off Market
A local agent can set up tours, give advice and negotiate with sellers.
Similar homes
- $1,295,0005 bd4 ba3.9k sqft10295 E Aberdeen Avenue, Englewood, CO 80111For Sale

 MLS ID #2920485, Lexie White, HomeSmart. REcolorado as distributed by MLS GRID
 - $1,250,0005 bd4 ba3.4k sqft7979 S Wabash Street, Centennial, CO 80112For Sale
 MLS ID #2580355, Michelle Colburn, Malcolm Real Estate. REcolorado as distributed by MLS GRID
 - $1,350,0006 bd4 ba4.4k sqft7807 S Forest Street, Centennial, CO 80122For Sale
 MLS ID #8904602, Harvey & Guy Homes Team, RE/MAX of Cherry Creek. REcolorado as distributed by MLS GRID
 - $1,100,0003 bd3 ba2.7k sqft6650 S Billings Way, Centennial, CO 80111For Sale
 MLS ID #6092032, Suzanne Morrison, LoKation Real Estate. REcolorado as distributed by MLS GRID
 - $1,700,0004 bd5 ba5.2k sqft5444 S Geneva Way, Englewood, CO 80111For SaleMLS ID #9869502, Nathan Brewer, Compass - Denver. REcolorado as distributed by MLS GRID
- $1,150,0005 bd4 ba5.5k sqft9056 E Colorado Circle, Denver, CO 80231For SaleMLS ID #3490498, Taylor Wilson, Compass - Denver. REcolorado as distributed by MLS GRID
- $1,195,0004 bd4 ba4k sqft7743 S Jersey Way, Centennial, CO 80112For SaleMLS ID #6062353, Whitney L. Cain, LIV Sotheby's International Realty. REcolorado as distributed by MLS GRID
- $1,418,0004 bd4 ba4.3k sqft7712 S Eudora Court, Littleton, CO 80122For SaleMLS ID #4504592, Matthew Yost, Realty One Group Platinum Elite Colorado. REcolorado as distributed by MLS GRID
- $1,325,0005 bd4 ba4k sqft1700 Thistle Ridge Road, Highlands Ranch, CO 80126For SaleMLS ID #6466845, Michael Hammond, MB Mastery Real Estate. REcolorado as distributed by MLS GRID
- $995,0004 bd4 ba4.6k sqft7781 S Pitkin Court, Centennial, CO 80016For SaleMLS ID #4778115, Renee Cohen, Coldwell Banker Global Luxury Denver. REcolorado as distributed by MLS GRID
- $1,160,0005 bd5 ba4k sqft4137 S Sheridan Blvd, Denver, CO 80235For Sale
 MLS ID #1065283, Dene Yarwood, WK Real Estate. IRES as distributed by MLS GRID
 - $1,275,0006 bd4 ba5.1k sqft7068 Turweston Lane, Castle Rock, CO 80108For SaleMLS ID #7481483, John Vizzi, Colorado Flat Fee Realty Inc. REcolorado as distributed by MLS GRID
- $1,090,0005 bd5 ba4.1k sqft1721 E Phillips Avenue, Centennial, CO 80122For SaleMLS ID #4149213, Jane Pearson, 1 Percent Lists Mile High. REcolorado as distributed by MLS GRID
- $789,0003 bd2 ba3.2k sqft6100 S Ivy Street, Centennial, CO 80111For SaleMLS ID #5699233, Tasha Carrington, eXp Realty, LLC. REcolorado as distributed by MLS GRID
- $920,0005 bd3 ba3.1k sqft7705 E Napa Place, Denver, CO 80237For SaleMLS ID #4307141, Tiffany Sandusky, Your Castle Real Estate Inc. REcolorado as distributed by MLS GRID
- $1,275,0004 bd4 ba3k sqft222 S Marion Parkway, Denver, CO 80209For SaleMLS ID #2684762, Ryan Dillon, Madison & Company Properties. REcolorado as distributed by MLS GRID
- $925,0004 bd3 ba3.4k sqft1357 E Euclid Avenue, Littleton, CO 80121For SaleMLS ID #7954384, AK Riley, Coldwell Banker Realty 24. REcolorado as distributed by MLS GRID
- $1,125,0004 bd4 ba4.2k sqft7716 S Louthan Court, Littleton, CO 80120For SaleMLS ID #6722336, Kyla Hammond, Your Castle Real Estate Inc. REcolorado as distributed by MLS GRID
- $938,0004 bd3 ba3.5k sqft3751 S Hillcrest Drive, Denver, CO 80237For SaleMLS ID #9593173, Julie Reddington, Compass - Denver. REcolorado as distributed by MLS GRID
- $700,0006 bd4 ba3.8k sqft16248 E Belleview Drive, Centennial, CO 80015For SaleMLS ID #5966430, Jeff VanDerhule, Kentwood Real Estate City Properties. REcolorado as distributed by MLS GRID
