Stunningly renovated, move-in-ready home nestled in Centennial’s highly coveted Willow Creek neighborhood. This sought-after Newport model by Writer Homes features a completely reimagined main floor boasting a modern, open-concept layout anchored by premium red oak hardwood floors and soaring vaulted ceilings. The newly added gas fireplace and custom built-ins in the living room create the perfect setting for entertaining or simply getting cozy on a chilly winter evening. The gourmet kitchen features high-end quartz countertops, custom Wood-Mode cabinetry, an integrated Thermador appliance suite, and a newly added walk-in pantry and mudroom. Modern convenience is elevated by integrated Lutron smart lighting and a built-in Sonos audio system. An eye-catching stair railing leads to the upper level, where you will find a large loft ideal for a home office or hangout space, complete with new high-end carpeting. Upstairs features 4 bedrooms, including a primary en suite with a perfectly updated bath boasting new tile, double sinks, quartz countertops, and lighted mirrors. The spacious primary walk-in closet and every closet throughout the home are equipped with custom Elfa closet systems. Downstairs, the walk-out basement offers a large multipurpose room complete with a bar, an additional bedroom, and a 3/4 bathroom. The homeowners' pride of ownership shines through, as almost every inch of this home has been updated with exceptional attention to detail. Known for its strong sense of community and welcoming atmosphere, Willow Creek offers premier resort-style amenities across over 23 acres of park space, including multiple swimming pools, tennis courts, playgrounds and clubhouses.Located within the award-winning Cherry Creek School District (walking distance to Blue Ribbon Willow Creek Elementary) just minutes from DTC, Park Meadows, and the Dry Creek Light Rail Station, this masterfully updated residence perfectly blends classic architecture with modern convenience.
For sale
Price cut: $55K (7/16)
$1,295,000
7979 S Wabash Street, Centennial, CO 80112
5beds
3,484sqft
:
Get pre-qualified$8,012/mo
Single Family Residence
Built in 1980
9,583 Square Feet Lot
$-- Zestimate®
$372/sqft
$267/mo HOA
What's special
- 20 days |
- 1,518 |
- 62 |
Zillow last checked:
Listing updated:
Listed by:
Michelle Colburn 303-349-9071,
Malcolm Real Estate
Source: REcolorado as distributed by MLS GRID,MLS#: 2580355
Facts & features
Interior
Bedrooms & bathrooms
- Bedrooms: 5
- Bathrooms: 4
- Full bathrooms: 1
- 3/4 bathrooms: 2
- 1/2 bathrooms: 1
- Main level bathrooms: 1
Bedroom
- Description: Elfa Shelving
- Level: Upper
- Area: 154 Square Feet
- Dimensions: 14 x 11
Bedroom
- Description: Elfa Shelving
- Level: Upper
- Area: 110 Square Feet
- Dimensions: 11 x 10
Bedroom
- Level: Upper
Bedroom
- Description: Large Walk In Closet Elfa Shelving
- Features: Primary Suite
- Level: Upper
- Area: 225 Square Feet
- Dimensions: 15 x 15
Bedroom
- Description: Elfa Shelving
- Level: Upper
- Area: 121 Square Feet
- Dimensions: 11 x 11
Bedroom
- Level: Basement
- Area: 121 Square Feet
- Dimensions: 11 x 11
Bathroom
- Description: Powder Bath Off Family Room
- Level: Main
- Area: 24 Square Feet
- Dimensions: 4 x 6
Bathroom
- Description: Updated Vanity & Tile
- Level: Upper
- Area: 40 Square Feet
- Dimensions: 8 x 5
Bathroom
- Level: Upper
Bathroom
- Description: Double Sinks Quartz Counter Top Lighted Mirror
- Features: En Suite Bathroom
- Level: Upper
- Area: 80 Square Feet
- Dimensions: 10 x 8
Bathroom
- Level: Basement
- Area: 50 Square Feet
- Dimensions: 5 x 10
Dining room
- Description: Wood Flooring, Chandelier, Custom Drapery
- Level: Main
- Area: 120 Square Feet
- Dimensions: 10 x 12
Family room
- Description: Spacious Comfortable Wood Floors Carry Through
- Level: Main
- Area: 168 Square Feet
- Dimensions: 12 x 14
Great room
- Description: Also Has An Additional 8 X 7 Ft Bar Area
- Level: Basement
- Area: 240 Square Feet
- Dimensions: 10 x 24
Kitchen
- Description: Quartz, Custom Cabinetry, Thermador Appliances
- Level: Main
- Area: 168 Square Feet
- Dimensions: 12 x 14
Living room
- Description: Gas Fire Place And Custom Built In Cabinetry
- Level: Main
- Area: 270 Square Feet
- Dimensions: 18 x 15
Loft
- Description: Office Or Hang Out Space
- Level: Upper
- Area: 156 Square Feet
- Dimensions: 13 x 12
Mud room
- Description: Drop Zone Off The Garage And Laundry
- Level: Main
- Area: 72 Square Feet
- Dimensions: 6 x 12
Heating
- Forced Air
Cooling
- Attic Fan, Central Air
Appliances
- Included: Bar Fridge, Convection Oven, Dishwasher, Disposal, Double Oven, Freezer, Gas Water Heater, Microwave, Oven, Range, Range Hood, Refrigerator, Self Cleaning Oven
Features
- Audio/Video Controls, Built-in Features, Ceiling Fan(s), High Ceilings, High Speed Internet, Kitchen Island, Open Floorplan, Pantry, Primary Suite, Quartz Counters, Radon Mitigation System, Smart Thermostat, Smoke Free, Solid Surface Counters, Sound System, Vaulted Ceiling(s), Walk-In Closet(s), Wet Bar
- Flooring: Carpet, Tile, Wood
- Windows: Double Pane Windows, Window Coverings, Window Treatments
- Basement: Finished,Partial,Walk-Out Access
- Number of fireplaces: 1
- Fireplace features: Gas, Living Room
Interior area
- Total structure area: 3,484
- Total interior livable area: 3,484 sqft
- Finished area above ground: 2,596
- Finished area below ground: 709
Video & virtual tour
Property
Parking
- Total spaces: 2
- Parking features: Concrete, Dry Walled, Lighted, Oversized, Storage
- Attached garage spaces: 2
Features
- Levels: Two
- Stories: 2
- Patio & porch: Deck, Front Porch, Patio
- Exterior features: Garden, Private Yard, Rain Gutters
- Fencing: Full
Lot
- Size: 9,583 Square Feet
- Features: Corner Lot, Cul-De-Sac, Irrigated, Landscaped, Many Trees, Sprinklers In Front, Sprinklers In Rear
- Residential vegetation: Grassed
Details
- Parcel number: 031929148
- Zoning: Residential
- Special conditions: Standard
Construction
Type & style
- Home type: SingleFamily
- Architectural style: Traditional
- Property subtype: Single Family Residence
Materials
- Brick, Wood Siding
- Foundation: Concrete Perimeter, Slab
- Roof: Composition
Condition
- Updated/Remodeled
- Year built: 1980
Details
- Builder model: Newport
- Builder name: Writer Homes
- Warranty included: Yes
Utilities & green energy
- Electric: 110V, 220 Volts, 220 Volts in Garage
- Sewer: Public Sewer
- Water: Public
- Utilities for property: Cable Available, Electricity Connected, Internet Access (Wired), Natural Gas Connected, Phone Available
Community & HOA
Community
- Security: Carbon Monoxide Detector(s), Smoke Detector(s), Video Doorbell
- Subdivision: Willow Creek
HOA
- Has HOA: Yes
- Amenities included: Clubhouse, Park, Playground, Pool, Tennis Court(s), Trail(s)
- Services included: Recycling, Trash
- HOA fee: $267 monthly
- HOA name: Willow Creek #2
- HOA phone: 303-985-9623
Location
- Region: Centennial
Financial & listing details
- Price per square foot: $372/sqft
- Tax assessed value: $955,500
- Annual tax amount: $7,135
- Date on market: 7/9/2026
- Listing terms: 1031 Exchange,Cash,Conventional,FHA,Jumbo
- Exclusions: Washer & Dryer
- Ownership: Individual
- Electric utility on property: Yes
- Road surface type: Paved
Michelle Colburn
Michelle Colburn
(303) 349-9071
By pressing Contact Agent, you agree that the real estate professional identified above may call/text you about your search, which may involve use of automated means and pre-recorded/artificial voices. You don't need to consent as a condition of buying any property, goods, or services. Message/data rates may apply. You also agree to our Terms of Use. Zillow does not endorse any real estate professionals. We may share information about your recent and future site activity with your agent to help them understand what you're looking for in a home.
Estimated market value
Not available
Estimated sales range
Not available
Not available
Price history
| Date | Event | Price |
|---|---|---|
| 7/16/2026 | Price change | $1,295,000-4.1%$372/sqft |
Source:  REcolorado as distributed by MLS GRID #2580355 Report a problem REcolorado as distributed by MLS GRID #2580355 Report a problem | ||
| 7/9/2026 | Listed for sale | $1,350,000+350.2%$387/sqft |
Source: REcolorado as distributed by MLS GRID #2580355 Report a problem | ||
| 9/27/2002 | Sold | $299,900$86/sqft |
Source: Public Record Report a problem | ||
Public tax history
| Year | Property taxes | Tax assessment |
|---|---|---|
| 2025 | $6,415 +11.8% | $59,719 +0.8% |
| 2024 | $5,738 +18.1% | $59,228 -6.8% |
| 2023 | $4,861 +5.9% | $63,524 +34.4% |
| 2022 | $4,592 | $47,254 +3.9% |
| 2021 | -- | $45,460 -5.8% |
| 2020 | $4,910 +24.5% | $48,284 |
| 2019 | $3,944 | -- |
| 2018 | $3,944 +1% | $40,838 |
| 2017 | $3,904 | $40,838 +2.5% |
| 2016 | -- | $39,832 |
| 2015 | -- | $39,832 +24.2% |
| 2014 | $3,863 +13.9% | $32,079 -1.3% |
| 2013 | $3,390 | $32,510 |
| 2012 | -- | $32,510 |
| 2011 | $3,032 +2.5% | $32,510 +3.6% |
| 2010 | $2,957 -9.7% | $31,390 |
| 2009 | $3,276 | $31,390 -9% |
| 2008 | -- | $34,506 |
| 2007 | -- | $34,506 +20% |
| 2006 | -- | $28,752 |
| 2005 | -- | $28,752 +6.1% |
| 2002 | $2,297 +9.3% | $27,100 +17.3% |
| 2001 | $2,101 | $23,110 |
Find assessor info on the county website
Monthly payment
Est. payment
Payment breakdown
Explore the cost of this home by adjusting the details. Changes won't be saved.Climate risks
Neighborhood: 80112
Nearby schools
GreatSchools rating
- 9/10Willow Creek Elementary SchoolGrades: PK-5Distance: 0.2 mi
- 8/10West Middle SchoolGrades: 6-8Distance: 3.9 mi
- 9/10Cherry Creek High SchoolGrades: 9-12Distance: 4 mi
Schools provided by the listing agent
- Elementary: Willow Creek
- Middle: West
- High: Cherry Creek
- District: Cherry Creek 5
Source: REcolorado as distributed by MLS GRID. This data may not be complete. We recommend contacting the local school district to confirm school assignments for this home.
- $1,050,0004 bd4 ba2.4k sqft7949 S Wabash St, Centennial, CO 80112Sold
- $743,8004 bd4 ba2k sqft8408 E Mineral Cir, Centennial, CO 80112Off Market
- $853,0004 bd3 ba2.1k sqft8428 E Mineral Cir, Centennial, CO 80112Off Market

- $991,7004 bd4 ba3.7k sqft7929 S Wabash St, Centennial, CO 80112Off Market
- $890,8004 bd3 ba2.6k sqft8458 E Mineral Cir, Centennial, CO 80112Off Market
- $772,9004 bd3 ba2.6k sqft7980 S Wabash St, Centennial, CO 80112Off Market
- $891,4004 bd3 ba2.4k sqft7930 S Wabash St, Centennial, CO 80112Off Market
- $713,1004 bd3 ba2k sqft8478 E Mineral Cir, Centennial, CO 80112Off Market
Similar homes
- $--4 bd3 ba2.8k sqft6690 S Locust Way, Centennial, CO 80111Auction
 Auction.com 2
 - $1,199,0005 bd4 ba3.3k sqft7373 S Pontiac Way, Englewood, CO 80112For Sale
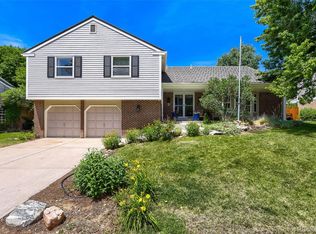
 MLS ID #2697841, Jim Loveridge, Real Broker, LLC DBA Real. REcolorado as distributed by MLS GRID
 - $1,250,0004 bd4 ba4k sqft7743 S Jersey Way, Centennial, CO 80112For Sale
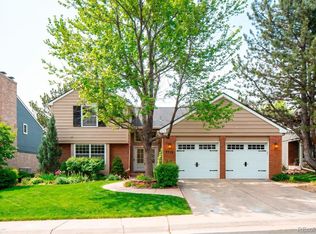 MLS ID #6062353, Whitney L. Cain, LIV Sotheby's International Realty. REcolorado as distributed by MLS GRID
 - $1,325,0005 bd4 ba4k sqft5373 E Links Circle, Centennial, CO 80122For Sale
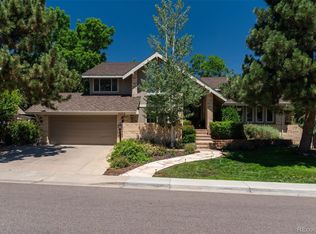 MLS ID #9081133, Anne Dresser Kocur, LIV Sotheby's International Realty. REcolorado as distributed by MLS GRID
 - $1,100,0005 bd4 ba3.5k sqft8070 S Monaco Circle, Centennial, CO 80112For SaleMLS ID #2157568, Christopher Nowakiwsky, RE/MAX Professionals. REcolorado as distributed by MLS GRID
- $1,350,0006 bd4 ba4.4k sqft7807 S Forest Street, Centennial, CO 80122For SaleMLS ID #8904602, Harvey & Guy Homes Team, RE/MAX of Cherry Creek. REcolorado as distributed by MLS GRID
- $1,100,0005 bd4 ba3.3k sqft7409 S Newport Way, Centennial, CO 80112For SaleMLS ID #3014113, AK Riley, Coldwell Banker Realty 24. REcolorado as distributed by MLS GRID
- $1,499,0005 bd4 ba4.3k sqft7121 E Hinsdale Place, Centennial, CO 80112For SaleMLS ID #7933459, Ann Durham, LIV Sotheby's International Realty. REcolorado as distributed by MLS GRID
- $850,0004 bd4 ba3.1k sqft6257 E Mineral Place, Englewood, CO 80112For SaleMLS ID #2673677, Chad Griffith, RE/MAX Professionals. REcolorado as distributed by MLS GRID
- $900,0005 bd3 ba3.3k sqft6411 E Irish Place, Englewood, CO 80112For SaleMLS ID #3985115, Benjamin Bow, Your Castle Real Estate Inc. REcolorado as distributed by MLS GRID
- $900,0004 bd3 ba3.4k sqft8545 E Mineral Circle, Centennial, CO 80112For SaleMLS ID #6038174, Steve Westfall, RE/MAX Professionals. REcolorado as distributed by MLS GRID
- $888,0003 bd3 ba2.4k sqft7626 S Willow Way, Centennial, CO 80112For SaleMLS ID #8189025, Anne Dresser Kocur, LIV Sotheby's International Realty. REcolorado as distributed by MLS GRID
- $1,525,0005 bd4 ba4.6k sqft7663 S Grape Street, Centennial, CO 80122For SaleMLS ID #7383294, Anna Kaminsky, Keller Williams DTC. REcolorado as distributed by MLS GRID
- $729,0003 bd3 ba2k sqft7993 S Trenton Street, Centennial, CO 80112For SaleMLS ID #5196666, Nicholas Altomare, Key Realty. REcolorado as distributed by MLS GRID
- $1,370,0005 bd4 ba3.8k sqft7857 S Forest Street, Centennial, CO 80122For SaleMLS ID #5272280, Angela Chavez, RE/MAX Professionals. REcolorado as distributed by MLS GRID
- $889,0003 bd3 ba2.5k sqft7053 S Oneida Circle, Centennial, CO 80112For SaleMLS ID #2437220, Scott Scholbe, Kentwood Real Estate DTC, LLC. REcolorado as distributed by MLS GRID
- $715,0005 bd2 ba2.4k sqft7018 S Valentia Street, Centennial, CO 80112For SaleMLS ID #5607763, Jason Cummings, Compass - Denver. REcolorado as distributed by MLS GRID
- $920,0004 bd4 ba2.4k sqft7561 S Ulster Place, Centennial, CO 80112For SaleMLS ID #4202820, Holly Hopkins, HomeSmart Realty. REcolorado as distributed by MLS GRID
- $679,9005 bd4 ba4.1k sqft6130 E Briarwood Circle, Englewood, CO 80112For SaleMLS ID #6389531, Jonas Markel, Orchard Brokerage LLC. REcolorado as distributed by MLS GRID
- $717,0004 bd3 ba2.1k sqft7304 E Mineral Place, Centennial, CO 80112For SaleMLS ID #9277053, Palmyra May, Palmyra May Real Estate Services, LLC. REcolorado as distributed by MLS GRID
