Gorgeous, fully remodeled 5-bedroom, 4-bath home with a completely finished basement and a backyard that feels like a
private retreat. The newly redesigned open-concept floor plan was opened up for modern living and entertaining,
highlighted by a brand-new kitchen with Bosch appliances, an induction cooktop, and a double microwave/oven setup with
stove—clean lines, great storage, and a layout that keeps everyone connected. Smart lighting adds everyday convenience,
and the primary bedroom features a new slider for effortless indoor/outdoor flow. Bathrooms have been upgraded with
quartz countertops and refreshed finishes. Comfort and efficiency were prioritized with a multi-insulated, tightly sealed
home for energy savings, paired with metal Hyper Air insulated roofing for year-round performance. A powerful wholehouse fan can evacuate and refresh the air in minutes—perfect for cool evenings. Tech and security are dialed in with Cat7
wiring throughout and fiber connectivity for high-speed internet, ideal for streaming, gaming, and work-from-home, plus a
360-degree wired video surveillance system with 24-hour recording on all cameras and phone viewing. Recent
improvements include new interior and exterior paint completed last year, new carpeting, and new basement windows
that add light and comfort. The finished basement includes a new conforming bedroom, offering true 5-bedroom flexibility
for guests, office, gym, media room or multigenerational living. Enjoy a cozy fireplace in the separate family room, creating
a perfect second living space for quiet mornings. Step outside to a completely new front porch, stairs, redesigned backyard
with a large concrete patio area, a recessed jacuzzi, and plenty of room to relax, grill, and gather, plus a large storage shed
for gear, tools, and seasonal storage. Turnkey, updated,
and truly move-in ready.
Pending
Price cut: $26K (7/13)
$1,199,000
7373 S Pontiac Way, Englewood, CO 80112
5beds
3,304sqft
:
Get pre-qualified$7,307/mo
Single Family Residence
Built in 1977
8,102 Square Feet Lot
$1,178,700 Zestimate®
$363/sqft
$137/mo HOA
What's special
- 38 days |
- 502 |
- 16 |
Zillow last checked:
Listing updated:
Listed by:
Jim Loveridge 303-520-5683 jim@jlsells.net,
Real Broker, LLC DBA Real
Source: REcolorado as distributed by MLS GRID,MLS#: 2697841
Facts & features
Interior
Bedrooms & bathrooms
- Bedrooms: 5
- Bathrooms: 4
- Full bathrooms: 1
- 3/4 bathrooms: 2
- 1/2 bathrooms: 1
- Main level bathrooms: 1
Bedroom
- Description: Private En-Suite W/ Sliders To The Deck And Backyard, Big Walk-In Closet And Private Master Bath
- Features: Primary Suite
- Level: Upper
Bedroom
- Level: Upper
Bedroom
- Level: Upper
Bedroom
- Level: Upper
Bedroom
- Description: With Egress Window
- Level: Basement
Bathroom
- Description: Powder Room W/ Hardwood Floor, Pedestal Sink And Wainscotin
- Level: Main
Bathroom
- Description: 2 Beautiful Separate Granite And Cherry Vanities, Tile Floor, Tile Stall Shower And Linen Closet
- Features: Primary Suite
- Level: Upper
Bathroom
- Description: Beautiful Raised Cherry And Granite Double Sink Vanity, Tile Stall Shower With Ledge, Soaking Tub, Laundry Chute, And A Linen Cupboards
- Level: Upper
Bathroom
- Description: Remodeled With Tile Floor, Subway Tile Stall Shower And Furniture Style Vanity
- Level: Lower
Dining room
- Description: Hardwood Floors
- Level: Main
Family room
- Description: Large Family Room For Entertaining
- Level: Lower
Kitchen
- Description: Brand New Kitchen, Opens Floor With Bosh Appliance, Induction Counter Top Double Microwave/Stove And Led Lighting And Under Cabinet Lighting.
- Level: Main
Laundry
- Level: Lower
Living room
- Description: Off The Foyer Thru French D.Oors, Beautiful Bay Window For Natural Light, Can Lights, Wood Floors
- Level: Main
Media room
- Description: Great Space For Movies And Playing Games
- Level: Basement
Heating
- Forced Air
Cooling
- Attic Fan, Central Air
Appliances
- Included: Dishwasher, Disposal, Dryer, Oven, Range, Range Hood, Refrigerator, Washer
- Laundry: In Unit
Features
- Ceiling Fan(s), Eat-in Kitchen, Entrance Foyer, Five Piece Bath, Kitchen Island, Open Floorplan, Pantry, Primary Suite, Quartz Counters, Radon Mitigation System, Walk-In Closet(s)
- Flooring: Carpet, Tile, Wood
- Windows: Bay Window(s), Window Coverings
- Basement: Finished,Full
- Number of fireplaces: 1
- Fireplace features: Family Room, Gas
Interior area
- Total structure area: 3,304
- Total interior livable area: 3,304 sqft
- Finished area above ground: 2,436
- Finished area below ground: 820
Property
Parking
- Total spaces: 2
- Parking features: Oversized
- Attached garage spaces: 2
Features
- Levels: Tri-Level
- Patio & porch: Covered, Deck, Front Porch, Patio
- Exterior features: Balcony, Fire Pit, Private Yard
- Has spa: Yes
- Spa features: Spa/Hot Tub, Heated
- Fencing: Full
Lot
- Size: 8,102 Square Feet
- Features: Level
Details
- Parcel number: 031877661
- Special conditions: Standard
Construction
Type & style
- Home type: SingleFamily
- Architectural style: Traditional
- Property subtype: Single Family Residence
Materials
- Brick, Frame, Wood Siding
- Foundation: Slab
- Roof: Metal,Stone-Coated Steel
Condition
- Updated/Remodeled
- Year built: 1977
Utilities & green energy
- Sewer: Public Sewer
- Water: Public
Community & HOA
Community
- Security: Carbon Monoxide Detector(s), Security System, Smart Cameras, Smoke Detector(s)
- Subdivision: Homestead In The Williows
HOA
- Has HOA: Yes
- Amenities included: Park, Pool, Tennis Court(s)
- Services included: Maintenance Grounds, Recycling, Snow Removal, Trash
- HOA fee: $1,645 annually
- HOA name: Homestead in the Willows
- HOA phone: 303-793-0230
Location
- Region: Centennial
Financial & listing details
- Price per square foot: $363/sqft
- Tax assessed value: $1,057,600
- Annual tax amount: $7,772
- Date on market: 6/19/2026
- Listing terms: Cash,Conventional,FHA,VA Loan
- Exclusions: Tesla Charging Station In The Garage, Shelves And Work Bench In Garage And Seller's Personal Property
- Ownership: Individual
- Road surface type: Paved
Estimated market value
$1,178,700
$1.12M - $1.24M
$4,182/mo
Price history
| Date | Event | Price |
|---|---|---|
| 7/23/2026 | Pending sale | $1,199,000$363/sqft |
Source:  REcolorado as distributed by MLS GRID #2697841 Report a problem REcolorado as distributed by MLS GRID #2697841 Report a problem | ||
| 7/13/2026 | Price change | $1,199,000-2.1%$363/sqft |
Source: REcolorado as distributed by MLS GRID #2697841 Report a problem | ||
| 6/19/2026 | Listed for sale | $1,225,000+69%$371/sqft |
Source: REcolorado as distributed by MLS GRID #2697841 Report a problem | ||
| 7/9/2020 | Sold | $724,700$219/sqft |
Source: Public Record Report a problem | ||
| 6/9/2020 | Pending sale | $724,700$219/sqft |
Source: Kentwood Real Estate Dtc, Llc #3922558 Report a problem | ||
| 6/6/2020 | Price change | $724,700-3.3%$219/sqft |
Source: Kentwood Real Estate Dtc, Llc #3922558 Report a problem | ||
| 6/4/2020 | Pending sale | $749,700$227/sqft |
Source: Kentwood Real Estate Dtc, Llc #3922558 Report a problem | ||
| 4/28/2020 | Price change | $749,700-2.3%$227/sqft |
Source: Kentwood Real Estate Dtc, Llc #3922558 Report a problem | ||
| 4/21/2020 | Price change | $767,000-0.1%$232/sqft |
Source: Kentwood Real Estate Dtc, Llc #3922558 Report a problem | ||
| 4/17/2020 | Listed for sale | $767,700+33.5%$232/sqft |
Source: Kentwood Real Estate Dtc, Llc #3922558 Report a problem | ||
| 8/4/2014 | Sold | $575,000$174/sqft |
Source: Public Record Report a problem | ||
| 7/2/2014 | Pending sale | $575,000$174/sqft |
Source: The Independence Group #4146210 Report a problem | ||
| 6/18/2014 | Price change | $575,000-1.7%$174/sqft |
Source: Perry & Co. #4146210 Report a problem | ||
| 6/11/2014 | Price change | $585,000-0.8%$177/sqft |
Source: Perry & Co. #4146210 Report a problem | ||
| 5/31/2014 | Listed for sale | $590,000+42.2%$179/sqft |
Source: Perry & Co. #4146210 Report a problem | ||
| 10/12/2005 | Sold | $415,000$126/sqft |
Source: Public Record Report a problem | ||
Public tax history
| Year | Property taxes | Tax assessment |
|---|---|---|
| 2025 | $6,847 +12.3% | $66,100 +2.8% |
| 2024 | $6,095 +30.2% | $64,300 -6.3% |
| 2023 | $4,682 -0.7% | $68,644 +47% |
| 2022 | $4,715 | $46,697 -2.8% |
| 2021 | -- | $48,041 -8.7% |
| 2020 | $5,195 +10.3% | $52,609 |
| 2019 | $4,710 | -- |
| 2018 | $4,710 +1.2% | $46,951 |
| 2017 | $4,656 | $46,951 +20.5% |
| 2016 | -- | $38,956 |
| 2015 | -- | $38,956 +11.3% |
| 2014 | $3,928 +2.3% | $35,016 +2.8% |
| 2013 | $3,840 | $34,070 |
| 2012 | -- | $34,070 |
| 2011 | $3,343 +2.8% | $34,070 +1.9% |
| 2010 | $3,252 -1% | $33,440 |
| 2009 | $3,284 | $33,440 +0.2% |
| 2008 | -- | $33,376 |
| 2007 | -- | $33,376 +12.3% |
| 2006 | -- | $29,723 |
| 2005 | -- | $29,723 +2.2% |
| 2002 | $2,745 +12.4% | $29,090 +20.8% |
| 2001 | $2,441 | $24,090 |
Find assessor info on the county website
Monthly payment
Est. payment
Payment breakdown
Explore the cost of this home by adjusting the details. Changes won't be saved.Climate risks
Neighborhood: 80112
Nearby schools
GreatSchools rating
- 7/10Homestead Elementary SchoolGrades: PK-5Distance: 0.2 mi
- 8/10West Middle SchoolGrades: 6-8Distance: 2.9 mi
- 9/10Cherry Creek High SchoolGrades: 9-12Distance: 3.6 mi
Schools provided by the listing agent
- Elementary: Homestead
- Middle: West
- High: Cherry Creek
- District: Cherry Creek 5
Source: REcolorado as distributed by MLS GRID. This data may not be complete. We recommend contacting the local school district to confirm school assignments for this home.
- $1,328,5004 bd4 ba2.9k sqft7383 S Pontiac Way, Centennial, CO 80112Off Market
- $917,1004 bd3 ba2.4k sqft7353 S Pontiac Way, Centennial, CO 80112Off Market
- $1,193,0004 bd3 ba3.3k sqft7202 E Hinsdale Ave, Centennial, CO 80112Off Market
- $1,173,3004 bd5 ba3k sqft7068 E Hinsdale Ave, Centennial, CO 80112Off Market
- $1,059,4004 bd4 ba3.2k sqft7384 S Pontiac Way, Centennial, CO 80112Off Market
- $957,1004 bd2 ba2.8k sqft7393 S Pontiac Way, Centennial, CO 80112Off Market
- $---- bd-- ba-- sqft7393 S Pontiac Way, Englewood, CO 80112Off Market
- $1,088,6004 bd3 ba2.8k sqft7333 S Pontiac Way, Centennial, CO 80112Off Market
A local agent can set up tours, give advice and negotiate with sellers.
Similar homes
- $875,0005 bd3 ba3.3k sqft6411 E Irish Place, Englewood, CO 80112For Sale
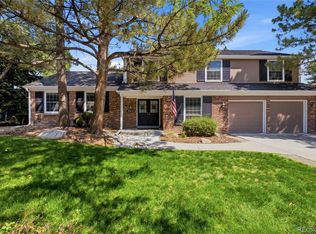
 MLS ID #3985115, Benjamin Bow, Your Castle Real Estate Inc. REcolorado as distributed by MLS GRID
 - $1,200,0005 bd3 ba3.4k sqft9338 Clydesdale Road, Castle Rock, CO 80108For Sale
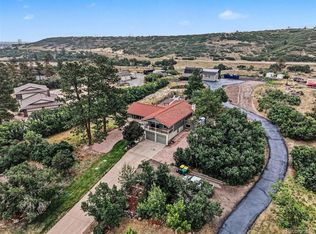 MLS ID #9593399, Chris Hartsfield, eXp Realty, LLC. REcolorado as distributed by MLS GRID
 - $1,295,0005 bd4 ba3.9k sqft10295 E Aberdeen Avenue, Englewood, CO 80111For Sale
 MLS ID #2920485, Lexie White, HomeSmart. REcolorado as distributed by MLS GRID
 - $735,0004 bd4 ba4k sqft6018 E Briarwood Circle, Englewood, CO 80112For Sale
 MLS ID #7031993, Parvathi Donthula, MB Metro Brokers Realty Oasis. REcolorado as distributed by MLS GRID
 - $625,0003 bd4 ba2.4k sqft6246 E Hinsdale Court, Centennial, CO 80112For SaleMLS ID #4838150, Darren Fogel, MB Denver Colorado Realty Source. REcolorado as distributed by MLS GRID
- $729,0003 bd3 ba2k sqft7993 S Trenton Street, Centennial, CO 80112For SaleMLS ID #5196666, Nicholas Altomare, Key Realty. REcolorado as distributed by MLS GRID
- $1,325,0006 bd4 ba4.6k sqft4991 S Boston Street, Greenwood Village, CO 80111For SaleMLS ID #8009697, Paul Sobania, RE/MAX Professionals. REcolorado as distributed by MLS GRID
- $1,349,9005 bd4 ba4k sqft1700 Thistle Ridge Road, Highlands Ranch, CO 80126For SaleMLS ID #6466845, Michael Hammond, MB Mastery Real Estate. REcolorado as distributed by MLS GRID
- $835,0005 bd4 ba3.4k sqft7480 S Harrison Way, Centennial, CO 80122For SaleMLS ID #3926467, Laura Hooker Daniels, LIV Sotheby's International Realty. REcolorado as distributed by MLS GRID
- $650,0004 bd3 ba2.6k sqft1260 E Easter Avenue, Centennial, CO 80122For SaleMLS ID #6094682, Shanon DeBelle, RE/MAX Professionals. REcolorado as distributed by MLS GRID
- $1,199,9954 bd3 ba3.4k sqft3948 Seminole Pl, Sedalia, CO 80135For Sale
 MLS ID #8887215, Amy Hoffmann, RE/MAX Synergy LLC. elevateMLS
 - $1,200,0005 bd5 ba4.1k sqft4137 S Sheridan Blvd, Denver, CO 80235For Sale
 MLS ID #1059091, Dene Yarwood, WK Real Estate. IRES as distributed by MLS GRID
 - $950,0004 bd3 ba2.6k sqft5000 S Chester St, Greenwood Village, CO 80111For SaleMLS ID #1064125, Ben Prucey, RE/MAX Professionals DTC. IRES as distributed by MLS GRID
- $1,100,0004 bd4 ba4.4k sqft3537 Meadow Creek Place, Littleton, CO 80126For SaleMLS ID #6746139, Chad Cabalka, RE/MAX Professionals. REcolorado as distributed by MLS GRID
- $1,025,0005 bd4 ba4.1k sqft6717 Millstone Street, Littleton, CO 80130For SaleMLS ID #4652244, Jane Pearson, 1 Percent Lists Mile High. REcolorado as distributed by MLS GRID
- $1,200,0003 bd2 ba2k sqft2838 S Clarkson Circle, Englewood, CO 80113For SaleMLS ID #9521067, Marci Swanson, Century 21 Altitude Real Estate, LLC. REcolorado as distributed by MLS GRID
- $1,150,0005 bd5 ba4.5k sqft3164 Greensborough Drive, Highlands Ranch, CO 80129For SaleMLS ID #8657844, Blessed Barrack, Equity Colorado Real Estate. REcolorado as distributed by MLS GRID
- $769,5006 bd4 ba3.3k sqft5155 E Weaver Drive, Centennial, CO 80121For SaleMLS ID #4526987, Amie Jacobs, Allure Homes LLC. REcolorado as distributed by MLS GRID
- $1,250,0006 bd5 ba4.8k sqft6493 S Sedalia Street, Centennial, CO 80016For SaleMLS ID #8442780, Harold Sanderson, Assured Realty. REcolorado as distributed by MLS GRID
- $799,9003 bd4 ba3.1k sqft7472 S Fillmore Circle, Littleton, CO 80122For SaleMLS ID #7953626, Tracey Chizlett, Compass - Denver. REcolorado as distributed by MLS GRID
