Rarely available, this beautiful Craftsman-style home offers a distinctive combination of timeless charm, warmth, and community. An enchanting storybook cottage garden entrance draws guests in, while the included 1/10 ownership interest in the neighborhood's private park provides a truly unique opportunity to enjoy shared green space and a connection to one of Englewood's most special neighborhoods.
Inside, timeless craftsmanship is showcased through rich wood details, inviting living spaces, and thoughtful design. The front living room is anchored by a gas fireplace, creating an intimate gathering space, the kitchen holds a sun-filled breakfast nook perfect for morning coffee. Designed for both entertaining and everyday living, the dining room flows effortlessly to the beautifully landscaped backyard and connects seamlessly with the adjoining family room. A dedicated laundry room and extended garage provide exceptional convenience.
The upper level is filled with natural light beneath vaulted ceilings. The loft offers flexible space for a home office, library, or media retreat. The luxurious primary suite serves as a peaceful sanctuary, complete with a private balcony overlooking your park, a spa-inspired en-suite bath, and an expansive walk-in dressing room. The home offers two inviting guest bedrooms, including a main-level bedroom ideal for visitors or a home office, and an upper-level guest room with views to the tranquil backyard.
Outdoors, discover a secluded garden retreat designed for quiet enjoyment and effortless entertaining. The fully fenced backyard is enhanced by mature landscaping, florals, and cherished 50-year-old grapevines, creating an enchanting outdoor setting.
Ideally located near the Bates-Logan Park with convenient access to Denver, DU, boutique shopping, dining, and, situated between Swedish & Porter hospitals, this is a home where enduring craftsmanship, tranquility, and community come together in perfect harmony.
For sale
Price cut: $50K (8/6)
$1,150,000
2838 S Clarkson Circle, Englewood, CO 80113
3beds
2,093sqft
:
Get pre-qualified$6,898/mo
Single Family Residence
Built in 1946
6,534 Square Feet Lot
$-- Zestimate®
$549/sqft
$21/mo HOA
What's special
- 22 days |
- 1,169 |
- 60 |
Zillow last checked:
Listing updated:
Listed by:
Marci Swanson 720-371-2468 marci@c21altitude.com,
Century 21 Altitude Real Estate, LLC
Source: REcolorado as distributed by MLS GRID,MLS#: 9521067
Facts & features
Interior
Bedrooms & bathrooms
- Bedrooms: 3
- Bathrooms: 2
- Full bathrooms: 2
- Main level bathrooms: 1
- Main level bedrooms: 1
Bedroom
- Description: Spacious With Vaulted Ceilng
- Level: Upper
Bedroom
- Description: Guest Bedroom
- Level: Main
Bedroom
- Description: Spacious, Vaulted Ceiling With Private Balcony
- Features: Primary Suite
- Level: Upper
Bathroom
- Level: Main
Bathroom
- Description: And Extends To Large Closet Room
- Features: En Suite Bathroom
- Level: Upper
Dining room
- Description: Walk Out Patio
- Level: Main
Family room
- Level: Main
Kitchen
- Description: Breakfast Nook
- Level: Main
Laundry
- Level: Main
Living room
- Description: With Gas Fireplace
- Level: Main
Loft
- Description: Vaulted Ceiling
- Level: Main
Heating
- Forced Air, Natural Gas
Cooling
- Central Air
Appliances
- Included: Cooktop, Dishwasher, Disposal, Gas Water Heater, Microwave, Oven, Refrigerator
Features
- Entrance Foyer, Granite Counters, Smoke Free, Vaulted Ceiling(s), Walk-In Closet(s)
- Flooring: Carpet, Wood
- Windows: Double Pane Windows
- Basement: Crawl Space
- Has fireplace: Yes
- Fireplace features: Gas, Living Room
Interior area
- Total structure area: 2,093
- Total interior livable area: 2,093 sqft
- Finished area above ground: 2,093
Video & virtual tour
Property
Parking
- Total spaces: 2
- Parking features: Concrete, Oversized
- Attached garage spaces: 2
Features
- Levels: Two
- Stories: 2
- Entry location: Ground
- Patio & porch: Patio
- Exterior features: Balcony
- Fencing: Full
Lot
- Size: 6,534 Square Feet
- Features: Landscaped, Level
Details
- Parcel number: 031036429
- Special conditions: Standard
Construction
Type & style
- Home type: SingleFamily
- Architectural style: Traditional
- Property subtype: Single Family Residence
Materials
- Frame, Wood Siding
- Roof: Composition
Condition
- Updated/Remodeled
- Year built: 1946
Utilities & green energy
- Electric: 220 Volts, 220 Volts in Garage
- Sewer: Public Sewer
- Water: Public
- Utilities for property: Electricity Connected, Natural Gas Connected
Community & HOA
Community
- Subdivision: Forest Hill
HOA
- Has HOA: Yes
- Amenities included: Park
- Services included: Maintenance Grounds
- HOA fee: $250 annually
- HOA name: Neighborhood
Location
- Region: Englewood
Financial & listing details
- Price per square foot: $549/sqft
- Tax assessed value: $913,900
- Annual tax amount: $4,872
- Date on market: 7/23/2026
- Listing terms: Cash,Conventional,Jumbo,Other
- Exclusions: Seller's Personal Items. Washer/Dryer Are Negotiable.
- Ownership: Individual
- Electric utility on property: Yes
- Road surface type: Alley Paved, Paved
Estimated market value
Not available
Estimated sales range
Not available
Not available
Price history
| Date | Event | Price |
|---|---|---|
| 8/6/2026 | Price change | $1,150,000-4.2%$549/sqft |
Source:  REcolorado as distributed by MLS GRID #9521067 Report a problem REcolorado as distributed by MLS GRID #9521067 Report a problem | ||
| 7/23/2026 | Listed for sale | $1,200,000+95.9%$573/sqft |
Source: REcolorado as distributed by MLS GRID #9521067 Report a problem | ||
| 9/30/2016 | Sold | $612,500+39.2%$293/sqft |
Source: Public Record Report a problem | ||
| 2/4/2010 | Sold | $440,000-2.2%$210/sqft |
Source: Public Record Report a problem | ||
| 12/4/2009 | Price change | $450,000-5.3%$215/sqft |
Source: RE/MAX of Cherry Creek #833183 Report a problem | ||
| 10/25/2009 | Listed for sale | $475,000$227/sqft |
Source: RE/MAX of Cherry Creek #833183 Report a problem | ||
Public tax history
| Year | Property taxes | Tax assessment |
|---|---|---|
| 2025 | $5,378 +13.4% | $57,119 -15.3% |
| 2024 | $4,745 +33.2% | $67,449 -6.1% |
| 2023 | $3,562 +0.4% | $71,825 +46.9% |
| 2022 | $3,549 | $48,907 -2.8% |
| 2021 | -- | $50,315 +1.8% |
| 2020 | $3,629 +25.2% | $49,407 |
| 2019 | $2,898 | -- |
| 2018 | $2,898 +0.9% | $37,058 |
| 2017 | $2,872 | $37,058 +15.2% |
| 2016 | -- | $32,166 |
| 2015 | -- | $32,166 -0.1% |
| 2014 | $2,172 -7.4% | $32,214 -6% |
| 2013 | $2,345 | $34,270 |
| 2012 | -- | $34,270 |
| 2011 | $2,203 +1.1% | $34,270 -3.5% |
| 2010 | $2,179 +17.4% | $35,520 |
| 2009 | $1,857 | $35,520 +17.1% |
| 2008 | -- | $30,336 |
| 2007 | -- | $30,336 +35.3% |
| 2006 | -- | $22,423 |
| 2005 | -- | $22,423 -5.1% |
| 2002 | $1,248 -2.9% | $23,620 +18% |
| 2001 | $1,286 | $20,010 |
Find assessor info on the county website
Monthly payment
Est. payment
Payment breakdown
Explore the cost of this home by adjusting the details. Changes won't be saved.Climate risks
Neighborhood: Bates-Logan Park
Nearby schools
GreatSchools rating
- 6/10Charles Hay World SchoolGrades: K-6Distance: 0.5 mi
- 1/10Englewood Middle SchoolGrades: 7-8Distance: 1.3 mi
- 4/10Englewood High SchoolGrades: 9-12Distance: 1.3 mi
Schools provided by the listing agent
- Elementary: Charles Hay
- Middle: Englewood
- High: Englewood
- District: Englewood 1
Source: REcolorado as distributed by MLS GRID. This data may not be complete. We recommend contacting the local school district to confirm school assignments for this home.
- $616,6002 bd2 ba1.4k sqft2840 S Clarkson Cir, Englewood, CO 80113Off Market
- $1,120,4004 bd4 ba3.8k sqft2850 S Clarkson Cir, Englewood, CO 80113Off Market

- $564,1002 bd1 ba972 sqft2834 S Clarkson Cir, Englewood, CO 80113Off Market
- $485,700-- bd-- ba-- sqft2830 S Emerson St, Englewood, CO 80113Off Market
- $710,9004 bd2 ba2.3k sqft2856 S Clarkson Cir, Englewood, CO 80113Off Market
- $1,231,5004 bd3 ba2.6k sqft2882 S Emerson St, Englewood, CO 80113Off Market
- $779,1003 bd1 ba2k sqft2828 S Emerson St, Englewood, CO 80113Off Market
- $782,0003 bd2 ba2.6k sqft2832 S Clarkson Cir, Englewood, CO 80113Off Market
A local agent can set up tours, give advice and negotiate with sellers.
Similar homes
- $765,0003 bd3 ba2k sqft4009 S Logan Street, Englewood, CO 80113For Sale
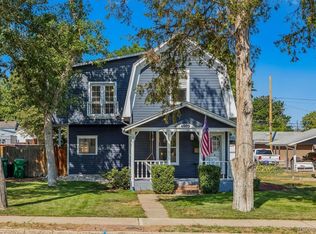
 MLS ID #4959061, Heather Ehret-Faircloth, Camber Realty, LTD. REcolorado as distributed by MLS GRID
 - $725,0003 bd2 ba1.6k sqft3051 S Ogden Street, Englewood, CO 80113For Sale
 MLS ID #4265722, Kristen Crabtree, Compass - Denver. REcolorado as distributed by MLS GRID
 - $1,095,0003 bd2 ba2.2k sqft1490 S Lincoln Street, Denver, CO 80210For Sale
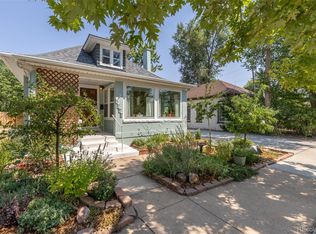 MLS ID #7812250, Janelle Nuñez, Members Realty LLC. REcolorado as distributed by MLS GRID
 - $699,0002 bd2 ba1.9k sqft2780 S Pennsylvania Street, Englewood, CO 80113For Sale
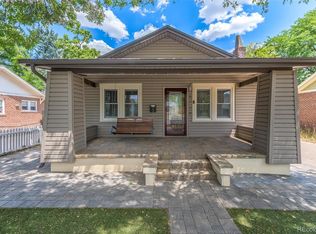 MLS ID #4601410, Linette Welch, HomeSmart. REcolorado as distributed by MLS GRID
 - $1,120,0004 bd2 ba2.7k sqft5140 E Missouri Avenue, Denver, CO 80246For SaleMLS ID #4046996, Carolyn Kenney, HomeSmart. REcolorado as distributed by MLS GRID
- $775,0003 bd2 ba1.7k sqft2765 S Humboldt Street, Denver, CO 80210For SaleMLS ID #3690665, Kenna Seawell, Keller Williams Integrity Real Estate LLC. REcolorado as distributed by MLS GRID
- $790,0003 bd3 ba2.3k sqft2690 S Gilpin Street, Denver, CO 80210For SaleMLS ID #9316495, Alison Eibner, MB Metro Brokers Realty Oasis. REcolorado as distributed by MLS GRID
- $1,100,0003 bd3 ba2.7k sqft6650 S Billings Way, Centennial, CO 80111For SaleMLS ID #6092032, Suzanne Morrison, LoKation Real Estate. REcolorado as distributed by MLS GRID
- $700,0003 bd2 ba1.7k sqft2432 S Kearney Street, Denver, CO 80222For SaleMLS ID #6852652, Karen Nichols, Milehimodern. REcolorado as distributed by MLS GRID
- $649,9004 bd3 ba2.3k sqft2874 S Willow Court, Denver, CO 80231For SaleMLS ID #3216801, Brandon M Brennick, Kentwood Real Estate DTC, LLC. REcolorado as distributed by MLS GRID
- $915,0003 bd2 ba2k sqft364 N Clarkson Street, Denver, CO 80218For SaleMLS ID #2123676, Christy Andrisen, LIV Sotheby's International Realty. REcolorado as distributed by MLS GRID
- $750,0003 bd3 ba3.1k sqftKent Village, Englewood, CO 80113For SaleMLS ID #6908042, Bob Serotta, Kentwood Real Estate DTC, LLC. REcolorado as distributed by MLS GRID
- $868,8883 bd2 ba1.4k sqft719 S Clarkson Street, Denver, CO 80209For SaleMLS ID #3468654, Tania Story, Compass - Denver. REcolorado as distributed by MLS GRID
- $795,0003 bd2 ba1.8k sqft1295 Holly Street, Denver, CO 80220For SaleMLS ID #9910400, Angela Fox, Madison & Company Properties. REcolorado as distributed by MLS GRID
- $795,0003 bd2 ba1.8k sqft3226 S Ash Street, Denver, CO 80222For SaleMLS ID #3257806, Kendall Kator, Alaris Properties LLC. REcolorado as distributed by MLS GRID
- $924,5004 bd3 ba2.5k sqft6352 Starlight Drive, Morrison, CO 80465For SaleMLS ID #6906380, Tammy Drozda, Madison & Company Properties. REcolorado as distributed by MLS GRID
- $1,490,0003 bd2 ba2.3k sqft1251 S Gaylord Street, Denver, CO 80210For SaleMLS ID #6988677, Mary Thomas, Coldwell Banker Realty 24. REcolorado as distributed by MLS GRID
- $789,9005 bd3 ba2.9k sqft6991 S Madison Way, Centennial, CO 80122For SaleMLS ID #2955789, Emily Lonborg, The Steller Group, Inc. REcolorado as distributed by MLS GRID
- $970,0003 bd2 ba2.1k sqft2320 N Glencoe Street, Denver, CO 80207For SaleMLS ID #7837631, Harvey & Guy Homes Team, RE/MAX of Cherry Creek. REcolorado as distributed by MLS GRID
- $999,9994 bd2 ba2.6k sqft3926 N State Highway 67, Sedalia, CO 80135For SaleMLS ID #4460245, Amy Lee Hoffmann, RE/MAX Synergy. REcolorado as distributed by MLS GRID
