Welcome to this charming two\-story historic home, where timeless character meets modern convenience in the heart of Englewood\. From the inviting front porch to the welcoming Dutch door, this home is filled with warmth, personality, and classic architectural details that make it truly special\.
Inside, you’ll find beautiful original woodwork, charming built\-ins, and a flexible living and dining floor plan that offers comfortable spaces for both everyday living and entertaining\. The updated kitchen features newer appliances, ample cabinetry, and convenient main\-floor laundry, while a three\-quarter bath on the main level adds functionality for guests and everyday use\.
Upstairs, all three bedrooms are thoughtfully located above grade, including two spacious primary\-style bedrooms with updated baths and generous closet space, providing storage that is often hard to find in homes of this era\.
Outside, enjoy a private backyard perfect for relaxing, gardening, or entertaining, along with an oversized attached two\-car garage offering exceptional storage and workspace\. Additional storage can be found in the cellar, making organization a breeze\.
Ideally situated in Englewood’s vibrant community, this home offers easy access to parks, hospitals, grocery stores, shopping, restaurants, and local coffee shops\. Commuting is effortless with quick connections to Santa Fe Boulevard, Hampden Avenue, and I\-25, making it easy to reach downtown Denver and the Denver Tech Center\.
Blending historic charm with thoughtful updates and an unbeatable location, this delightful home is a rare opportunity to enjoy the character of yesterday with the conveniences of today\.
For sale
Price cut: $15K (8/25)
$750,000
4009 S Logan Street, Englewood, CO 80113
3beds
2,034sqft
Single Family Residence
Built in 1910
6,338 Square Feet Lot
$-- Zestimate®
$369/sqft
$-- HOA
What's special
- 31 days
- 1,624
- 170
Zillow last checked:
Listing updated:
Listed by:
Heather Ehret-Faircloth 720-320-9333 heather@heathersellsdenver.com,
Camber Realty, LTD
Source: REcolorado as distributed by MLS GRID,MLS#: 4959061
Facts & features
Interior
Bedrooms & bathrooms
- Bedrooms: 3
- Bathrooms: 3
- Full bathrooms: 1
- 3/4 bathrooms: 2
- Main level bathrooms: 1
Bedroom
- Features: Primary Suite
- Level: Upper
Bedroom
- Level: Upper
Bedroom
- Level: Upper
Bathroom
- Level: Main
Bathroom
- Features: Primary Suite
- Level: Upper
Bathroom
- Level: Upper
Dining room
- Level: Main
Family room
- Level: Main
Kitchen
- Level: Main
Laundry
- Level: Main
Living room
- Level: Main
Heating
- Forced Air
Cooling
- Air Conditioning-Room, Central Air
Appliances
- Included: Dishwasher, Disposal, Dryer, Range Hood, Refrigerator, Self Cleaning Oven, Washer
Features
- Built-in Features, Five Piece Bath, High Ceilings, Smoke Free
- Basement: Partial
- Number of fireplaces: 1
Interior area
- Total structure area: 2,034
- Total interior livable area: 2,034 sqft
- Finished area above ground: 1,586
- Finished area below ground: 0
Video & virtual tour
Property
Parking
- Total spaces: 4
- Parking features: Garage - Attached
- Attached garage spaces: 2
- Details: Off Street Spaces: 2
Features
- Levels: Two
- Stories: 2
- Patio & porch: Covered, Deck, Front Porch, Patio
- Exterior features: Balcony, Garden, Private Yard
Lot
- Size: 6,338 Square Feet
- Features: Flood Zone, Level
Details
- Parcel number: 031957931
- Special conditions: Standard
Construction
Type & style
- Home type: SingleFamily
- Architectural style: Traditional
- Property subtype: Single Family Residence
Materials
- Wood Siding
- Foundation: Concrete Perimeter
- Roof: Composition
Condition
- Updated/Remodeled
- Year built: 1910
Utilities & green energy
- Sewer: Public Sewer
- Water: Public
Community & HOA
Community
- Subdivision: South Broadway Heights
HOA
- Has HOA: No
Location
- Region: Englewood
Financial & listing details
- Price per square foot: $369/sqft
- Tax assessed value: $709,900
- Annual tax amount: $3,785
- Date on market: 8/7/2026
- Listing terms: Cash,Conventional
- Exclusions: Seller's Personal Property
- Ownership: Individual
- Road surface type: Paved
Estimated market value
Not available
Estimated sales range
Not available
Not available
Price history
| Date | Event | Price |
|---|---|---|
| 8/25/2026 | Price change | $750,000-2%$369/sqft |
Source:  REcolorado as distributed by MLS GRID #4959061 Report a problem REcolorado as distributed by MLS GRID #4959061 Report a problem | ||
| 8/7/2026 | Listed for sale | $765,000+4.1%$376/sqft |
Source: REcolorado as distributed by MLS GRID #4959061 Report a problem | ||
| 5/13/2022 | Sold | $735,000+54.7%$361/sqft |
Source: Public Record Report a problem | ||
| 8/7/2017 | Sold | $475,000-3%$234/sqft |
Source: YOUR CASTLE REAL ESTATE solds #2340741_80113 Report a problem | ||
| 6/1/2017 | Listed for sale | $489,900+75%$241/sqft |
Source: Your Castle Real Estate Inc #2340741 Report a problem | ||
| 3/5/2014 | Sold | $280,000-3.3%$138/sqft |
Source: Public Record Report a problem | ||
| 2/18/2014 | Price change | $289,500-3.3%$142/sqft |
Source: Vision Real Estate #4058987 Report a problem | ||
| 2/8/2014 | Listed for sale | $299,500+40.9%$147/sqft |
Source: VISION REAL ESTATE L.L.C. #4058987 Report a problem | ||
| 12/26/2013 | Sold | $212,500-24.1%$104/sqft |
Source: Public Record Report a problem | ||
| 5/31/2006 | Sold | $280,000+93.1%$138/sqft |
Source: Public Record Report a problem | ||
| 6/22/1994 | Sold | $145,000$71/sqft |
Source: Public Record Report a problem | ||
Public tax history
| Year | Property taxes | Tax assessment |
|---|---|---|
| 2025 | $3,626 +13.4% | $44,369 -2.4% |
| 2024 | $3,199 +14.6% | $45,473 -8.4% |
| 2023 | $2,790 +0.4% | $49,635 +29.6% |
| 2022 | $2,780 | $38,309 -2.8% |
| 2021 | -- | $39,411 +8.6% |
| 2020 | $2,666 +20.6% | $36,301 |
| 2019 | $2,211 | -- |
| 2018 | $2,211 +0.9% | $28,267 |
| 2017 | $2,190 | $28,267 +24.3% |
| 2016 | -- | $22,750 |
| 2015 | -- | $22,750 +13.3% |
| 2014 | $1,537 +5.1% | $20,083 -9.9% |
| 2013 | $1,462 | $22,300 |
| 2012 | -- | $22,300 |
| 2011 | $1,448 +1.1% | $22,300 -4.5% |
| 2010 | $1,433 +9.3% | $23,350 |
| 2009 | $1,310 | $23,350 +9.1% |
| 2008 | -- | $21,397 |
| 2007 | -- | $21,397 +36.6% |
| 2006 | -- | $15,665 |
| 2005 | -- | $15,665 -3.5% |
| 2002 | $988 +22.4% | $16,230 +29.1% |
| 2001 | $808 | $12,570 |
Find assessor info on the county website
Monthly payment
Est. payment
Payment breakdown
Explore the cost of this home by adjusting the details. Changes won't be saved.Climate risks
Neighborhood: South Broadway Heights
Nearby schools
Schools provided by the listing agent
- Elementary: Cherrelyn
- Middle: Englewood
- High: Englewood
- District: Englewood 1
Source: REcolorado as distributed by MLS GRID. This data may not be complete. We recommend contacting the local school district to confirm school assignments for this home.
Similar homes
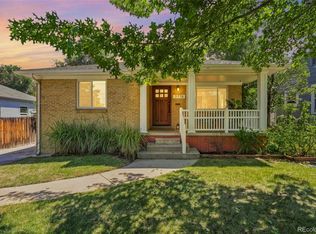
- $799,0003 bd2 ba2.4k sqft3160 S Humboldt St, Englewood, CO 80113For Sale

 MLS ID #1066901, Brittany Armstrong, Compass-Denver. IRES as distributed by MLS GRID
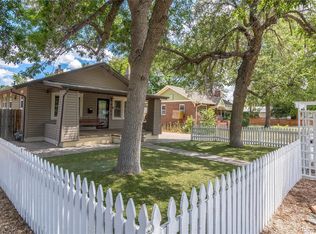
 - $615,0004 bd2 ba1.9k sqft3776 S Sherman Street, Englewood, CO 80113For Sale
 MLS ID #2692569, Diane Howard, Keller Williams Avenues Realty. REcolorado as distributed by MLS GRID
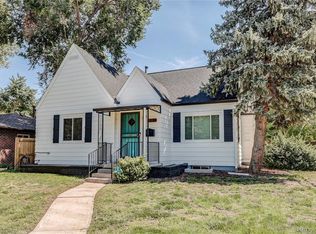
 - $675,0002 bd2 ba1.9k sqft2780 S Pennsylvania Street, Englewood, CO 80113For Sale
 MLS ID #4601410, Linette Welch, HomeSmart. REcolorado as distributed by MLS GRID
 - $769,5003 bd3 ba2.3k sqft2690 S Gilpin Street, Denver, CO 80210For Sale
 MLS ID #4823994, Rochelle Debolt - Faraco, MB Real Estate By Rochelle. REcolorado as distributed by MLS GRID
 - $625,0002 bd1 ba1.2k sqft2861 S Lincoln Street, Englewood, CO 80113For SaleMLS ID #5081286, Valerie Beaudoin, Berkshire Hathaway HomeServices Colorado Real Estate, LLC. REcolorado as distributed by MLS GRID
- $649,9003 bd2 ba1.7k sqft3022 S Acoma Street, Englewood, CO 80110For SaleMLS ID #2399951, Cynthia Halley, Stratera Partners LLC. REcolorado as distributed by MLS GRID
- $765,0003 bd2 ba1.7k sqft2765 S Humboldt Street, Denver, CO 80210For SaleMLS ID #3690665, Kenna Seawell, Keller Williams Integrity Real Estate LLC. REcolorado as distributed by MLS GRID
- $1,095,0003 bd2 ba2k sqft2838 S Clarkson Circle, Englewood, CO 80113For SaleMLS ID #9521067, Marci Swanson, Century 21 Altitude Real Estate, LLC. REcolorado as distributed by MLS GRID
- $675,0005 bd3 ba2.3k sqft6521 S Logan Street, Centennial, CO 80121For SaleMLS ID #6837085, Rick Cavallaro, Rhino Realty Pros. REcolorado as distributed by MLS GRID
- $800,0003 bd2 ba1.9k sqft339 S Bryant Street, Denver, CO 80219For SaleMLS ID #2836543, Darcy Truppo, Your Castle Real Estate Inc. REcolorado as distributed by MLS GRID
- $850,0003 bd2 ba1.6k sqft1987 S Sherman Street, Denver, CO 80210For SaleMLS ID #3927796, Shannon Pace, Coldwell Banker Realty 24. REcolorado as distributed by MLS GRID
- $745,0004 bd4 ba2.6k sqft7926 S Roslyn Way, Englewood, CO 80112For SaleMLS ID #6215695, Mark S. Thomas, HomeSmart. REcolorado as distributed by MLS GRID
- $765,0003 bd2 ba1.8k sqft1295 Holly Street, Denver, CO 80220For SaleMLS ID #9910400, Angela Fox, Madison & Company Properties. REcolorado as distributed by MLS GRID
- $674,9994 bd3 ba2.3k sqft7492 E Bates Drive, Denver, CO 80231For SaleMLS ID #5538224, Wisdom Real Estate, Wisdom Real Estate. REcolorado as distributed by MLS GRID
- $829,9004 bd3 ba2.3k sqft1265 S Grape St, Denver, CO 80246For SaleMLS ID #1067524, Daniel Garbe, Compass - Boulder. IRES as distributed by MLS GRID
- $825,0003 bd3 ba2.5k sqft6645 E Colorado Drive, Denver, CO 80224For SaleMLS ID #7322057, Jennifer Dechtman, LIV Sotheby's International Realty. REcolorado as distributed by MLS GRID
- $750,0003 bd2 ba1.5k sqft1135 Elm Street, Denver, CO 80220For SaleMLS ID #7820942, Jim Titus, Redfin Corporation. REcolorado as distributed by MLS GRID
- $739,0003 bd2 ba1.8k sqft2658 N Williams Street, Denver, CO 80205For SaleMLS ID #6646346, Jane Knauf, Metro Home Finders. REcolorado as distributed by MLS GRID
- $879,0003 bd2 ba2.9k sqft2140 E Columbia Place, Denver, CO 80210For SaleMLS ID #3682631, Chriss Bond, Coldwell Banker Global Luxury Denver. REcolorado as distributed by MLS GRID
- $735,0003 bd2 ba1.8k sqft2952 N Vine Street, Denver, CO 80205For SaleMLS ID #4241236, Kelly Eischen, HomeSmart Realty. REcolorado as distributed by MLS GRID
