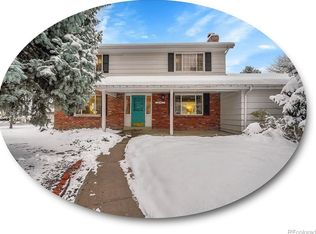
Mid-Century Classic Ranch style home in the highly sought-after Aberdeen Village. Perfectly situated on a spectacular corner lot of more than one-third acre, surrounded by mature trees, lush landscaping, with timeless curb appeal. Offering 4 spacious bedrooms and 3 updated bathrooms, this Classic residence blends enduring Character with thoughtful custom Updates throughout. Multiple living and entertaining areas; relax in the Living Room, Den/Studio, Formal Dining Room, Hearth Room which opens to the Kitchen, all on the main level, plus a large Family Room in the lower level. Four inviting fireplaces (2 gas and 2 wood burning), beautiful hardwood floors, and distinctive architectural details that create warmth, charm, and functionality at every turn. The beautifully updated Kitchen is the heart of the home and features quality finishes, gas stove, center island, which is an inviting space for gatherings with family and friends. Step outside to your private backyard retreat, where a large brick paver patio, relaxing hot tub, and park-like setting complete with a luscious flower garden provide the perfect backdrop for entertaining or enjoying peaceful Colorado evenings. The White Picket Fence, which has long been the quintessential symbol of the American Dream, represents a harmonious blend of security, boundaries and welcoming aesthetics. Rarely does a home combine this much character, quality, location, and outdoor beauty. Just a short stroll to picturesque Ketring Park with walking trails, and minutes to local amenities including, coffee shops, breweries, museums and more.
THIS IS AN EXCEPTIONAL OPPORTUNITY TO OWN A TRULY SPECIAL HOME IN ONE OF THE AREA'S MOST DESIREABLE NEIGHBORHOODS.
For sale
Price cut: $126K (7/29)
$1,099,000
6167 S Elati Court, Littleton, CO 80120
4beds
3,240sqft
:
Get pre-qualified$6,503/mo
Single Family Residence
Built in 1958
0.35 Acres Lot
$-- Zestimate®
$339/sqft
$-- HOA
What's special
- 11 days |
- 1,691 |
- 111 |
Zillow last checked:
Listing updated:
Listed by:
Yvonne Smith 303-526-0615 yeslegacy100@gmail.com,
Legacy 100 Real Estate Partners LLC
Source: REcolorado as distributed by MLS GRID,MLS#: 4223810
Facts & features
Interior
Bedrooms & bathrooms
- Bedrooms: 4
- Bathrooms: 3
- 3/4 bathrooms: 3
- Main level bathrooms: 2
- Main level bedrooms: 1
Bedroom
- Description: Primary Bedroom On Main Floor
- Features: Primary Suite
- Level: Main
Bedroom
- Level: Basement
Bedroom
- Level: Basement
Bedroom
- Description: Non-Confirming, No Closet But Has Egress Window
- Level: Basement
Bathroom
- Features: En Suite Bathroom, Primary Suite
- Level: Main
Bathroom
- Level: Main
Bathroom
- Level: Basement
Bonus room
- Description: Hearth Room Opens To Kitchen And Dining Room
- Level: Main
Den
- Description: Fireplace, Bay Winaow And Patio Access
- Level: Main
Dining room
- Description: Open And Expandable
- Level: Main
Family room
- Description: Cozy Fireplace, Bookshekves
- Level: Basement
Kitchen
- Description: Updated And Opens To Hearth Room
- Level: Main
Laundry
- Description: Mudroom, Laundry And Storage Off Kitchen
- Level: Main
Living room
- Description: Hardwood Floors
- Level: Main
Heating
- Forced Air
Cooling
- Central Air
Appliances
- Included: Dishwasher, Disposal, Gas Water Heater, Oven, Range, Range Hood, Refrigerator
Features
- Block Counters, Built-in Features, Ceiling Fan(s), Kitchen Island, Open Floorplan, Primary Suite, Smoke Free
- Flooring: Wood
- Windows: Bay Window(s), Double Pane Windows, Window Coverings
- Basement: Finished,Full
- Number of fireplaces: 4
- Fireplace features: Basement, Family Room, Gas, Living Room, Recreation Room, Wood Burning
Interior area
- Total structure area: 3,240
- Total interior livable area: 3,240 sqft
- Finished area above ground: 1,700
Video & virtual tour
Property
Parking
- Total spaces: 8
- Parking features: Garage - Attached
- Attached garage spaces: 2
- Details: Off Street Spaces: 6
Features
- Levels: One
- Stories: 1
- Patio & porch: Covered, Front Porch, Patio
- Exterior features: Garden, Private Yard
- Has spa: Yes
- Spa features: Spa/Hot Tub, Heated
- Fencing: Full
Lot
- Size: 0.35 Acres
- Features: Corner Lot, Level, Many Trees, Sprinklers In Front, Sprinklers In Rear
Details
- Parcel number: 032107197
- Special conditions: Standard
Construction
Type & style
- Home type: SingleFamily
- Architectural style: Mid-Century Modern,Traditional
- Property subtype: Single Family Residence
Materials
- Brick, Frame
- Roof: Composition
Condition
- Updated/Remodeled
- Year built: 1958
Utilities & green energy
- Sewer: Public Sewer
- Water: Public
- Utilities for property: Cable Available, Electricity Connected, Natural Gas Connected
Community & HOA
Community
- Security: Smoke Detector(s)
- Subdivision: Aberdeen Village
HOA
- Has HOA: No
Location
- Region: Littleton
Financial & listing details
- Price per square foot: $339/sqft
- Tax assessed value: $1,198,100
- Annual tax amount: $8,577
- Date on market: 7/24/2026
- Listing terms: Cash,Conventional
- Exclusions: Seller's Personal Property
- Ownership: Individual
- Electric utility on property: Yes
- Road surface type: Paved
Estimated market value
Not available
Estimated sales range
Not available
Not available
Price history
| Date | Event | Price |
|---|---|---|
| 7/29/2026 | Price change | $1,099,000-10.3%$339/sqft |
Source:  REcolorado as distributed by MLS GRID #4223810 Report a problem REcolorado as distributed by MLS GRID #4223810 Report a problem | ||
| 7/24/2026 | Listed for sale | $1,225,000+2.1%$378/sqft |
Source: REcolorado as distributed by MLS GRID #4223810 Report a problem | ||
| 3/17/2023 | Sold | $1,200,000+82%$370/sqft |
Source: Public Record Report a problem | ||
| 8/31/2018 | Sold | $659,500-1.4%$204/sqft |
Source: Public Record Report a problem | ||
| 8/3/2018 | Pending sale | $669,000$206/sqft |
Source: HomeSmart Cherry Creek #7202760 Report a problem | ||
| 7/26/2018 | Price change | $669,000-0.9%$206/sqft |
Source: HomeSmart Cherry Creek #7202760 Report a problem | ||
| 7/5/2018 | Listed for sale | $675,000$208/sqft |
Source: Honey Grimes Real Estate #7202760 Report a problem | ||
| 6/17/2018 | Pending sale | $675,000$208/sqft |
Source: Honey Grimes Real Estate #7202760 Report a problem | ||
| 6/7/2018 | Price change | $675,000-0.6%$208/sqft |
Source: HomeSmart Cherry Creek #7202760 Report a problem | ||
| 5/31/2018 | Price change | $679,000-0.4%$210/sqft |
Source: HomeSmart Cherry Creek #7202760 Report a problem | ||
| 5/25/2018 | Price change | $682,000+1%$210/sqft |
Source: HomeSmart Cherry Creek #7202760 Report a problem | ||
| 5/15/2018 | Pending sale | $675,000$208/sqft |
Source: Owner Report a problem | ||
| 5/5/2018 | Listed for sale | $675,000+110.9%$208/sqft |
Source: Owner Report a problem | ||
| 3/1/2007 | Sold | $320,000$99/sqft |
Source: Public Record Report a problem | ||
Public tax history
| Year | Property taxes | Tax assessment |
|---|---|---|
| 2025 | $7,315 +15.2% | $74,881 +4.7% |
| 2024 | $6,348 +28.8% | $71,536 +1.1% |
| 2023 | $4,929 +0.3% | $70,756 +45.8% |
| 2022 | $4,915 | $48,546 -2.8% |
| 2021 | -- | $49,943 +5.8% |
| 2020 | $4,645 +62.8% | $47,212 +18% |
| 2019 | $2,853 | $40,012 +22.1% |
| 2018 | $2,853 +7.9% | $32,760 |
| 2017 | $2,644 | $32,760 +5% |
| 2016 | -- | $31,211 |
| 2015 | -- | $31,211 +37.6% |
| 2014 | $2,628 | $22,686 -3.6% |
| 2013 | -- | $23,530 |
| 2012 | -- | $23,530 |
| 2011 | $2,311 +12.8% | $23,530 -13% |
| 2010 | $2,049 +4.5% | $27,050 |
| 2009 | $1,962 | $27,050 +5.2% |
| 2008 | -- | $25,703 |
| 2007 | -- | $25,703 +1.9% |
| 2006 | -- | $25,217 |
| 2005 | -- | $25,217 +0.7% |
| 2002 | $1,753 +32.1% | $25,050 +44% |
| 2001 | $1,327 | $17,390 |
Find assessor info on the county website
Monthly payment
Est. payment
Payment breakdown
Explore the cost of this home by adjusting the details. Changes won't be saved.Climate risks
Neighborhood: 80120
Nearby schools
GreatSchools rating
- 5/10Little Raven Elementary SchoolGrades: K-5Distance: 1.7 mi
- 7/10Euclid Middle SchoolGrades: 6-8Distance: 0.4 mi
- 8/10Littleton High SchoolGrades: 9-12Distance: 0.9 mi
Schools provided by the listing agent
- Elementary: East
- Middle: Euclid
- High: Littleton
- District: Littleton 6
Source: REcolorado as distributed by MLS GRID. This data may not be complete. We recommend contacting the local school district to confirm school assignments for this home.
- $820,9504 bd3 ba3.1k sqft6188 S Elati Ct, Littleton, CO 80120Sold
- $1,204,4003 bd3 ba2.7k sqft6140 S Elati St, Littleton, CO 80120Off Market

- $1,257,3005 bd2 ba4.1k sqft729 W Arbor Ave, Littleton, CO 80120Off Market
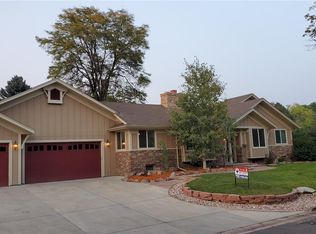
- $1,376,5003 bd3 ba2.8k sqft6148 S Elati Ct, Littleton, CO 80120Off Market
- $1,075,0005 bd3 ba2.8k sqft6160 S Elati St, Littleton, CO 80120Off Market
- $752,5002 bd3 ba1.3k sqft645 W Caley Cir, Littleton, CO 80120Off Market
- $534,500-- bd2 ba1.3k sqft635 W Caley Cir, Littleton, CO 80120Off Market
- $546,500-- bd2 ba1.3k sqft655 W Caley Cir, Littleton, CO 80120Off Market
A local agent can set up tours, give advice and negotiate with sellers.
Similar homes
- $928,8884 bd4 ba2.5k sqft7649 S Cedar Circle, Littleton, CO 80120For Sale

 MLS ID #6084370, Brandon Dudley, Coldwell Banker Realty 24. REcolorado as distributed by MLS GRID
 - $999,0005 bd4 ba3.7k sqft6751 S Lamar Street, Littleton, CO 80128For Sale
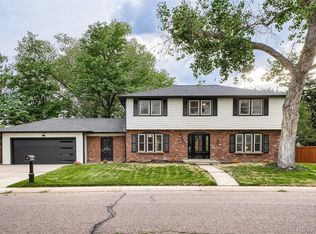 MLS ID #9569126, Jim Loveridge, Real Broker, LLC DBA Real. REcolorado as distributed by MLS GRID
 - $1,100,0003 bd3 ba2.7k sqft6650 S Billings Way, Centennial, CO 80111For Sale
 MLS ID #6092032, Suzanne Morrison, LoKation Real Estate. REcolorado as distributed by MLS GRID
 - $895,0004 bd3 ba2.8k sqft2290 E Columbia Place, Denver, CO 80210For Sale
 MLS ID #3579124, Shelby Richardson, LIV Sotheby's International Realty. REcolorado as distributed by MLS GRID
 - $979,0005 bd4 ba3.7k sqft6708 W Portland Avenue, Littleton, CO 80128For SaleMLS ID #4370437, Lyna Nguyen, Brokers Guild Real Estate. REcolorado as distributed by MLS GRID
- $859,0005 bd3 ba3.7k sqft7180 W Fairview Drive, Littleton, CO 80128For SaleMLS ID #5289442, Rachel Cardwell, eXp Realty, LLC. REcolorado as distributed by MLS GRID
- $710,0005 bd3 ba2.3k sqft6521 S Logan Street, Centennial, CO 80121For SaleMLS ID #6837085, Rick Cavallaro, Rhino Realty Pros. REcolorado as distributed by MLS GRID
- $1,025,0004 bd3 ba2.7k sqft3135 S Gilpin Street, Englewood, CO 80113For SaleMLS ID #9029114, Vali Hooker, Novella Real Estate. REcolorado as distributed by MLS GRID
- $850,0004 bd3 ba3.1k sqft7445 S Kendall Boulevard, Littleton, CO 80128For SaleMLS ID #2590794, Audrey Schoeppner, Keller Williams DTC. REcolorado as distributed by MLS GRID
- $975,0005 bd4 ba3.5k sqft6321 S Florence Way, Englewood, CO 80111For SaleMLS ID #7974793, Joy Dysart, HomeSmart. REcolorado as distributed by MLS GRID
- $1,050,0004 bd2 ba2.5k sqft1090 Bonnie Brae Boulevard, Denver, CO 80209For SaleMLS ID #9779433, Katie K. Portenga, Coldwell Banker Global Luxury Denver. REcolorado as distributed by MLS GRID
- $950,0004 bd3 ba2.6k sqft5000 S Chester St, Greenwood Village, CO 80111For Sale
 MLS ID #1064125, Ben Prucey, RE/MAX Professionals DTC. IRES as distributed by MLS GRID
 - $789,0003 bd2 ba3.2k sqft6100 S Ivy Street, Centennial, CO 80111For SaleMLS ID #5699233, Tasha Carrington, eXp Realty, LLC. REcolorado as distributed by MLS GRID
- $1,025,0006 bd3 ba2.7k sqft1670 Zenobia Street, Denver, CO 80204For SaleMLS ID #7414809, Will McKinlay, Capital Property Group LLC. REcolorado as distributed by MLS GRID
- $972,5005 bd3 ba2.9k sqft3195 S Franklin Street, Englewood, CO 80113For SaleMLS ID #3993026, Patricia Spurlock, Spurlock Homes. REcolorado as distributed by MLS GRID
- $675,0004 bd3 ba2.9k sqft2753 S Benton Street, Denver, CO 80227For SaleMLS ID #1636822, W Garrett Jones, JDI Investments. REcolorado as distributed by MLS GRID
- $995,0005 bd4 ba3.6k sqft8140 Storm King Peak, Littleton, CO 80127For SaleMLS ID #2759823, Jickson Chacko, HomeSmart. REcolorado as distributed by MLS GRID
- $865,0004 bd2 ba2.1k sqft2175 S Gilpin Street, Denver, CO 80210For SaleMLS ID #7535118, Gene Guzzo, HomeSmart Realty Partners. REcolorado as distributed by MLS GRID
- $1,200,0003 bd2 ba2k sqft2838 S Clarkson Circle, Englewood, CO 80113For SaleMLS ID #9521067, Marci Swanson, Century 21 Altitude Real Estate, LLC. REcolorado as distributed by MLS GRID
- $1,200,0004 bd3 ba2.5k sqft9010 W 11th Avenue, Denver, CO 80215For SaleMLS ID #2782934, Valerie Skorka Westmark, RE/MAX Alliance. REcolorado as distributed by MLS GRID
