Welcome to 6188. S Elati Court, a warm and welcoming two-story in coveted Aberdeen Village, just 5 minutes from vibrant downtown Littleton! This west-facing gem is perfectly positioned for stunning sunsets on the covered front porch, set on an outstanding .41 acre lot. This 4-bedroom, 3-bath home showcases an inviting blend of traditional warmth and midcentury charm. The interior is graced with rich hardwood floors throughout. A formal living room sets an elegant tone, while the nearby formal dining room connects seamlessly to the bright kitchen. Enjoy a cozy breakfast nook that opens to the back patio through sliding glass doors, creating a perfect flow for indoor-outdoor living. The standout family room exudes warmth and character, with wraparound built-ins, oversized windows, grounding dark beamed ceilings, and a classic brick fireplace at the heart of the space. Upstairs, the spacious primary suite offers an updated en suite 3/4 bath, while three additional bedrooms share a modernized full hall bath, providing ample space for loved ones and guests. The basement adds versatility with a large recreation room, a bonus room, and a workshop with abundant storage. Step outside to the expansive fenced backyard—a private retreat surrounded by mature trees and lush greenery. The covered brick patio is ideal for enjoying morning coffee as the eastern sun fills the space with light, and an adjacent concrete patio is the perfect setting for al fresco dining. The backyard is a gardener's delight, featuring raised garden beds and a solar greenhouse! Enjoy a short stroll to Ketring Park and Lake or Littleton Museum, where you can enjoy scenic walking paths, farm animals, birdwatching, and tranquil waterside views. Conveniently located just a short 5-minute drive from Downtown Littleton, 5-minutes to The Streets at SouthGlenn, and less than 10-minutes from premier shopping and dining at Aspen Grove, the best of Littleton is right at your fingertips.
Sold for $820,950
$820,950
6188 S Elati Court, Littleton, CO 80120
4beds
3,132sqft
Single Family Residence
Built in 1965
0.41 Acres Lot
$775,100 Zestimate®
$262/sqft
$3,659 Estimated rent
Home value
$775,100
$721,000 - $837,000
$3,659/mo
Zestimate® history
Owner options
List your home for rent
$3,659/mo
Rent Zestimate®
Find your next renter with Zillow Rental Manager. Plus, with online applications, you can quickly screen prospective tenants – for free.
$3,659/mo
Rent Zestimate®
Refinance and save
$4,740/mo
Est. payment
Refinancing to a lower rate could help reduce your monthly payments and save thousands over the life of the loan.
$4,740/mo
Est. payment
Explore your selling options
Work with a Zillow partner agent
Leverage their expertise and Zillow's premium Showcase listings to get your home seen by more buyers.
Get startedList with your own agent
Get your home in front of millions of buyers by listing it on Zillow.
Learn how to do itSell it yourself
Take full control of how buyers see your home on Zillow by listing For Sale by Owner (FSBO).
List your homeWhat's special
Mature treesRaised garden bedsCovered front porchFamily roomSpacious primary suiteExpansive fenced backyardFormal dining room
Zillow last checked:
Listing updated:
Listed by:
William Dehmlow 303-434-1019 billcontracts@stellerrealestate.com,
The Steller Group, Inc
Bought with:
Brendan Moran, 040006027
Madison & Company Properties
Source: REcolorado as distributed by MLS GRID,MLS#: 7165213
Facts & features
Interior
Bedrooms & bathrooms
- Bedrooms: 4
- Bathrooms: 3
- Full bathrooms: 1
- 3/4 bathrooms: 1
- 1/2 bathrooms: 1
- Main level bathrooms: 1
Primary bedroom
- Level: Upper
- Area: 176 Square Feet
- Dimensions: 16 x 11
Bedroom
- Level: Upper
- Area: 143 Square Feet
- Dimensions: 13 x 11
Bedroom
- Level: Upper
- Area: 140 Square Feet
- Dimensions: 14 x 10
Bedroom
- Level: Upper
- Area: 187 Square Feet
- Dimensions: 11 x 17
Primary bathroom
- Description: En Suite
- Level: Upper
Bathroom
- Level: Main
Bathroom
- Level: Upper
Bonus room
- Level: Basement
- Area: 324 Square Feet
- Dimensions: 12 x 27
Bonus room
- Description: Non-Conforming Bedroom, Closet But No Window
- Level: Basement
- Area: 110 Square Feet
- Dimensions: 11 x 10
Dining room
- Description: Formal Dining Room
- Level: Main
- Area: 130 Square Feet
- Dimensions: 10 x 13
Dining room
- Description: Informal Dining Room
- Level: Main
- Area: 81 Square Feet
- Dimensions: 9 x 9
Family room
- Level: Main
- Area: 204 Square Feet
- Dimensions: 17 x 12
Kitchen
- Level: Main
- Area: 88 Square Feet
- Dimensions: 11 x 8
Living room
- Level: Main
- Area: 221 Square Feet
- Dimensions: 13 x 17
Workshop
- Description: Unfinished
- Level: Basement
- Area: 255 Square Feet
- Dimensions: 15 x 17
Heating
- Forced Air, Natural Gas
Cooling
- Central Air
Appliances
- Included: Cooktop, Dishwasher, Disposal, Dryer, Freezer, Microwave, Refrigerator, Self Cleaning Oven, Washer
- Laundry: In Unit
Features
- Audio/Video Controls, Built-in Features, Ceiling Fan(s), Entrance Foyer, Laminate Counters, Primary Suite, Quartz Counters, Smoke Free, Sound System
- Flooring: Carpet, Linoleum, Tile, Vinyl, Wood
- Windows: Double Pane Windows, Window Coverings
- Basement: Finished,Interior Entry,Sump Pump,Unfinished
- Number of fireplaces: 1
- Fireplace features: Family Room, Gas
- Common walls with other units/homes: No Common Walls
Interior area
- Total structure area: 3,132
- Total interior livable area: 3,132 sqft
- Finished area above ground: 2,088
- Finished area below ground: 522
Property
Parking
- Total spaces: 2
- Parking features: Oversized, Garage Door Opener, Storage
- Attached garage spaces: 2
Features
- Levels: Two
- Stories: 2
- Patio & porch: Covered, Front Porch, Patio
- Exterior features: Garden, Private Yard
- Fencing: Full
Lot
- Size: 0.41 Acres
- Features: Corner Lot, Many Trees, Sprinklers In Front, Sprinklers In Rear
Details
- Parcel number: 032107260
- Special conditions: Standard
Construction
Type & style
- Home type: SingleFamily
- Architectural style: Traditional
- Property subtype: Single Family Residence
Materials
- Brick, Frame, Wood Siding
- Foundation: Concrete Perimeter, Slab
- Roof: Composition
Condition
- Year built: 1965
Utilities & green energy
- Sewer: Public Sewer
- Water: Public
- Utilities for property: Cable Available, Electricity Connected, Internet Access (Wired), Natural Gas Available, Natural Gas Connected, Phone Available, Phone Connected
Community & HOA
Community
- Security: Carbon Monoxide Detector(s), Smoke Detector(s)
- Subdivision: Aberdeen Village
HOA
- Has HOA: No
Location
- Region: Littleton
Financial & listing details
- Price per square foot: $262/sqft
- Tax assessed value: $742,000
- Annual tax amount: $4,646
- Date on market: 11/8/2024
- Listing terms: Cash,Conventional,FHA,VA Loan
- Exclusions: All Curtains And Rods
- Ownership: Corporation/Trust
- Electric utility on property: Yes
- Road surface type: Paved
Price history
| Date | Event | Price |
|---|---|---|
| 2/7/2025 | Sold | $820,950-8.8%$262/sqft |
Source:  REcolorado as distributed by MLS GRID #7165213 Report a problem REcolorado as distributed by MLS GRID #7165213 Report a problem | ||
| 1/2/2025 | Pending sale | $900,000$287/sqft |
Source: REcolorado as distributed by MLS GRID #7165213 Report a problem | ||
| 11/8/2024 | Listed for sale | $900,000$287/sqft |
Source: REcolorado as distributed by MLS GRID #7165213 Report a problem | ||
Public tax history
| Year | Property taxes | Tax assessment |
|---|---|---|
| 2025 | $4,968 +6.9% | $46,375 -16.1% |
| 2024 | $4,646 +31.9% | $55,288 -7.2% |
| 2023 | $3,522 +0.3% | $59,546 +43% |
| 2022 | $3,512 | $41,638 -2.8% |
| 2021 | -- | $42,836 +1.5% |
| 2020 | $3,451 +54.3% | $42,221 |
| 2019 | $2,236 | $42,221 +28.4% |
| 2018 | $2,236 +7.9% | $32,875 |
| 2017 | $2,072 | $32,875 +2.1% |
| 2016 | -- | $32,206 |
| 2015 | -- | $32,206 +29.1% |
| 2014 | $2,042 | $24,955 -2.1% |
| 2013 | -- | $25,480 |
| 2012 | -- | $25,480 |
| 2011 | $2,244 +12.8% | $25,480 -3% |
| 2010 | $1,989 +25% | $26,260 |
| 2009 | $1,592 | $26,260 -8.8% |
| 2008 | -- | $28,807 |
| 2007 | -- | $28,807 +5.7% |
| 2006 | -- | $27,255 |
| 2005 | -- | $27,255 +10.4% |
| 2002 | $1,727 +23.7% | $24,680 +34.9% |
| 2001 | $1,396 | $18,300 |
Find assessor info on the county website
Neighborhood: 80120
Nearby homes
- $1,099,0004 bd3 ba3.2k sqft6167 S Elati Ct, Littleton, CO 80120For Sale
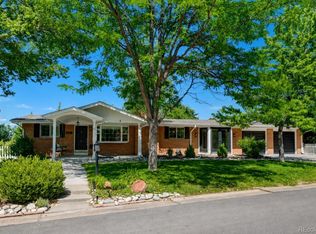
- $1,371,4003 bd3 ba2.8k sqft6148 S Elati Ct, Littleton, CO 80120Off Market
- $732,5004 bd3 ba2.5k sqft6195 S Longview St, Littleton, CO 80120Sold
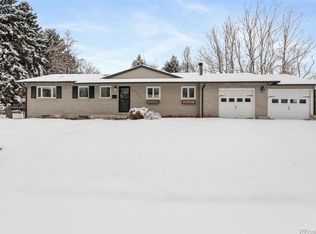
- $898,4002 bd3 ba3.1k sqft6175 S Longview St, Littleton, CO 80120Off Market
- $704,6003 bd2 ba2.4k sqft625 W Caley Cir, Littleton, CO 80120Off Market
- $538,600-- bd2 ba1.3k sqft635 W Caley Cir, Littleton, CO 80120Off Market
- $1,204,4003 bd3 ba2.7k sqft6140 S Elati St, Littleton, CO 80120Off Market
- $755,0002 bd3 ba1.3k sqft645 W Caley Cir, Littleton, CO 80120Off Market
Nearby schools
GreatSchools rating
- 5/10Little Raven Elementary SchoolGrades: K-5Distance: 1.6 mi
- 7/10Euclid Middle SchoolGrades: 6-8Distance: 0.4 mi
- 8/10Littleton High SchoolGrades: 9-12Distance: 0.9 mi
Schools provided by the listing agent
- Elementary: East
- Middle: Euclid
- High: Littleton
- District: Littleton 6
Source: REcolorado as distributed by MLS GRID. This data may not be complete. We recommend contacting the local school district to confirm school assignments for this home.
Get a cash offer in 3 minutes
Find out how much your home could sell for in as little as 3 minutes with a no-obligation cash offer.
Estimated market value
$775,100
Get a cash offer in 3 minutes
Find out how much your home could sell for in as little as 3 minutes with a no-obligation cash offer.
Estimated market value
$775,100
- Colorado
- Arapahoe County
- Littleton
- 80120
- 6188 S Elati Court
Nearby cities
Nearby neighborhoods
Nearby zip codes
Other Littleton Topics
