Big price reduction to sell. Fabulous 1920s built bungalow in the ultra popular Evanston/University neighborhoods of south Denver. Within blocks and walking distance to Denver University and all of the restaurants and night life and shopping that go with living in this neighborhood. There is over 2100 square feet of fully remodeled and updated square feet of living area. The entire interior has been freshly painted. There is a large living room and formal dining room with freshly refinished hardwood floors. The kitchen features newer cabinets and appliances, new luxury vinyl floors and quartz countertops. There are 2 large bedrooms and a large bathroom with double sinks on the main level. Walk down to the fully finished basement. There is a very large family room, 2 good sized bedrooms (1 with a egress window) an actual laundry room and a storage area. The fully remodeled 3/4 bathroom has designer tile walls and floors, a new toilet and vanity and all new lighting fixtures. The entire home has new door hardware. The is a newer high efficiency furnace, a new 50 gallon hot water tank and a newer central air conditioning system and a cost saving attic fan. The lot is the best in the area with a large extended driveway, a 2 car detached garage with new openers and remotes and lots of off street parking. That's not all because there is a large back yard with a garden area and a good sized trex deck in the backyard plus a large front yard covered porch. The seller is providing the buyer with a 1 year Fidelity National Home Warranty at closing. New sewer line was just installed from the house to city tap. New quality roof covering just installed. Totally move-in ready . The listing agent is the owner.
Accepting backups
Price cut: $18.1K (9/29)
$719,900
2175 S Gilpin Street, Denver, CO 80210
4beds
2,126sqft
Single Family Residence
Built in 1922
6,250 Square Feet Lot
$-- Zestimate®
$339/sqft
$-- HOA
What's special
- 72 days
- 1,250
- 165
Zillow last checked:
Listing updated:
Listed by:
Gene Guzzo 720-422-2956 GUZZO5@AOL.COM,
HomeSmart Realty Partners
Source: REcolorado as distributed by MLS GRID,MLS#: 7535118
Facts & features
Interior
Bedrooms & bathrooms
- Bedrooms: 4
- Bathrooms: 2
- Full bathrooms: 1
- 3/4 bathrooms: 1
- Main level bathrooms: 1
- Main level bedrooms: 2
Bedroom
- Description: New Quality Carpet And Pad
- Level: Main
Bedroom
- Description: New Quality Carpet And Pad
- Level: Main
Bedroom
- Description: Egress Window-New Quality Carpet And Pad
- Level: Basement
Bedroom
- Description: New Quality Carpet And Pad
- Level: Basement
Bathroom
- Description: Large With Double Sinks
- Features: Primary Suite
- Level: Main
Bathroom
- Description: New Designer Tile And New Toilet And Vanity
- Features: Primary Suite
- Level: Basement
Dining room
- Description: Refinished Hardwood Floors
- Level: Main
Family room
- Description: New Quality Carpet And Pad
- Level: Basement
Kitchen
- Description: Good Sized
- Level: Main
Laundry
- Description: Actual Laundry Room
- Level: Basement
Living room
- Description: Refinished Hardwood Floors
- Level: Main
Heating
- Forced Air, Natural Gas
Cooling
- Attic Fan, Central Air
Appliances
- Included: Dishwasher, Disposal, Dryer, Electric Water Heater, Microwave, Oven, Range, Range Hood, Refrigerator, Washer
- Laundry: In Unit
Features
- Quartz Counters
- Flooring: Carpet, Vinyl, Wood
- Windows: Double Pane Windows
- Basement: Finished,Full
Interior area
- Total structure area: 2,126
- Total interior livable area: 2,126 sqft
- Finished area above ground: 1,063
- Finished area below ground: 1,063
Property
Parking
- Total spaces: 6
- Parking features: Concrete
- Garage spaces: 2
- Details: Off Street Spaces: 4
Features
- Levels: One
- Stories: 1
- Patio & porch: Deck, Front Porch
- Exterior features: Garden, Private Yard
- Fencing: Partial
Lot
- Size: 6,250 Square Feet
- Features: Level
Details
- Parcel number: 526220015
- Zoning: U-SU-C
- Special conditions: Equitable Interest,Standard
Construction
Type & style
- Home type: SingleFamily
- Architectural style: Bungalow
- Property subtype: Single Family Residence
Materials
- Vinyl Siding
- Foundation: Concrete Perimeter
Condition
- Updated/Remodeled
- Year built: 1922
Details
- Warranty included: Yes
Utilities & green energy
- Electric: 220 Volts
- Sewer: Public Sewer
- Water: Public
- Utilities for property: Electricity Connected, Natural Gas Connected
Community & HOA
Community
- Subdivision: Evanston
HOA
- Has HOA: No
Location
- Region: Denver
Financial & listing details
- Price per square foot: $339/sqft
- Tax assessed value: $625,400
- Annual tax amount: $2,834
- Date on market: 7/31/2026
- Listing terms: Cash,Conventional,FHA,VA Loan
- Exclusions: Staging Items And All Seller's Personal Property
- Ownership: Agent Owner
- Electric utility on property: Yes
Estimated market value
Not available
Estimated sales range
Not available
Not available
Price history
| Date | Event | Price |
|---|---|---|
| 10/7/2026 | Pending sale | $719,900$339/sqft |
Source:  REcolorado as distributed by MLS GRID #7535118 Report a problem REcolorado as distributed by MLS GRID #7535118 Report a problem | ||
| 9/29/2026 | Price change | $719,900-2.5%$339/sqft |
Source: REcolorado as distributed by MLS GRID #7535118 Report a problem | ||
| 9/26/2026 | Price change | $738,000-1.5%$347/sqft |
Source: REcolorado as distributed by MLS GRID #7535118 Report a problem | ||
| 9/18/2026 | Price change | $749,000-2.6%$352/sqft |
Source: REcolorado as distributed by MLS GRID #7535118 Report a problem | ||
| 9/14/2026 | Price change | $769,000-0.8%$362/sqft |
Source: REcolorado as distributed by MLS GRID #7535118 Report a problem | ||
| 9/8/2026 | Price change | $775,000-1.8%$365/sqft |
Source: REcolorado as distributed by MLS GRID #7535118 Report a problem | ||
| 9/3/2026 | Price change | $789,000-1.3%$371/sqft |
Source: REcolorado as distributed by MLS GRID #7535118 Report a problem | ||
| 8/28/2026 | Price change | $799,500-1.5%$376/sqft |
Source: REcolorado as distributed by MLS GRID #7535118 Report a problem | ||
| 8/23/2026 | Price change | $812,000-2.1%$382/sqft |
Source: REcolorado as distributed by MLS GRID #7535118 Report a problem | ||
| 8/14/2026 | Price change | $829,500-0.8%$390/sqft |
Source: REcolorado as distributed by MLS GRID #7535118 Report a problem | ||
| 8/11/2026 | Price change | $836,000-1.5%$393/sqft |
Source: REcolorado as distributed by MLS GRID #7535118 Report a problem | ||
| 8/5/2026 | Price change | $849,000-1.8%$399/sqft |
Source: REcolorado as distributed by MLS GRID #7535118 Report a problem | ||
| 7/31/2026 | Listed for sale | $865,000+53.1%$407/sqft |
Source: REcolorado as distributed by MLS GRID #7535118 Report a problem | ||
| 4/30/2026 | Sold | $565,000$266/sqft |
Source: Public Record Report a problem | ||
Public tax history
| Year | Property taxes | Tax assessment |
|---|---|---|
| 2025 | $3,424 +2.2% | $44,100 +2% |
| 2024 | $3,350 +16.9% | $43,230 -6.8% |
| 2023 | $2,866 +3.6% | $46,360 +28.6% |
| 2022 | $2,766 +51.7% | $36,040 -2.8% |
| 2021 | $1,824 +2.9% | $37,070 +16.8% |
| 2020 | $1,773 +20.8% | $31,731 -0.7% |
| 2019 | $1,467 | $31,954 +22.1% |
| 2018 | $1,467 +0.3% | $26,160 |
| 2017 | $1,462 +23.3% | $26,160 +13.1% |
| 2016 | $1,186 +29.2% | $23,140 |
| 2015 | $918 0% | $23,140 +21.7% |
| 2014 | $918 -5.9% | $19,010 |
| 2013 | $975 -30.1% | $19,010 -2.8% |
| 2012 | $1,395 -1.3% | $19,560 |
| 2011 | $1,414 +2.2% | $19,560 -7.9% |
| 2010 | $1,383 +53.4% | $21,230 |
| 2009 | $902 -0.2% | $21,230 -1.1% |
| 2008 | $903 +24.2% | $21,460 |
| 2007 | $727 -41.6% | $21,460 +14% |
| 2006 | $1,246 +9.9% | $18,820 |
| 2005 | $1,134 +120.8% | $18,820 +4% |
| 2003 | $514 -49.1% | $18,100 +5.5% |
| 2002 | $1,008 | $17,160 +17.3% |
| 2001 | -- | $14,630 |
Find assessor info on the county website
Monthly payment
Est. payment
Payment breakdown
Explore the cost of this home by adjusting the details. Changes won't be saved.Climate risks
Neighborhood: University
Nearby schools
Schools provided by the listing agent
- Elementary: Asbury
- Middle: Grant
- High: South
- District: Denver 1
Source: REcolorado as distributed by MLS GRID. This data may not be complete. We recommend contacting the local school district to confirm school assignments for this home.


Similar homes
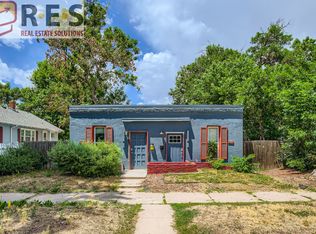
- $625,0003 bd2 ba1.9k sqft2102 S Pearl Street, Denver, CO 80210For Sale

 MLS ID #8608594, Ambierre Rediger, Ridley Homes LLC. REcolorado as distributed by MLS GRID
 - $900,0005 bd3 ba2.5k sqft2575 S Washington Street, Denver, CO 80210For Sale
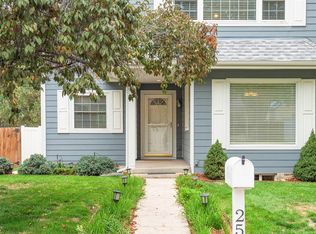 MLS ID #2850358, Kelley Sudderth, Milehimodern. REcolorado as distributed by MLS GRID
 - $599,9003 bd2 ba1.4k sqft3201 E Jewell Avenue, Denver, CO 80210For Sale
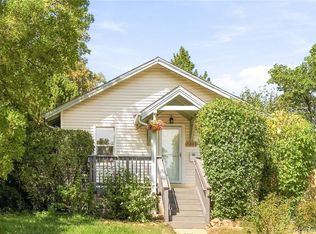 MLS ID #3167190, Alicia Voss, Milehimodern. REcolorado as distributed by MLS GRID
 - $700,0004 bd3 ba2.1k sqft1843 S Eudora Street, Denver, CO 80222For Sale
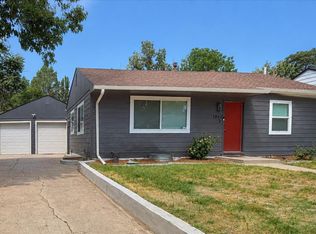 MLS ID #9124953, Taylor Bunney, eXp Realty, LLC. REcolorado as distributed by MLS GRID
 - $649,9002 bd1 ba1.5k sqft2755 S Humboldt Street, Denver, CO 80210For SaleMLS ID #2617902, Jeffrey McGinnity, Coldwell Banker Realty 24. REcolorado as distributed by MLS GRID
- $739,0004 bd3 ba2.2k sqft668 S Jasmine Way, Denver, CO 80224For SaleMLS ID #6891089, Stephanie Jakob, Colorado Realty 4 Less, LLC. REcolorado as distributed by MLS GRID
- $578,0002 bd2 ba1.1k sqft1866 S Lincoln St, Denver, CO 80210For Sale
 MLS ID #1069143, Anita Menendez, RE/MAX Elevate. IRES as distributed by MLS GRID
 - $549,0004 bd2 ba2.1k sqft4676 E Utah Place, Denver, CO 80222For SaleMLS ID #5560390, Erin Jeppson, Compass - Denver. REcolorado as distributed by MLS GRID
- $762,5004 bd3 ba2.6k sqft2541 S Kearney Street, Denver, CO 80222For SaleMLS ID #7970130, Allie Yates, The Agency - Denver. REcolorado as distributed by MLS GRID
- $624,9004 bd2 ba2k sqft1280 W Oxford s Avenue, Englewood, CO 80110For SaleMLS ID #3122173, Laura Allred, Laura Allred. REcolorado as distributed by MLS GRID
- $675,0004 bd3 ba2.9k sqft2753 S Benton Street, Denver, CO 80227For SaleMLS ID #1636822, W Garrett Jones, JDI Investments. REcolorado as distributed by MLS GRID
- $735,0004 bd3 ba1.7k sqft2739 S Lincoln Street, Englewood, CO 80113For SaleMLS ID #1980209, Brooke Wilson, Banyan Real Estate LLC. REcolorado as distributed by MLS GRID
- $649,8004 bd2 ba1.6k sqft1490 S Jasmine Way, Denver, CO 80224For SaleMLS ID #8243203, Bo Pollard, NAV Real Estate. REcolorado as distributed by MLS GRID
- $810,0003 bd2 ba1.9k sqft318 S Downing Street, Denver, CO 80209For SaleMLS ID #7531240, Adam Haman, Your Castle Real Estate Inc. REcolorado as distributed by MLS GRID
- $700,0004 bd2 ba2.1k sqft3010 Pierce Street, Wheat Ridge, CO 80214For SaleMLS ID #8825729, Mycah Healey, MODUS Real Estate. REcolorado as distributed by MLS GRID
- $625,0004 bd3 ba2.2k sqft3151 S Utica Street, Denver, CO 80236For SaleMLS ID #9070489, Lori Gajarsky, LoKation Real Estate. REcolorado as distributed by MLS GRID
- $659,0004 bd3 ba2.2k sqft2555 E Maplewood Ave, Centennial, CO 80121For SaleMLS ID #1068899, India Niedens, Your Castle Real Estate LLC. IRES as distributed by MLS GRID
- $635,0005 bd3 ba2.4k sqft7893 E Hampden Circle, Denver, CO 80237For SaleMLS ID #3926322, Kayla Schmitz, Compass - Denver. REcolorado as distributed by MLS GRID
- $799,0005 bd3 ba2.6k sqft1416 Stuart Street, Denver, CO 80204For SaleMLS ID #1967715, Kismet Home Group, eXp Realty, LLC. REcolorado as distributed by MLS GRID
- $615,0004 bd3 ba2.1k sqft1321 Tamarac Street, Denver, CO 80220For SaleMLS ID #5139349, Melissa Farrar, LIV Sotheby's International Realty. REcolorado as distributed by MLS GRID
