Nestled in one of the most charming and lesser-known pockets of Cherry Hills Village, this delightful ranch-style home offers a rare opportunity to enjoy privacy, acreage, and natural beauty in an exceptional setting.
Situated on approximately 1.25 acres, the property is framed by mature trees and Little Dry Creek that meanders through the landscape, creating a peaceful retreat just minutes from the heart of Denver. Inside, the home offers 4 bedrooms, 4 bathrooms, 3,157 square feet of living space, and a finished basement, providing flexibility for everyday living and entertaining.
Whether you're drawn to the home's existing character and warmth or envision the possibilities of creating your dream estate, this is a truly special offering in a location few know exists and even fewer have the opportunity to call home.
For sale
$2,200,000
3737 S Ogden Street, Cherry Hills Village, CO 80113
4beds
3,157sqft
:
Get pre-qualified$12,871/mo
Single Family Residence
Built in 1969
1.28 Acres Lot
$-- Zestimate®
$697/sqft
$-- HOA
What's special
- 24 days |
- 2,012 |
- 95 |
Zillow last checked:
Listing updated:
Listed by:
Kelly Mauro 303-960-7596 KMauro@LIVSothebysRealty.com,
LIV Sotheby's International Realty
Source: REcolorado as distributed by MLS GRID,MLS#: 7100020
Facts & features
Interior
Bedrooms & bathrooms
- Bedrooms: 4
- Bathrooms: 4
- Full bathrooms: 1
- 3/4 bathrooms: 2
- 1/2 bathrooms: 1
- Main level bathrooms: 3
- Main level bedrooms: 3
Bedroom
- Features: Primary Suite
- Level: Main
Bedroom
- Level: Main
Bedroom
- Level: Main
Bedroom
- Level: Basement
Bathroom
- Level: Main
Bathroom
- Level: Main
Bathroom
- Level: Main
Bathroom
- Features: En Suite Bathroom
- Level: Basement
Laundry
- Level: Main
Heating
- Forced Air
Cooling
- Central Air
Features
- Basement: Partial
- Number of fireplaces: 1
Interior area
- Total structure area: 3,157
- Total interior livable area: 3,157 sqft
- Finished area above ground: 2,288
Video & virtual tour
Property
Parking
- Total spaces: 2
- Parking features: Garage - Attached
- Attached garage spaces: 2
Features
- Levels: One
- Stories: 1
Lot
- Size: 1.28 Acres
- Features: Level
Details
- Parcel number: 031938325
- Special conditions: Standard
Construction
Type & style
- Home type: SingleFamily
- Property subtype: Single Family Residence
Materials
- Wood Siding
- Roof: Composition
Condition
- Year built: 1969
Utilities & green energy
- Sewer: Public Sewer
- Water: Public
Community & HOA
Community
- Subdivision: Cherry Hills Village
HOA
- Has HOA: No
Location
- Region: Cherry Hills Village
Financial & listing details
- Price per square foot: $697/sqft
- Tax assessed value: $1,676,000
- Annual tax amount: $11,392
- Date on market: 7/9/2026
- Listing terms: Cash,Conventional,FHA,VA Loan
- Exclusions: All Staging Furniture And Seller's Personal Property.
- Ownership: Individual
Estimated market value
Not available
Estimated sales range
Not available
Not available
Price history
| Date | Event | Price |
|---|---|---|
| 7/9/2026 | Listed for sale | $2,200,000+57.1%$697/sqft |
Source:  REcolorado as distributed by MLS GRID #7100020 Report a problem REcolorado as distributed by MLS GRID #7100020 Report a problem | ||
| 11/5/2021 | Sold | $1,400,000+87.2%$443/sqft |
Source: Public Record Report a problem | ||
| 8/2/2005 | Sold | $748,000$237/sqft |
Source: Public Record Report a problem | ||
Public tax history
| Year | Property taxes | Tax assessment |
|---|---|---|
| 2025 | $15,759 +6.5% | $104,750 -34.7% |
| 2024 | $14,793 +45.4% | $160,505 -3.2% |
| 2023 | $10,177 +0.1% | $165,783 +53.3% |
| 2022 | $10,163 | $108,142 -2.8% |
| 2021 | -- | $111,254 +70.1% |
| 2020 | $6,160 -19.5% | $65,423 |
| 2019 | $7,654 | $65,423 -16.4% |
| 2018 | $7,654 +0.9% | $78,257 |
| 2017 | $7,585 | $78,257 -5.1% |
| 2016 | -- | $82,450 |
| 2015 | -- | $82,450 +55.3% |
| 2014 | $7,430 +48.9% | $53,078 +2.1% |
| 2013 | $4,989 | $51,970 |
| 2012 | -- | $51,970 |
| 2011 | $5,468 +1% | $51,970 -20.6% |
| 2010 | $5,413 +0.7% | $65,450 |
| 2009 | $5,376 | $65,450 +0.7% |
| 2008 | -- | $65,018 |
| 2007 | -- | $65,018 +19% |
| 2006 | -- | $54,646 |
| 2005 | -- | $54,646 +22.7% |
| 2002 | $3,501 +29.8% | $44,550 +37% |
| 2001 | $2,698 | $32,520 |
Find assessor info on the county website
Monthly payment
Est. payment
Payment breakdown
Explore the cost of this home by adjusting the details. Changes won't be saved.Climate risks
Neighborhood: 80113
Nearby schools
GreatSchools rating
- 7/10Cherrelyn Elementary SchoolGrades: K-6Distance: 1.1 mi
- 1/10Englewood Middle SchoolGrades: 7-8Distance: 0.3 mi
- 4/10Englewood High SchoolGrades: 9-12Distance: 0.3 mi
Schools provided by the listing agent
- Elementary: Cherrelyn
- Middle: Englewood
- High: Englewood
- District: Englewood 1
Source: REcolorado as distributed by MLS GRID. This data may not be complete. We recommend contacting the local school district to confirm school assignments for this home.
- $3,033,1005 bd4 ba4.9k sqft3777 S Ogden St, Cherry Hills Village, CO 80113Off Market
- $1,500,0004 bd3 ba3.4k sqft3750 S Ogden St, Cherry Hills Village, CO 80113Sold
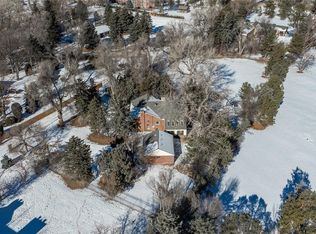
- $2,600,0004 bd4 ba4.8k sqft3700 S Ogden St, Cherry Hills Village, CO 80113Sold
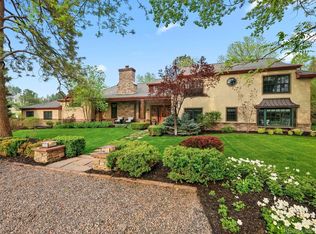
- $1,661,5004 bd4 ba4.7k sqft3700 S Ogden St, Cherry Hills Village, CO 80113Off Market
- $---- bd-- ba-- sqft3700 S Ogden St, Englewood, CO 80113Off Market
- $2,199,6004 bd3 ba4.2k sqft880 E Kenyon Ave, Cherry Hills Village, CO 80113Off Market
- $--1 bd1 ba1k sqft880 E Kenyon Ave #1, Englewood, CO 80113Off Market
- $3,150,0006 bd6 ba8.3k sqft900 E Kenyon Ave, Cherry Hills Village, CO 80113Sold
A local agent can set up tours, give advice and negotiate with sellers.
Similar homes
- $1,995,0003 bd3 ba2.6k sqft5132 E Princeton Avenue, Cherry Hills Village, CO 80113For Sale

 MLS ID #2510468, Nancy Nielsen, Kentwood Real Estate DTC, LLC. REcolorado as distributed by MLS GRID
 - $2,250,0004 bd3 ba3.4k sqft4607 W Wagon Trail Road, Littleton, CO 80123For Sale
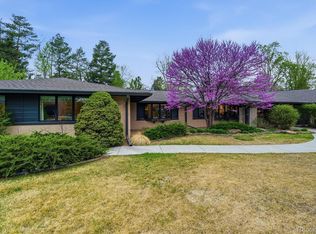 MLS ID #8619571, Nicole Ridley, Corcoran Perry & Co.. REcolorado as distributed by MLS GRID
 - $1,899,0004 bd4 ba3.1k sqft2600 E Eldorado Place, Denver, CO 80210For Sale
 MLS ID #2754681, Matthew Clark, Thrive Real Estate Group. REcolorado as distributed by MLS GRID
 - $1,399,0005 bd4 ba3.1k sqft2309 E Floyd Place, Englewood, CO 80113For Sale
 MLS ID #3173590, Kyndra Forszt, 8z Real Estate. REcolorado as distributed by MLS GRID
 - $2,095,0004 bd4 ba3.4k sqft521 Adams Street, Denver, CO 80206For SaleMLS ID #9771916, Tara Maynard, Redfin Corporation. REcolorado as distributed by MLS GRID
- $2,495,0005 bd4 ba4.5k sqft980 Front Range Road, Littleton, CO 80120For SaleMLS ID #6894827, John Scardino, JS Properties. REcolorado as distributed by MLS GRID
- $1,160,0005 bd5 ba4k sqft4137 S Sheridan Blvd, Denver, CO 80235For Sale
 MLS ID #1065283, Dene Yarwood, WK Real Estate. IRES as distributed by MLS GRID
 - $1,200,0003 bd2 ba2k sqft2838 S Clarkson Circle, Englewood, CO 80113For SaleMLS ID #9521067, Marci Swanson, Century 21 Altitude Real Estate, LLC. REcolorado as distributed by MLS GRID
- $1,425,0003 bd3 ba3.5k sqft460 S Garfield Street, Denver, CO 80209For SaleMLS ID #2978495, Michael T. Mahoney, Compass - Denver. REcolorado as distributed by MLS GRID
- $1,395,0004 bd4 ba3.6k sqft3981 S Hillcrest Drive, Denver, CO 80237For SaleMLS ID #9545273, Mark Eibner, MB Metro Brokers Realty Oasis. REcolorado as distributed by MLS GRID
- $2,295,0004 bd4 ba4.4k sqft4301 E 6th Avenue Parkway, Denver, CO 80220For SaleMLS ID #2528783, Jan Nelsen, LIV Sotheby's International Realty. REcolorado as distributed by MLS GRID
- $1,120,0004 bd2 ba2.7k sqft5140 E Missouri Avenue, Denver, CO 80246For SaleMLS ID #4046996, Carolyn Kenney, HomeSmart. REcolorado as distributed by MLS GRID
- $2,350,0005 bd4 ba3.7k sqft395 Albion Street, Denver, CO 80220For SaleMLS ID #5419868, Sonya Peterson, LIV Sotheby's International Realty. REcolorado as distributed by MLS GRID
- $1,500,0004 bd4 ba3.8k sqftCherry Hills III, Denver, CO 80210For SaleMLS ID #6957113, Molly Hollis, Gather Realty. REcolorado as distributed by MLS GRID
- $1,650,0004 bd3 ba3.5k sqft3081 S Ash Street, Denver, CO 80222For SaleMLS ID #3791847, Jenny Usaj, Usaj Realty. REcolorado as distributed by MLS GRID
- $1,349,9735 bd6 ba3.6k sqft306 E Maplewood Avenue, Littleton, CO 80121For SaleMLS ID #7119293, Jennifer Heineman, Buy-Out Company Realty, LLC. REcolorado as distributed by MLS GRID
- $2,250,0006 bd6 ba3.6k sqft2227 N Clarkson Street, Denver, CO 80205For SaleMLS ID #3241751, Cameron White, Precision Homes Real Estate. REcolorado as distributed by MLS GRID
- $1,279,0003 bd3 ba3.5k sqft8690 W Jefferson Avenue, Lakewood, CO 80235For SaleMLS ID #2519682, Bob Kelly, Kentwood Real Estate DTC, LLC. REcolorado as distributed by MLS GRID
- $1,499,8504 bd3 ba3k sqft3134 S Milwaukee Street, Denver, CO 80210For SaleMLS ID #4849966, Dan Rinehart, MB The Rinehart Group. REcolorado as distributed by MLS GRID
- $1,895,0004 bd4 ba4.5k sqft347 Silver Cloud Place, Castle Rock, CO 80108For SaleMLS ID #2198387, Matthew Schlitt, LIV Sotheby's International Realty. REcolorado as distributed by MLS GRID
