New Driveway and Landscaping improvements! Welcome to an exceptional, fully remodeled luxury residence in the highly coveted Bow Mar community, one of Denver's most exclusive and private neighborhoods. As noted by the The Wall Street Journal, Bow Mar is "a well-kept secret," prized for its expansive lots, privacy, and unique lakeside lifestyle. Situated on a rare flat, corner lot of over one acre with mature trees, this home offers an unmatched blend of space, privacy, and refined design. A stunning atrium entry, truly one of it's kind in Bow Mar, creates a dramatic first impression and fills the home with natural light. The open-concept floor plan is designed for both everyday living and entertaining, featuring 4 bedrooms, a non-conforming bonus room, and a dedicated office, along with a main-floor primary suite and main-floor laundry for convenience. The fully remodeled chef's kitchen is thoughtfully designed for hosting, complete with Bosch appliances, a Sub-Zero refrigerator, three ovens, induction cooktop, wet bar, wine and beverage fridges, breakfast nook, and seamless access to outdoor living spaces. Additional highlights include a walk-out basement with theatre room, oversized 2-car garage, and multiple indoor-outdoor living areas, including a deck off the living room and a patio off the kitchen with pergola and fire pit. Located directly across from Pinehurst Country Club, residents enjoy easy access to premier golf, dining, and social amenities. Embrace the Bow Mar lifestyle with the ability to drive your golf cart from your home to the course or to the private lake. Homes of this caliber are rarely available in Bow Mar, where large lots, limited inventory, and a strong sense of community create a truly unique living experience.
For sale
Price increase: $100K (7/21)
$2,495,000
5200 Sunset Dr, Littleton, CO 80123
5beds
4,260sqft
:
Get pre-qualified$14,801/mo
Single Family Residence
Built in 1991
1.04 Acres Lot
$-- Zestimate®
$586/sqft
$-- HOA
What's special
Mature treesFully remodeled luxury residenceLarge lotsMain-floor primary suiteExpansive lotsInduction cooktopThree ovens
- 107 days |
- 1,140 |
- 43 |
Zillow last checked:
Listing updated:
Listed by:
Grace Kennedy 888-440-2724,
eXp Realty LLC
Source: IRES as distributed by MLS GRID,MLS#: 1056494
Facts & features
Interior
Bedrooms & bathrooms
- Bedrooms: 5
- Bathrooms: 4
- Full bathrooms: 3
- 1/2 bathrooms: 1
- Main level bathrooms: 2
Primary bedroom
- Description: Wood
- Features: Full Primary Bath, Tub+Shower Primary, Luxury Features Primary Bath, 5 Piece Primary Bath
- Level: Main
- Area: 270 Square Feet
- Dimensions: 15 x 18
Bedroom 2
- Level: Basement
Bedroom 3
- Level: Basement
Bedroom 4
- Level: Basement
Bedroom 5
- Level: Basement
Dining room
- Description: Wood
- Level: Main
Family room
- Level: Main
Kitchen
- Description: Wood
- Level: Main
- Area: 500 Square Feet
- Dimensions: 20 x 25
Laundry
- Level: Main
Living room
- Description: Wood
- Level: Main
Recreation room
- Level: Basement
Study
- Level: Main
Heating
- Baseboard
Cooling
- Evaporative Cooling, Ceiling Fan(s), Whole House Fan
Appliances
- Included: Electric Range, Double Oven, Dishwasher, Refrigerator, Bar Fridge, Microwave, Disposal
Features
- High Ceilings
- Doors: French Doors
- Windows: Window Coverings
- Basement: Full,Partially Finished,Walk-Out Access,Daylight
- Has fireplace: Yes
- Fireplace features: Two or More, Gas, Living Room, Great Room
Interior area
- Total structure area: 2,259
- Total interior livable area: 4,260 sqft
- Finished area above ground: 2,259
Property
Parking
- Total spaces: 2
- Parking features: Garage Door Opener, Attached, Oversized
- Attached garage spaces: 2
- Details: Attached
Accessibility
- Accessibility features: Level Lot, Level Drive, Main Floor Bath, Accessible Bedroom, Main Level Laundry
Features
- Levels: One
- Stories: 1
- Patio & porch: Patio, Deck
- Exterior features: Sprinkler System, Balcony
- Fencing: Fenced,Metal
Lot
- Size: 1.04 Acres
- Features: Corner Lot, Evergreen Trees, Deciduous Trees, Level, City Limits, Paved, Gutters, Fire Hydrant within 500 Feet
Details
- Parcel number: 043031
- Zoning: Res
- Special conditions: Private Owner
Construction
Type & style
- Home type: SingleFamily
- Architectural style: Contemporary
- Property subtype: Single Family Residence
Materials
- Frame, Stucco
- Roof: Composition
Condition
- New construction: No
- Year built: 1991
Utilities & green energy
- Sewer: Public Sewer
- Water: City
- Utilities for property: Natural Gas Available, Cable Available, Satellite Avail, High Speed Avail
Green energy
- Energy efficient items: Windows
Community & HOA
Community
- Features: Marina
- Security: Security System, Fire Alarm
- Subdivision: Bow Mar Resub Of L1 1975 Revision
HOA
- Has HOA: No
Location
- Region: Bow Mar
Financial & listing details
- Price per square foot: $586/sqft
- Tax assessed value: $1,706,256
- Annual tax amount: $13,002
- Date on market: 4/15/2026
- Listing terms: Cash,Conventional,FHA,VA Loan
- Exclusions: Seller's personal property, chandelier in dining room, staging
Estimated market value
Not available
Estimated sales range
Not available
Not available
Price history
| Date | Event | Price |
|---|---|---|
| 7/21/2026 | Price change | $2,495,000+4.2%$586/sqft |
Source:  REcolorado as distributed by MLS GRID #8658000 Report a problem REcolorado as distributed by MLS GRID #8658000 Report a problem | ||
| 6/17/2026 | Price change | $2,395,000-7.7%$562/sqft |
Source: REcolorado as distributed by MLS GRID #8658000 Report a problem | ||
| 4/9/2026 | Listed for sale | $2,595,000+64.8%$609/sqft |
Source: REcolorado as distributed by MLS GRID #8658000 Report a problem | ||
| 8/1/2022 | Sold | $1,575,000+116%$370/sqft |
Source: Public Record Report a problem | ||
| 8/24/2010 | Sold | $729,000-2.7%$171/sqft |
Source: Public Record Report a problem | ||
| 7/3/2010 | Price change | $749,000-6.1%$176/sqft |
Source: RE/MAX Professionals, Inc. #902449 Report a problem | ||
| 3/9/2010 | Price change | $798,000-6%$187/sqft |
Source: RE/MAX Professionals, Inc. #902449 Report a problem | ||
| 1/30/2010 | Listed for sale | $849,000$199/sqft |
Source: RE/MAX Professionals, Inc. #902449 Report a problem | ||
| 10/3/2009 | Listing removed | $849,000$199/sqft |
Source: RE/MAX Professionals #805402 Report a problem | ||
| 9/30/2009 | Listed for sale | $849,000+23%$199/sqft |
Source: RE/MAX Professionals #805402 Report a problem | ||
| 8/29/2005 | Sold | $690,000$162/sqft |
Source: Public Record Report a problem | ||
Public tax history
| Year | Property taxes | Tax assessment |
|---|---|---|
| 2025 | $13,002 +0% | $106,641 -4.6% |
| 2024 | $12,999 +23.1% | $111,736 |
| 2023 | $10,555 -0.9% | $111,736 +27.4% |
| 2022 | $10,655 +22.6% | $87,694 +58.3% |
| 2021 | $8,690 | $55,401 -24% |
| 2020 | $8,690 +1.8% | $72,904 |
| 2019 | $8,536 -9.6% | $72,904 -6.8% |
| 2018 | $9,443 | $78,247 |
| 2017 | $9,443 +9.4% | $78,247 +4.7% |
| 2016 | $8,635 | $74,705 |
| 2015 | $8,635 +22% | $74,705 +27.9% |
| 2014 | $7,075 -0.7% | $58,426 |
| 2013 | $7,124 +2.2% | $58,426 -4.4% |
| 2012 | $6,973 -4.8% | $61,117 |
| 2011 | $7,329 +0.6% | $61,117 -6.7% |
| 2010 | $7,286 -5.1% | $65,500 |
| 2009 | $7,676 +4.9% | $65,500 -5.1% |
| 2008 | $7,314 +39.4% | $69,050 |
| 2007 | $5,247 +2.9% | $69,050 +43.9% |
| 2006 | $5,097 -4.9% | $47,980 -3.6% |
| 2005 | $5,358 +9.6% | $49,750 |
| 2004 | $4,889 +7.6% | $49,750 -16.7% |
| 2003 | $4,543 +2.6% | $59,710 +31.4% |
| 2002 | $4,427 +2.3% | $45,440 +17.2% |
| 2001 | $4,329 +0.1% | $38,770 |
| 2000 | $4,323 | $38,770 |
Find assessor info on the county website
Monthly payment
Est. payment
Payment breakdown
Explore the cost of this home by adjusting the details. Changes won't be saved.Climate risks
Neighborhood: 80123
Nearby schools
GreatSchools rating
- 5/10Blue Heron Elementary SchoolGrades: PK-5Distance: 1.8 mi
- 5/10Summit Ridge Middle SchoolGrades: 6-8Distance: 4.7 mi
- 8/10Dakota Ridge Senior High SchoolGrades: 9-12Distance: 5.6 mi
Schools provided by the listing agent
- Elementary: Blue Heron
- Middle: Summit Ridge
- High: Dakota Ridge
Source: IRES as distributed by MLS GRID. This data may not be complete. We recommend contacting the local school district to confirm school assignments for this home.
- $1,800,0004 bd3 ba3.3k sqft4401 Sombrero Cir, Bow Mar, CO 80123Sold
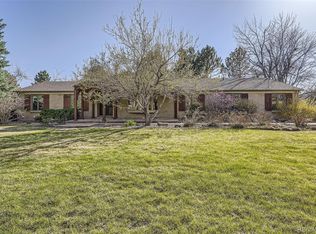
- $1,481,5004 bd4 ba2.4k sqft5301 Sombrero, Littleton, CO 80123Off Market
- $1,650,7004 bd4 ba4.9k sqft4420 Sombrero Cir, Bow Mar, CO 80123Off Market

- $4,773,0006 bd9 ba11k sqft5320 Sombrero, Bow Mar, CO 80123Off Market
- $1,431,2004 bd3 ba1.8k sqft5275 Sunset Dr, Bow Mar, CO 80123Off Market
- $1,734,7003 bd2 ba4.1k sqft5360 Sunset Dr, Bow Mar, CO 80123Off Market
- $2,763,3007 bd6 ba7.8k sqft5305 Sombrero, Bow Mar, CO 80123Off Market
- $1,650,0004 bd3 ba4.6k sqft4440 Sombrero Cir, Bow Mar, CO 80123Sold
A local agent can set up tours, give advice and negotiate with sellers.
Similar homes
- $2,250,0004 bd3 ba3.4k sqft4607 W Wagon Trail Road, Littleton, CO 80123For Sale
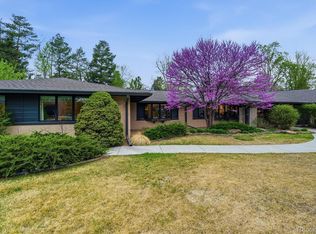
 MLS ID #8619571, Nicole Ridley, Corcoran Perry & Co.. REcolorado as distributed by MLS GRID
 - $2,495,0005 bd4 ba4.5k sqft980 Front Range Road, Littleton, CO 80120For Sale
 MLS ID #6894827, John Scardino, JS Properties. REcolorado as distributed by MLS GRID
 - $2,595,0005 bd4 ba3.6k sqft4275 S Forest Ct, Cherry Hills Village, CO 80113For Sale

 MLS ID #1063984, Pam Helm, Compass-Denver. IRES as distributed by MLS GRID
 - $1,599,0006 bd4 ba5k sqft5295 W Princeton Drive, Denver, CO 80235For Sale
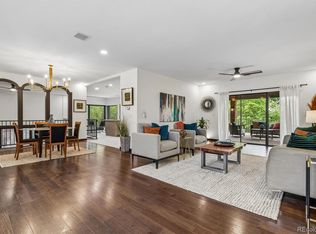 MLS ID #5201509, Mary Ann Hilt, RE/MAX Professionals. REcolorado as distributed by MLS GRID
 - $2,050,0004 bd5 ba4.7k sqft10 Wilder Lane, Littleton, CO 80123For SaleMLS ID #5660018, Robyn Klee, HomeSmart. REcolorado as distributed by MLS GRID
- $2,623,0004 bd4 ba3.8k sqft6243 Buffalo Run, Littleton, CO 80125For SaleMLS ID #6599453, Degrande Group, RE/MAX Synergy. REcolorado as distributed by MLS GRID
- $2,500,0005 bd4 ba5k sqft5396 Bear Mountain, Evergreen, CO 80439For SaleMLS ID #6178631, Zaida Nunez, Coldwell Banker Realty 28. REcolorado as distributed by MLS GRID
- $2,595,0005 bd5 ba6.3k sqft1519 E Maplewood Court, Littleton, CO 80121For SaleMLS ID #9764147, Patrick Shanley, Metro Real Estate. REcolorado as distributed by MLS GRID
- $1,849,5003 bd3 ba5.5k sqft5825 S Watson Circle, Littleton, CO 80123For SaleMLS ID #4077030, Ryan Laird, Wahlen Properties. REcolorado as distributed by MLS GRID
- $2,875,0005 bd5 ba5.9k sqft5400 Preserve Parkway S, Greenwood Village, CO 80121For SaleMLS ID #8274578, Tyler Zakovich, Compass - Denver. REcolorado as distributed by MLS GRID
- $2,250,0006 bd5 ba4.7k sqft22196 Boar Head Road, Indian Hills, CO 80454For SaleMLS ID #8136565, EMPOWERHOME Team, Keller Williams DTC. REcolorado as distributed by MLS GRID
- $1,990,0006 bd5 ba4.7k sqft7 Pheasant Lane, Littleton, CO 80127For SaleMLS ID #4034524, Michael Aden, Compass - Denver. REcolorado as distributed by MLS GRID
- $2,550,0008 bd7 ba5.7k sqft3360 S Columbine Circle, Englewood, CO 80113For SaleMLS ID #8319738, Randall Hood, Mile High Real Estate Co.. REcolorado as distributed by MLS GRID
- $1,750,0004 bd4 ba5.1k sqft16118 Mountain Bluebird Way, Morrison, CO 80465For SaleMLS ID #4978530, Courtney Nelson, LIV Sotheby's International Realty. REcolorado as distributed by MLS GRID
- $2,300,0005 bd5 ba4.8k sqft3014 S Ash Street, Denver, CO 80222For SaleMLS ID #3741619, Mary Thomas, Coldwell Banker Realty 24. REcolorado as distributed by MLS GRID
- $2,245,0004 bd4 ba4k sqft1922 Baldy Lane, Evergreen, CO 80439For SaleMLS ID #5214287, Pandora John Properties, Madison & Company Properties. REcolorado as distributed by MLS GRID
- $2,579,9996 bd5 ba5.8k sqft230 S Dexter Street, Denver, CO 80246For SaleMLS ID #8254449, Christopher Nairn, HomeSmart Realty. REcolorado as distributed by MLS GRID
- $2,350,0004 bd5 ba5.1k sqft2323 S Adams Street, Denver, CO 80210For SaleMLS ID #5991296, Jeff Manley, RE/MAX Professionals. REcolorado as distributed by MLS GRID
- $2,800,0005 bd4 ba4.7k sqft996 S Gilpin Street, Denver, CO 80209For SaleMLS ID #2207703, Christopher Bouc, LIV Sotheby's International Realty. REcolorado as distributed by MLS GRID
- $2,799,9995 bd4 ba5k sqft3045 Ohm Way, Denver, CO 80209For SaleMLS ID #4731249, Samantha Wise, Milehimodern. REcolorado as distributed by MLS GRID
