Spacious. Serene. Private. And architectural sophistication. Nestled against the foothills in the coveted Sundance at Willow Springs community, this extraordinary residence occupies a rare ¾-acre lot backing to a greenbelt. This home is a study in thoughtful, artistic craftsmanship — expansive solid 1-inch hardwood floors, vaulted ceilings, curated lighting, sculptural art niches, custom-made doors, and endless walnut built-ins come together to create a space as beautiful as it is livable. Outside, a master-planned garden oasis unfolds across three flagstone patios w/ water features, lily ponds, mature gardens, a gazebo, fire pits and outdoor kitchen. The main floor features a formal sitting room w/ gas fireplace, an elegant dining room w/ tray ceilings and a private balcony, while a light-filled den/office opens to the front patio. The fully renovated chef's kitchen offers superior functionality w/ quartz counters, a soapstone eat-in island, Dacor and Electrolux appliances, a 6-burner gas range w/ walnut hood, a custom walnut hutch, wine cooler, walk-in pantry, and charming breakfast nook w/ custom round walnut table and steps to the outdoor deck. A vaulted living room with an updated tile fireplace, lit walnut art niches, and 360-degree views, along with a statement updated staircase, completes the level. The upper level hosts an open loft/office, two guest bedrooms sharing a Jack-and-Jill bath and a primary suite w/ a spa-inspired ensuite bath featuring radiant heated floors, his-and-hers vanities, maple cabinetry, quartz counters, a walk-in shower, and a jetted soaking tub. The fully finished walk-out lower level delivers an entertainer's dream w/ a large wet bar, double-sided fireplace, French doors to the backyard, a guest suite, flex spaces, radiant heated floors, and a show stopping 90-gallon saltwater aquarium. Willow Springs offers access to over 17 miles of private trails, plus membership opportunities at Red Rocks Country Club and Willowbrook Stables.
Sold for $1,725,000
$1,725,000
16118 Mountain Bluebird Way, Morrison, CO 80465
4beds
5,139sqft
Single Family Residence
Built in 1996
0.73 Acres Lot
$1,716,200 Zestimate®
$336/sqft
$5,686 Estimated rent
Home value
$1,716,200
$1.61M - $1.82M
$5,686/mo
Zestimate® history
Owner options
List your home for rent
$5,686/mo
Rent Zestimate®
Find your next renter with Zillow Rental Manager. Plus, with online applications, you can quickly screen prospective tenants – for free.
$5,686/mo
Rent Zestimate®
Refinance and save
$11,178/mo
Est. payment
Refinancing to a lower rate could help reduce your monthly payments and save thousands over the life of the loan.
$11,178/mo
Est. payment
Explore your selling options
Work with a Zillow partner agent
Leverage their expertise and Zillow's premium Showcase listings to get your home seen by more buyers.
Get startedList with your own agent
Get your home in front of millions of buyers by listing it on Zillow.
Learn how to do itSell it yourself
Take full control of how buyers see your home on Zillow by listing For Sale by Owner (FSBO).
List your homeWhat's special
Zillow last checked:
Listing updated:
Listed by:
Courtney Nelson 720-210-7377 cnelson@livsothebysrealty.com,
LIV Sotheby's International Realty
Bought with:
Zach Shackles, 100081650
RE/MAX Professionals
Source: REcolorado as distributed by MLS GRID,MLS#: 4978530
Facts & features
Interior
Bedrooms & bathrooms
- Bedrooms: 4
- Bathrooms: 4
- Full bathrooms: 2
- 3/4 bathrooms: 1
- 1/2 bathrooms: 1
- Main level bathrooms: 1
Bedroom
- Level: Upper
- Area: 165 Square Feet
- Dimensions: 15 x 11
Bedroom
- Level: Upper
- Area: 180 Square Feet
- Dimensions: 12 x 15
Bedroom
- Description: A Grand Primary Suite Designed For Comfort, Featuring Excellent Views, A Spacious Walk-In Closet, And A Beautifully Updated Ensuite Bathroom.
- Features: Primary Suite
- Level: Upper
- Area: 288 Square Feet
- Dimensions: 18 x 16
Bedroom
- Description: Private Guest Suite
- Level: Basement
- Area: 228 Square Feet
- Dimensions: 19 x 12
Bathroom
- Description: Updated Bath
- Level: Main
- Area: 25 Square Feet
- Dimensions: 5 x 5
Bathroom
- Description: A Jack-And-Jill Bathroom Featuring Dual Sinks, Quartz Counters, And A Full Shower/Tub.
- Level: Upper
Bathroom
- Description: A Spa-Inspired Primary Bathroom Retreat, Renovated With Radiant Heated Floors, His-And-Hers Vanities And Ample Quartz Counter Space, Rich Maple Cabinets, A Walk-In Shower, And A Large Freestanding Jetted Soaking Tub.
- Features: En Suite Bathroom, Primary Suite
- Level: Upper
- Area: 195 Square Feet
- Dimensions: 15 x 13
Bathroom
- Level: Basement
- Area: 90 Square Feet
- Dimensions: 9 x 10
Bonus room
- Description: Charming Breakfast Nook Adjacent To The Kitchen Island, Featuring A Custom-Made Round Walnut Table With Striking Turquoise Inlays. Just Steps To The Outdoor Deck For Dining Enjoyment And Barbecuing.
- Level: Main
- Area: 144 Square Feet
- Dimensions: 9 x 16
Den
- Description: A Light-Filled Retreat Perfect As A Den, Library, Or Sitting Room — Featuring Views And Sliding Glass Doors That Open Directly Onto The Front Patio
- Level: Main
- Area: 169 Square Feet
- Dimensions: 13 x 13
Den
- Description: An Open Loft/Den Perfect For A Second Office, Playroom, Reading Room, Or Library — Featuring Beautiful Built-In Shelving And Stunning Views.
- Level: Upper
- Area: 255 Square Feet
- Dimensions: 17 x 15
Dining room
- Description: A Formal Dining Room Featuring Stunning Tray Ceilings, Complete With A Private Balcony Just Off The Room — Perfect For Morning Coffee Or Evening Air."
- Level: Main
- Area: 180 Square Feet
- Dimensions: 15 x 12
Exercise room
- Description: Currently Set Up As A Study/Media Room, This Adaptable Space Offers Great Potential As An Exercise Room, Playroom, Or Theater/Tv Room.
- Level: Basement
- Area: 357 Square Feet
- Dimensions: 17 x 21
Family room
- Description: Formal Sitting Room Featuring A Gas Fireplace, Flowing Seamlessly Into The Adjacent Formal Dining Room.
- Level: Main
- Area: 210 Square Feet
- Dimensions: 15 x 14
Kitchen
- Description: A Fully Renovated Chef's Kitchen Featuring Stunning Quartz Counters, A Soapstone Island, Tile Backsplash, High-End Dacor And Electrolux Appliances — Including A 6-Burner Gas Stove With Walnut Hood — A Custom-Built Walnut Hutch, Wine Cooler, And Walk-In Pantry.
- Level: Main
- Area: 221 Square Feet
- Dimensions: 13 x 17
Laundry
- Description: The Laundry/Mudroom Features A Brand-New Lg Washer And Dryer Set, Built-In Shelving, A Stand Up Freezer, Quartz Counters, And Stainless Steel Utility Sink.
- Level: Main
- Area: 121 Square Feet
- Dimensions: 11 x 11
Living room
- Description: With Soaring Vaulted Ceilings, The Living Room Is The Statement Piece Of The Main Floor — Featuring A Tastefully Updated Tile Fireplace And Custom-Installed Walnut Art Niches With Lighting.
- Level: Main
- Area: 380 Square Feet
- Dimensions: 20 x 19
Living room
- Description: This Charming Living Room Features An Entertainer's Wet Bar With A Wine Fridge, Beverage Cooler, Microwave, And Dishwasher — Plus A Cozy, Architecturally Unique Double-Sided Fireplace. French Doors Open Directly To The Backyard, Perfect For Indoor-Outdoor Entertaining.
- Level: Basement
- Area: 936 Square Feet
- Dimensions: 36 x 26
Office
- Description: This Flex Space Could Serve As An Additional Office Or Sitting Room. Enjoy The Sites Of The Show Stopping 90 Gallon Aquarium In This Room.
- Level: Basement
- Area: 182 Square Feet
- Dimensions: 14 x 13
Heating
- Forced Air, Radiant Floor
Cooling
- Central Air
Appliances
- Included: Bar Fridge, Cooktop, Dishwasher, Disposal, Double Oven, Dryer, Gas Water Heater, Microwave, Range Hood, Refrigerator, Water Purifier, Wine Cooler
Features
- Block Counters, Built-in Features, Ceiling Fan(s), Concrete Counters, Eat-in Kitchen, Entrance Foyer, Five Piece Bath, High Ceilings, Kitchen Island, Open Floorplan, Pantry, Primary Suite, Quartz Counters, Sound System, Stone Counters, Vaulted Ceiling(s), Walk-In Closet(s), Wet Bar
- Flooring: Carpet, Concrete, Stone, Vinyl, Wood
- Windows: Double Pane Windows, Window Coverings
- Basement: Daylight,Finished,Walk-Out Access
- Number of fireplaces: 3
- Fireplace features: Basement, Family Room, Gas, Living Room
Interior area
- Total structure area: 5,139
- Total interior livable area: 5,139 sqft
- Finished area above ground: 3,407
- Finished area below ground: 1,681
Property
Parking
- Total spaces: 3
- Parking features: Concrete, Dry Walled, Floor Coating, Insulated Garage, Lighted, Oversized, Storage
- Attached garage spaces: 3
Features
- Levels: Two
- Stories: 2
- Patio & porch: Covered, Deck, Front Porch, Patio
- Exterior features: Balcony, Garden, Lighting, Private Yard, Water Feature
- Fencing: Full
- Has view: Yes
- View description: Meadow, Mountain(s)
Lot
- Size: 0.73 Acres
- Features: Foothills, Greenbelt, Landscaped, Many Trees, Meadow, Sprinklers In Front, Sprinklers In Rear
Details
- Parcel number: 412089
- Zoning: P-D
- Special conditions: Standard
Construction
Type & style
- Home type: SingleFamily
- Architectural style: Spanish,Traditional
- Property subtype: Single Family Residence
Materials
- Frame, Stucco
- Foundation: Slab
- Roof: Concrete
Condition
- Updated/Remodeled
- Year built: 1996
Details
- Builder name: Other
Utilities & green energy
- Electric: 220 Volts
- Sewer: Public Sewer
- Water: Public
- Utilities for property: Cable Available, Electricity Connected, Internet Access (Wired), Natural Gas Connected
Community & HOA
Community
- Subdivision: Willow Springs
HOA
- Has HOA: Yes
- Amenities included: Trail(s)
- Services included: Maintenance Grounds, Recycling, Road Maintenance, Snow Removal, Trash
- HOA fee: $500 quarterly
- HOA name: Sundance
- HOA phone: 303-482-2213
Location
- Region: Morrison
Financial & listing details
- Price per square foot: $336/sqft
- Tax assessed value: $1,784,190
- Annual tax amount: $10,172
- Date on market: 7/29/2026
- Listing terms: Cash,Conventional,Jumbo,Other
- Exclusions: Sellers Personal Property, All Sculptures Outdoors
- Ownership: Individual
- Electric utility on property: Yes
- Road surface type: Paved
Price history
| Date | Event | Price |
|---|---|---|
| 8/31/2026 | Sold | $1,725,000-1.4%$336/sqft |
Source:  REcolorado as distributed by MLS GRID #4978530 Report a problem | ||
| 8/1/2026 | Pending sale | $1,750,000$341/sqft |
Source: REcolorado as distributed by MLS GRID #4978530 Report a problem | ||
| 7/29/2026 | Listed for sale | $1,750,000$341/sqft |
Source: REcolorado as distributed by MLS GRID #4978530 Report a problem | ||
Public tax history
| Year | Property taxes | Tax assessment |
|---|---|---|
| 2025 | $10,002 +0.3% | $111,512 +0.9% |
| 2024 | $9,969 +21% | $110,523 |
| 2023 | $8,240 -1% | $110,523 +23.7% |
| 2022 | $8,323 +13.3% | $89,320 -2.8% |
| 2021 | $7,349 | $91,890 +12.9% |
| 2020 | $7,349 +1.2% | $81,361 |
| 2019 | $7,259 +33.4% | $81,361 +38.3% |
| 2018 | $5,441 | $58,845 |
| 2017 | $5,441 +4.6% | $58,845 +2.7% |
| 2016 | $5,203 | $57,312 -9.7% |
| 2015 | $5,203 -5.1% | $63,483 +10.8% |
| 2014 | $5,482 +3.1% | $57,276 |
| 2013 | $5,318 +2% | $57,276 +2.1% |
| 2012 | $5,212 -6.8% | $56,118 -13.8% |
| 2011 | $5,593 +0.2% | $65,104 +7.5% |
| 2010 | $5,581 -14.5% | $60,580 |
| 2009 | $6,530 +0.4% | $60,580 -14.3% |
| 2008 | $6,504 +16.8% | $70,660 |
| 2007 | $5,570 +6.1% | $70,660 +18.1% |
| 2006 | $5,249 0% | $59,810 +5.8% |
| 2005 | $5,251 +8.9% | $56,520 |
| 2004 | $4,822 +2.9% | $56,520 -3.9% |
| 2003 | $4,686 +1.9% | $58,840 +8.7% |
| 2002 | $4,600 +3.1% | $54,150 +13.8% |
| 2001 | $4,463 -0.9% | $47,600 |
| 2000 | $4,504 | $47,600 |
Find assessor info on the county website
Neighborhood: 80465
Nearby homes
- $1,558,5003 bd4 ba4.8k sqft16119 Mountain Bluebird Way, Morrison, CO 80465Off Market

- $1,890,0005 bd5 ba5.3k sqft16128 Mountain Bluebird Way, Morrison, CO 80465Sold
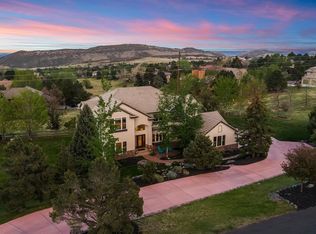
- $1,538,5003 bd4 ba5k sqft16109 Mountain Bluebird Way, Morrison, CO 80465Off Market

- $1,559,8004 bd3 ba2.9k sqft6346 Willow Springs Dr, Morrison, CO 80465Off Market
- $1,570,0004 bd5 ba6.1k sqft39 Golden Eagle Ln, Littleton, CO 80127Sold
- $1,882,7056 bd5 ba5.6k sqft16139 Mountain Bluebird Way, Morrison, CO 80465Sold
- $2,072,0004 bd4 ba5.8k sqft37 Golden Eagle Ln, Littleton, CO 80127Off Market
- $1,486,2003 bd3 ba3.4k sqft6356 Willow Springs Dr, Morrison, CO 80465Off Market
Nearby schools
GreatSchools rating
- 10/10Red Rocks Elementary SchoolGrades: PK-5Distance: 4.2 mi
- 6/10Carmody Middle SchoolGrades: 6-8Distance: 6.9 mi
- 6/10Bear Creek High SchoolGrades: 9-12Distance: 5.7 mi
Schools provided by the listing agent
- Elementary: Red Rocks
- Middle: Carmody
- High: Bear Creek
- District: Jefferson County R-1
Source: REcolorado as distributed by MLS GRID. This data may not be complete. We recommend contacting the local school district to confirm school assignments for this home.
Get a cash offer in 3 minutes
Find out how much your home could sell for in as little as 3 minutes with a no-obligation cash offer.
Estimated market value
$1,716,200
Get a cash offer in 3 minutes
Find out how much your home could sell for in as little as 3 minutes with a no-obligation cash offer.
Estimated market value
$1,716,200
- Colorado
- Jefferson County
- Littleton
- 80465
- 16118 Mountain Bluebird Way
