HUGE PRICE REDUCTION of nearly $300,000. Now you can update to fit your style. Make this the home of your dreams! This stunningly situated North Ranch home in Ken Caryl is on over half an acre of trees and meadow right on the open space. As you drive up to the home via circular driveway and walk up the tiled stone steps to the tree-shaded front porch it is immediately apparent that this is a special place. See the stunning setting originally sculpted by a preferred Colorado landscape artist with ultimate natural beauty and privacy in mind in the meandering backyard with its stone wall and perennial garden stepping up to the open space of meadow. This treed and shaded backyard features three gorgeous stone patios for intimate and flowing outdoor living and hosting. This home features largely original finishes throughout. It has been lovingly maintained but not updated. The home’s main floor with its generous kitchen and pantry, family room, dining room, living room, office, half bath, and flowing floor plan invites hosting all the family and friends. Generous built-ins in the main floor office, family room, and the upstairs primary bedroom with its remarkable walk-in closet provides endless storage and organization. The upper level contains the gorgeous bedrooms: the huge primary suite as well as three others (one ensuite and two with a jack and jill bath). The lower level boasts a modern and airy apartment with its own generous kitchen, full size appliances, quartz counters, a non-conforming bedroom, an additional washer and dryer, and access to a charming private stone patio. North Ranch at Ken Caryl is Colorado living at its finest with three pools, indoor/outdoor tennis courts, spectacular hiking/biking, 2 golf courses, and an equestrian center. Enjoy the fabulous red rock formations throughout the area just 40 minutes from Denver. Welcome home to quintessential Colorado living.
Sold for $1,570,000
$1,570,000
39 Golden Eagle Lane, Littleton, CO 80127
4beds
6,140sqft
Single Family Residence
Built in 1993
0.57 Acres Lot
$1,517,900 Zestimate®
$256/sqft
$6,322 Estimated rent
Home value
$1,517,900
$1.41M - $1.62M
$6,322/mo
Zestimate® history
Owner options
List your home for rent
$6,322/mo
Rent Zestimate®
Find your next renter with Zillow Rental Manager. Plus, with online applications, you can quickly screen prospective tenants – for free.
$6,322/mo
Rent Zestimate®
Refinance and save
$10,389/mo
Est. payment
Refinancing to a lower rate could help reduce your monthly payments and save thousands over the life of the loan.
$10,389/mo
Est. payment
Explore your selling options
Work with a Zillow partner agent
Leverage their expertise and Zillow's premium Showcase listings to get your home seen by more buyers.
Get startedList with your own agent
Get your home in front of millions of buyers by listing it on Zillow.
Learn how to do itSell it yourself
Take full control of how buyers see your home on Zillow by listing For Sale by Owner (FSBO).
List your homeWhat's special
Zillow last checked:
Listing updated:
Listed by:
Douglas Frueh 303-725-7455 douglasdarcy1@gmail.com,
Equity Colorado Real Estate,
Darcy Frueh 720-560-1133,
Equity Colorado Real Estate
Bought with:
Brock Hanson, 100078799
RE/MAX Professionals
Landin Smith, 100017222
RE/MAX Professionals
Source: REcolorado as distributed by MLS GRID,MLS#: 4158849
Facts & features
Interior
Bedrooms & bathrooms
- Bedrooms: 4
- Bathrooms: 5
- Full bathrooms: 3
- 3/4 bathrooms: 1
- 1/2 bathrooms: 1
- Main level bathrooms: 1
Bedroom
- Description: Primary
- Level: Upper
- Area: 680 Square Feet
- Dimensions: 34 x 20
Bedroom
- Level: Upper
- Area: 185.15 Square Feet
- Dimensions: 16.1 x 11.5
Bedroom
- Level: Upper
- Area: 196.35 Square Feet
- Dimensions: 16.5 x 11.9
Bedroom
- Level: Upper
- Area: 184.32 Square Feet
- Dimensions: 12.8 x 14.4
Bathroom
- Level: Main
Bathroom
- Description: Primary
- Level: Upper
- Area: 177 Square Feet
- Dimensions: 12 x 14.75
Bathroom
- Level: Upper
Bathroom
- Level: Upper
Bathroom
- Level: Basement
Bonus room
- Description: Non-Conforming Bedroom-No Egress
- Level: Basement
- Area: 197.65 Square Feet
- Dimensions: 13.4 x 14.75
Dining room
- Level: Main
- Area: 174.2 Square Feet
- Dimensions: 13 x 13.4
Family room
- Level: Main
- Area: 597.4 Square Feet
- Dimensions: 20.6 x 29
Great room
- Level: Basement
- Area: 713.36 Square Feet
- Dimensions: 24.1 x 29.6
Kitchen
- Level: Main
- Area: 188.5 Square Feet
- Dimensions: 13 x 14.5
Kitchen
- Description: Breakfast Nook
- Level: Main
- Area: 136.5 Square Feet
- Dimensions: 13 x 10.5
Kitchen
- Level: Basement
- Area: 163.8 Square Feet
- Dimensions: 9.1 x 18
Laundry
- Level: Main
- Area: 112 Square Feet
- Dimensions: 7 x 16
Living room
- Level: Main
- Area: 450.76 Square Feet
- Dimensions: 19.1 x 23.6
Office
- Level: Main
- Area: 218.79 Square Feet
- Dimensions: 14.3 x 15.3
Heating
- Forced Air, Heat Pump, Hot Water, Natural Gas
Cooling
- Central Air
Appliances
- Included: Convection Oven, Cooktop, Dishwasher, Disposal, Double Oven, Dryer, Gas Water Heater, Microwave, Range, Refrigerator, Self Cleaning Oven, Washer
Features
- Ceiling Fan(s), Eat-in Kitchen, Entrance Foyer, Five Piece Bath, High Ceilings, High Speed Internet, Jack & Jill Bathroom, Kitchen Island, Open Floorplan, Pantry, Primary Suite, Smoke Free, Tile Counters, Vaulted Ceiling(s), Walk-In Closet(s), Wet Bar, Wired for Data
- Flooring: Carpet, Concrete, Tile, Wood
- Windows: Double Pane Windows, Window Coverings, Window Treatments
- Basement: Daylight,Exterior Entry,Finished,Interior Entry,Partial,Sump Pump,Unfinished,Walk-Out Access
- Number of fireplaces: 3
- Fireplace features: Circulating, Family Room, Gas, Living Room, Master Bedroom
Interior area
- Total structure area: 6,140
- Total interior livable area: 6,140 sqft
- Finished area above ground: 4,023
- Finished area below ground: 1,280
Property
Parking
- Total spaces: 3
- Parking features: Circular Driveway, Concrete, Exterior Access Door, Insulated Garage, Lighted, Storage
- Attached garage spaces: 3
- Has uncovered spaces: Yes
Features
- Levels: Two
- Stories: 2
- Patio & porch: Covered, Front Porch, Patio, Wrap Around
- Exterior features: Private Yard, Rain Gutters
- Fencing: None
- Has view: Yes
- View description: Meadow
Lot
- Size: 0.57 Acres
- Features: Borders Public Land, Foothills, Greenbelt, Irrigated, Landscaped, Many Trees, Meadow, Open Space, Secluded, Sprinklers In Front, Sprinklers In Rear
- Residential vegetation: Grassed, Natural State
Details
- Parcel number: 183614
- Zoning: P-D
- Special conditions: Standard
Construction
Type & style
- Home type: SingleFamily
- Property subtype: Single Family Residence
Materials
- Stone, Stucco
- Foundation: Concrete Perimeter, Slab
Condition
- Year built: 1993
Utilities & green energy
- Electric: 110V, 220 Volts, Single Phase
- Sewer: Public Sewer
- Water: Public
- Utilities for property: Cable Available, Electricity Connected, Internet Access (Wired), Natural Gas Available, Natural Gas Connected, Phone Available, Phone Connected
Green energy
- Energy efficient items: HVAC
Community & HOA
Community
- Security: Carbon Monoxide Detector(s), Smoke Detector(s)
- Subdivision: North Ranch At Ken Caryl
HOA
- Has HOA: Yes
- Amenities included: Clubhouse, Fitness Center, Park, Playground, Pool, Tennis Court(s), Trail(s)
- Services included: Reserve Fund, Recycling, Road Maintenance, Trash
- HOA fee: $816 annually
- HOA name: Ken Caryl Master Association
- HOA phone: 303-979-1876
- Second HOA fee: $300 annually
- Second HOA name: North Ranch at Ken Caryl
- Second HOA phone: 720-974-4256
Location
- Region: Littleton
Financial & listing details
- Price per square foot: $256/sqft
- Tax assessed value: $1,842,342
- Annual tax amount: $10,684
- Date on market: 2/1/2025
- Listing terms: 1031 Exchange,Cash,Conventional,FHA,Jumbo,VA Loan
- Exclusions: 1) Breakfast Nook Crystal Chandelier (Next To Kitchen) 2) All Sellers' Personal Property
- Ownership: Individual
- Electric utility on property: Yes
- Road surface type: Paved
Price history
| Date | Event | Price |
|---|---|---|
| 4/30/2025 | Sold | $1,570,000-7.6%$256/sqft |
Source:  REcolorado as distributed by MLS GRID #4158849 Report a problem REcolorado as distributed by MLS GRID #4158849 Report a problem | ||
| 3/4/2025 | Pending sale | $1,699,000$277/sqft |
Source: REcolorado as distributed by MLS GRID #4158849 Report a problem | ||
| 2/18/2025 | Price change | $1,699,000-4.3%$277/sqft |
Source: REcolorado as distributed by MLS GRID #4158849 Report a problem | ||
| 2/1/2025 | Listed for sale | $1,775,000+294.1%$289/sqft |
Source: REcolorado as distributed by MLS GRID #4158849 Report a problem | ||
| 9/2/1993 | Sold | $450,400$73/sqft |
Source: Public Record Report a problem | ||
Public tax history
| Year | Property taxes | Tax assessment |
|---|---|---|
| 2025 | $10,684 -3.1% | $115,147 +5% |
| 2024 | $11,025 +32.6% | $109,680 |
| 2023 | $8,312 -1.5% | $109,680 +32.3% |
| 2022 | $8,440 +9.5% | $82,882 -2.8% |
| 2021 | $7,705 | $85,267 +8.3% |
| 2020 | $7,705 +1.2% | $78,698 |
| 2019 | $7,613 +5.6% | $78,698 +8.3% |
| 2018 | $7,210 | $72,635 |
| 2017 | $7,210 +1.2% | $72,635 -0.6% |
| 2016 | $7,125 | $73,059 |
| 2015 | $7,125 +11.5% | $73,059 +15% |
| 2014 | $6,388 +3.5% | $63,556 |
| 2013 | $6,172 -10.6% | $63,556 -2.5% |
| 2012 | $6,907 -13.9% | $65,216 |
| 2011 | $8,020 +0.2% | $65,216 -14.3% |
| 2010 | $8,004 +4.8% | $76,120 |
| 2009 | $7,637 +2.9% | $76,120 +5.2% |
| 2008 | $7,420 +10.9% | $72,390 |
| 2007 | $6,690 +2% | $72,390 +13.6% |
| 2006 | $6,559 -3.2% | $63,750 -1.3% |
| 2005 | $6,775 +9% | $64,600 |
| 2004 | $6,214 +0.6% | $64,600 |
| 2003 | $6,179 +2.2% | $64,600 +3.5% |
| 2002 | $6,046 +8.9% | $62,420 +18.4% |
| 2001 | $5,550 -4.2% | $52,730 |
| 2000 | $5,795 | $52,730 |
Find assessor info on the county website
Neighborhood: 80127
Nearby homes
- $2,106,6004 bd4 ba5.8k sqft37 Golden Eagle Ln, Littleton, CO 80127Off Market

- $2,159,6005 bd5 ba6.8k sqft14 Mourning Dove Ln, Littleton, CO 80127Off Market
- $1,890,0005 bd5 ba5.3k sqft16128 Mountain Bluebird Way, Morrison, CO 80465Sold
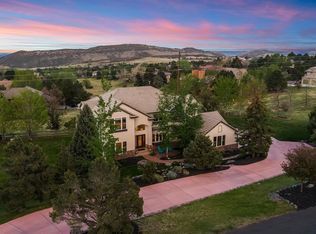
- $1,707,2003 bd3 ba3.3k sqft16118 Mountain Bluebird Way, Morrison, CO 80465Off Market
- $1,633,2003 bd3 ba4.2k sqft43 Golden Eagle Ln, Littleton, CO 80127Off Market
- $2,225,6005 bd6 ba7.4k sqft13 Mourning Dove Ln, Littleton, CO 80127Sold
- $2,049,0005 bd5 ba6.6k sqft35 Golden Eagle Ln, Littleton, CO 80127Off Market
- $2,299,0006 bd5 ba5.9k sqft12 Mourning Dove Ln, Littleton, CO 80127Sold
Nearby schools
GreatSchools rating
- 7/10Bradford Intermediate SchoolGrades: 5-8Distance: 1.2 mi
- 9/10Chatfield High SchoolGrades: 9-12Distance: 2.6 mi
- 7/10Bradford Primary SchoolGrades: K-4Distance: 2.1 mi
Schools provided by the listing agent
- Elementary: Bradford
- Middle: Bradford
- High: Chatfield
- District: Jefferson County R-1
Source: REcolorado as distributed by MLS GRID. This data may not be complete. We recommend contacting the local school district to confirm school assignments for this home.
Get a cash offer in 3 minutes
Find out how much your home could sell for in as little as 3 minutes with a no-obligation cash offer.
Estimated market value
$1,517,900
Get a cash offer in 3 minutes
Find out how much your home could sell for in as little as 3 minutes with a no-obligation cash offer.
Estimated market value
$1,517,900
- Colorado
- Jefferson County
- Littleton
- 80127
- 39 Golden Eagle Lane
Nearby cities
Nearby neighborhoods
Nearby zip codes
Other Littleton Topics
