This home perfectly captures the charm and allure of North Ranch in Ken Caryl. The corner lot on a cul-de-sac street, offers the tranquility of majestic mountain views and convenient access to private trails—an outdoor enthusiast's paradise.
The entertainers' dream floor plan ensures seamless hosting of large crowds. With 5 bedrooms and 6 bathrooms, the home promises ample space for both family living and entertaining guests. The courtyard and expansive main level deck create inviting spaces for gatherings and outdoor dining, while multiple sitting areas adjacent to the primary and kitchen enhance the home's functionality and comfort. A new soundproof theater room for the ultimate entertainment experience and a spacious basement complete with multiple entertainment spaces and a wet bar, offers even more opportunities for leisure and relaxation. The flat lot with a fenced-in yard provides ample space for outdoor activities and gatherings.
The main floor primary bedroom, private study, and a mud room with exterior access adds practicality and convenience to the layout. Private guest quarters with flexible spaces ensures comfort for extended stays.
Experience access to all of the Ken Caryl Ranch amenities including three pools, tennis courts, private trails, equestrian center, an additionally an opt-in fitness center and clubhouse.
The 4-car garage is designed for all of your outdoor gear. Newer Anderson windows on all bedrooms and south-facing windows, updated carpeting, and new interior & exterior paint add to the home's modern mountain aesthetic. Additional upgrades and features include: whole-house attic ventilation fan, new garage doors, double dishwashers, remodeled basement bathroom and mud room, garage mud lockers, back yard pet fencing, whole-house central vacuum system and more.
Come see this home for yourself to truly appreciate!
Sold for $2,225,600
$2,225,600
13 Mourning Dove Lane, Littleton, CO 80127
5beds
7,481sqft
Single Family Residence
Built in 1991
0.55 Acres Lot
$2,263,200 Zestimate®
$298/sqft
$6,946 Estimated rent
Home value
$2,263,200
$2.10M - $2.44M
$6,946/mo
Zestimate® history
Owner options
List your home for rent
$6,946/mo
Rent Zestimate®
Find your next renter with Zillow Rental Manager. Plus, with online applications, you can quickly screen prospective tenants – for free.
$6,946/mo
Rent Zestimate®
Refinance and save
$10,423/mo
Est. payment
Refinancing to a lower rate could help reduce your monthly payments and save thousands over the life of the loan.
$10,423/mo
Est. payment
Explore your selling options
Work with a Zillow partner agent
Leverage their expertise and Zillow's premium Showcase listings to get your home seen by more buyers.
Get startedList with your own agent
Get your home in front of millions of buyers by listing it on Zillow.
Learn how to do itSell it yourself
Take full control of how buyers see your home on Zillow by listing For Sale by Owner (FSBO).
List your homeWhat's special
Majestic mountain viewsPrivate guest quartersEquestrian centerMud roomExpansive main level deckExterior paintNew interior
Zillow last checked:
Listing updated:
Listed by:
Melanie Harbaugh 713-502-9690 melanieh@westandmainhomes.com,
West and Main Homes Inc
Bought with:
Corey Martin, 40035378
Keller Williams DTC
Source: REcolorado as distributed by MLS GRID,MLS#: 4183564
Facts & features
Interior
Bedrooms & bathrooms
- Bedrooms: 5
- Bathrooms: 6
- Full bathrooms: 2
- 3/4 bathrooms: 3
- 1/2 bathrooms: 1
- Main level bathrooms: 3
- Main level bedrooms: 1
Primary bedroom
- Description: Deck Access, Vaulted Ceilings
- Level: Main
Bedroom
- Description: Mountain Views, Private Bath
- Level: Upper
Bedroom
- Description: Mountain Views, Shared Bath
- Level: Upper
Bedroom
- Description: Mountain Views, Shared Bath
- Level: Upper
Bedroom
- Description: Guest, Private Bath, Windows, Walk Out
- Level: Basement
Primary bathroom
- Description: Walk In Shower, Linen Closet, Free Standing Soaking Tub
- Level: Main
Bathroom
- Level: Main
Bathroom
- Level: Main
Bathroom
- Level: Upper
Bathroom
- Level: Upper
Bathroom
- Level: Basement
Den
- Description: Walk Out
- Level: Basement
Dining room
- Description: Mountain Views
- Level: Main
Family room
- Description: Walk Out Access To Deck, Views, Vaulted Ceilings, Fireplace
- Level: Main
Kitchen
- Description: Vaulted Ceilings, Eat In, Wood Beam, Eat In Nook, Fireplace
- Level: Main
Living room
- Description: Porch, Fireplace
- Level: Main
Loft
- Description: Seating And Desk Area
- Level: Upper
Media room
- Description: Newly Remodeled, Sound Reduction
- Level: Basement
Office
- Description: Built In Shelves, Windows
- Level: Main
Utility room
- Description: Private Bath, Garage Access
- Level: Main
Heating
- Forced Air
Cooling
- Central Air
Appliances
- Included: Bar Fridge, Convection Oven, Dishwasher, Disposal, Double Oven, Down Draft, Dryer, Humidifier, Microwave, Range, Refrigerator, Self Cleaning Oven, Washer
- Laundry: In Unit
Features
- Built-in Features, Ceiling Fan(s), Central Vacuum, Eat-in Kitchen, Entrance Foyer, Five Piece Bath, Granite Counters, High Ceilings, High Speed Internet, Kitchen Island, Pantry, Primary Suite, Smart Thermostat, Smoke Free, Vaulted Ceiling(s), Walk-In Closet(s), Wet Bar
- Flooring: Carpet, Wood
- Basement: Exterior Entry,Finished,Full,Walk-Out Access
- Number of fireplaces: 2
- Fireplace features: Family Room, Living Room
- Common walls with other units/homes: No Common Walls
Interior area
- Total structure area: 7,481
- Total interior livable area: 7,481 sqft
- Finished area above ground: 4,332
- Finished area below ground: 2,441
Property
Parking
- Total spaces: 4
- Parking features: Circular Driveway, Concrete, Oversized
- Attached garage spaces: 4
- Has uncovered spaces: Yes
Features
- Levels: Two
- Stories: 2
- Patio & porch: Covered, Deck, Front Porch, Patio
- Exterior features: Balcony, Private Yard, Rain Gutters
- Fencing: Partial
- Has view: Yes
- View description: Mountain(s)
Lot
- Size: 0.55 Acres
- Features: Corner Lot, Cul-De-Sac, Foothills, Landscaped, Level, Many Trees, Master Planned, Sprinklers In Front, Sprinklers In Rear
Details
- Parcel number: 183600
- Zoning: P-D
- Special conditions: Standard
- Other equipment: Home Theater
Construction
Type & style
- Home type: SingleFamily
- Property subtype: Single Family Residence
Materials
- Brick, Concrete
- Roof: Composition
Condition
- Updated/Remodeled
- Year built: 1991
Utilities & green energy
- Sewer: Public Sewer
- Water: Public
- Utilities for property: Internet Access (Wired)
Community & HOA
Community
- Subdivision: North Ranch At Ken Caryl
HOA
- Has HOA: Yes
- Amenities included: Park, Playground, Pool, Tennis Court(s), Trail(s)
- Services included: Maintenance Grounds
- HOA fee: $68 monthly
- HOA name: Ken Caryl
- HOA phone: 303-979-1876
- Second HOA fee: $25 monthly
- Second HOA name: North Ranch
Location
- Region: Littleton
Financial & listing details
- Price per square foot: $298/sqft
- Tax assessed value: $2,234,028
- Annual tax amount: $12,874
- Date on market: 5/4/2024
- Listing terms: Cash,Conventional,Jumbo
- Exclusions: Primary Curtains, Family Room Tv, Ring Cameras, Basement Shelving, Trampoline, Exterior Deck And Courtyard Lighting
- Ownership: Agent Owner
- Road surface type: Paved
Price history
| Date | Event | Price |
|---|---|---|
| 5/17/2024 | Sold | $2,225,600+1.4%$298/sqft |
Source:  REcolorado as distributed by MLS GRID #4183564 Report a problem REcolorado as distributed by MLS GRID #4183564 Report a problem | ||
| 5/6/2024 | Pending sale | $2,195,000$293/sqft |
Source: REcolorado as distributed by MLS GRID #4183564 Report a problem | ||
| 5/4/2024 | Listed for sale | $2,195,000+109%$293/sqft |
Source: REcolorado as distributed by MLS GRID #4183564 Report a problem | ||
| 7/27/2017 | Sold | $1,050,000-2.3%$140/sqft |
Source: Public Record Report a problem | ||
| 5/27/2017 | Price change | $1,075,000-4.4%$144/sqft |
Source: RE/MAX Professionals #8201685 Report a problem | ||
| 5/9/2017 | Price change | $1,125,000-1.3%$150/sqft |
Source: Coldwell Banker Residential Brokerage - Southwest Metro at Highlands Ranch #7399834 Report a problem | ||
| 4/22/2017 | Pending sale | $1,140,000$152/sqft |
Source: Coldwell Banker Residential Brokerage - Southwest Metro at Highlands Ranch #7399834 Report a problem | ||
| 3/12/2017 | Price change | $1,140,000-3%$152/sqft |
Source: Coldwell Banker Residential Brokerage - Southwest Metro at Highlands Ranch #7399834 Report a problem | ||
| 11/18/2016 | Price change | $1,175,000-2.1%$157/sqft |
Source: Coldwell Banker Residential Brokerage - Southwest Metro at Highlands Ranch #7399834 Report a problem | ||
| 9/16/2016 | Listed for sale | $1,200,000+35.6%$160/sqft |
Source: Coldwell Banker Residential Brokerage - Southwest Metro at Highlands Ranch #7399834 Report a problem | ||
| 5/30/2006 | Sold | $885,000+33.1%$118/sqft |
Source: Public Record Report a problem | ||
| 9/27/1999 | Sold | $665,000$89/sqft |
Source: Public Record Report a problem | ||
Public tax history
| Year | Property taxes | Tax assessment |
|---|---|---|
| 2025 | $12,475 -3.1% | $139,627 +16.1% |
| 2024 | $12,874 +34% | $120,248 |
| 2023 | $9,608 -1.5% | $120,248 +37% |
| 2022 | $9,756 +9.4% | $87,773 -2.8% |
| 2021 | $8,915 | $90,299 +9.1% |
| 2020 | $8,915 +1.2% | $82,785 |
| 2019 | $8,809 -1.2% | $82,785 +2.3% |
| 2018 | $8,916 | $80,920 |
| 2017 | $8,916 -1.5% | $80,920 -2.2% |
| 2016 | $9,056 | $82,744 |
| 2015 | $9,056 +14.2% | $82,744 +19.9% |
| 2014 | $7,927 +2.8% | $68,985 |
| 2013 | $7,708 +1.8% | $68,985 -3.5% |
| 2012 | $7,573 -15.8% | $71,507 |
| 2011 | $8,994 +0.2% | $71,507 -16.2% |
| 2010 | $8,977 +5.5% | $85,370 |
| 2009 | $8,507 +2.9% | $85,370 +5.9% |
| 2008 | $8,265 +14.1% | $80,640 |
| 2007 | $7,244 +2% | $80,640 +16.8% |
| 2006 | $7,103 -3.8% | $69,030 -2% |
| 2005 | $7,385 +9% | $70,420 |
| 2004 | $6,774 -1.4% | $70,420 |
| 2003 | $6,867 +7.8% | $70,420 +1.5% |
| 2002 | $6,371 +7.2% | $69,370 +22.9% |
| 2001 | $5,942 -4.2% | $56,450 |
| 2000 | $6,204 | $56,450 |
Find assessor info on the county website
Neighborhood: 80127
Nearby homes
- $1,526,3004 bd4 ba3.6k sqft34 Golden Eagle Ln, Littleton, CO 80127Off Market
- $2,161,8005 bd5 ba6.8k sqft14 Mourning Dove Ln, Littleton, CO 80127Off Market
- $1,881,5005 bd5 ba6.1k sqft11 Mourning Dove Ln, Littleton, CO 80127Off Market
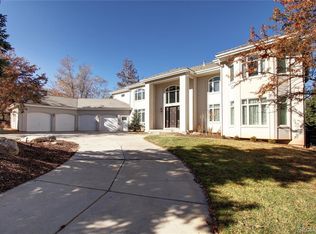
- $2,076,4004 bd4 ba5.8k sqft37 Golden Eagle Ln, Littleton, CO 80127Off Market

- $2,032,1005 bd5 ba6.6k sqft35 Golden Eagle Ln, Littleton, CO 80127Off Market
- $2,299,0006 bd5 ba5.9k sqft12 Mourning Dove Ln, Littleton, CO 80127Sold
- $1,570,0004 bd5 ba6.1k sqft39 Golden Eagle Ln, Littleton, CO 80127Sold
- $1,950,0005 bd5 ba5.8k sqft33 Golden Eagle Ln, Littleton, CO 80127Sold
Nearby schools
GreatSchools rating
- 7/10Bradford Intermediate SchoolGrades: 5-8Distance: 1.2 mi
- 9/10Chatfield High SchoolGrades: 9-12Distance: 2.6 mi
- 7/10Bradford Primary SchoolGrades: K-4Distance: 2.1 mi
Schools provided by the listing agent
- Elementary: Bradford
- Middle: Bradford
- High: Chatfield
- District: Jefferson County R-1
Source: REcolorado as distributed by MLS GRID. This data may not be complete. We recommend contacting the local school district to confirm school assignments for this home.
Get a cash offer in 3 minutes
Find out how much your home could sell for in as little as 3 minutes with a no-obligation cash offer.
Estimated market value
$2,263,200
Get a cash offer in 3 minutes
Find out how much your home could sell for in as little as 3 minutes with a no-obligation cash offer.
Estimated market value
$2,263,200
- Colorado
- Jefferson County
- Littleton
- 80127
- 13 Mourning Dove Lane
Nearby cities
Nearby neighborhoods
Nearby zip codes
Other Littleton Topics
