Skip main navigation
Off market
  • $1,881,500

    11 Mourning Dove Ln, Littleton, CO 80127

    5beds
    6,157sqft
    SingleFamily
    Built in 1993
    0.66 Acres Lot
    $1,881,500 Zestimate®
    $306/sqft
    $6,364 Estimated rent

    Home value

    $1,881,500

    $1.73M - $2.05M

    $6,364/mo

    Zestimate® history
    Loading
    Loading...

    Owner options

    List your home for rent

    $6,364/mo

    Rent Zestimate®

    Find your next renter with Zillow Rental Manager. Plus, with online applications, you can quickly screen prospective tenants – for free.

    Learn more

    $6,364/mo

    Rent Zestimate®

    Refinance and save

    $11,028/mo

    Est. payment

    Refinancing to a lower rate could help reduce your monthly payments and save thousands over the life of the loan.

    See today's rates

    $11,028/mo

    Est. payment

    Explore your selling options

    Work with a Zillow partner agent

    Leverage their expertise and Zillow's premium Showcase listings to get your home seen by more buyers.

    Get started

    List with your own agent

    Get your home in front of millions of buyers by listing it on Zillow.

    Learn how to do it

    Sell it yourself

    Take full control of how buyers see your home on Zillow by listing For Sale by Owner (FSBO).

    List your home

    What's special

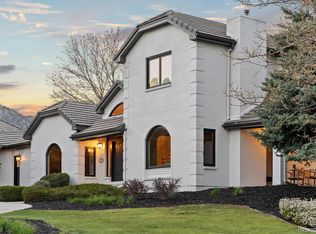
    Step into luxury when you enter this gorgeous custom home in the coveted foothills of the North Ranch at Ken Caryl, surrounded by scenic hiking and horseback trails and abundant wildlife. Welcoming you and your guests is a generous circular driveway surrounding a beautiful waterfall and koi pond. This gorgeous home has been tastefully updated with a crafted Gourmet Chefs kitchen featuring a 48" Pro Grand gas range with grill and top of the line Thermador appliances, artisan carved farm sink, new cabinetry and a huge island with lighted drawers and large walk in pantry. Decorator touches abound with refinished hardwood floors, designer paint, new carpeting and remodeled bathrooms. This spacious, well-appointed family home offers 5 bedrooms, 5 bathrooms, an executive office, 4 fireplaces, and a large laundry room with new cabinetry. The oversized 4 car garage features abundant built-in cabinets for storage. The elegant master bedroom with private deck, features a spa-like bathroom with free-standing jetted tub and steam shower, huge walk-in closets, and a private meditation/ reading room. The sprawling walk-out basement offers plenty of room for entertaining with a wet bar, a billiards room, a theater space, and a large private bedroom. This stunning home sits on a premium lot almost ¾ acre providing a lush and private backyard that backs to the greenbelt. Luxury modern living at its finest!

    This property is off market, which means it's not currently listed for sale or rent on Zillow. This may be different from what's available on other websites or public sources.

    Facts & features

    Interior

    Bedrooms & bathrooms
    • Bedrooms: 5
    • Bathrooms: 5
    • Full bathrooms: 3
    • 3/4 bathrooms: 1
    • 1/2 bathrooms: 1
    Heating
    • Forced air
    Cooling
    • Central
    Appliances
    • Included: Dishwasher, Dryer, Garbage disposal, Range / Oven, Refrigerator, Washer
    • Laundry: Sink
    Features
    • Ceiling Fan(s), Wet Bar, Kitchen Island, Pantry, Walk-In Closet(s), Vaulted Ceiling(s), Granite Counters, Eat-in Kitchen, Entrance Foyer, Jack & Jill Bath, Master Suite, Five Piece Bath, Smoke Free
    • Flooring: Tile, Carpet, Hardwood
    • Windows: Double Pane Windows, Window Coverings, Window Treatments
    • Basement: Finished
    • Has fireplace: Yes
    • Fireplace features: Gas, Family Room, Living Room, Master Bedroom, Basement, Bedroom, Dining Room
    Interior area
    • Total interior livable area: 6,157 sqft
    • Finished area below ground: 1712.00

    Property

    Parking
    • Total spaces: 4
    • Parking features: Garage - Attached
    Features
    • Patio & porch: Deck, Patio, Covered
    • Exterior features: Stucco
    • Has spa: Yes
    • Spa features: Bath
    Lot
    • Size: 0.66 Acres
    • Features: Level, Landscaped
    Details
    • Parcel number: 5024303011
    • Zoning description: P-D

    Construction

    Type & style
    • Home type: SingleFamily
    • Architectural style: Traditional
    Materials
    • Other
    Condition
    • Year built: 1993

    Utilities & green energy

    • Sewer: Public Sewer
    • Water: Public

    Community & HOA

    Community
    • Features: Fitness Center
    • Security: Smoke Detector(s), Carbon Monoxide Detector(s), Radon Mitigation System, Radon Detector
    HOA
    • Has HOA: Yes
    • Amenities included: Clubhouse, Pool, Tennis Court(s), Fitness Center, Playground, Trail(s), Park
    • Services included: Trash, Maintenance Grounds, Recycling
    • HOA fee: $56 monthly
    Location
    • Region: Littleton

    Financial & listing details

    • Price per square foot: $306/sqft
    • Tax assessed value: $1,945,732
    • Annual tax amount: $11,901
    • Road surface type: Paved

    Price history

    DateEventPrice
    12/30/2020Sold$1,450,000$236/sqft
    Source: Public Record Report a problem
    11/7/2020Pending sale$1,450,000$236/sqft
    Source: Start Real Estate #9500965 Report a problem
    11/6/2020Listed for sale$1,450,000+52.6%$236/sqft
    Source: Start Real Estate #9500965 Report a problem
    1/29/2016Sold$950,000-2.6%$154/sqft
    Source: Public Record Report a problem
    12/9/2015Pending sale$974,900$158/sqft
    Source: RE/MAX PROFESSIONALS #7167996 Report a problem
    12/9/2015Listed for sale$974,900$158/sqft
    Source: RE/MAX PROFESSIONALS #7167996 Report a problem
    10/22/2015Listing removed$974,900$158/sqft
    Source: RE/MAX PROFESSIONALS #7167996 Report a problem
    9/23/2015Price change$974,900-2.4%$158/sqft
    Source: RE/MAX PROFESSIONALS #7167996 Report a problem
    4/14/2015Listed for sale$999,000$162/sqft
    Source: RE/MAX PROFESSIONALS #7167996 Report a problem

    Public tax history

    YearProperty taxesTax assessment
    2025$11,901 -3.1%$121,608 +6%
    2024$12,281 +38.7%$114,708
    2023$8,853 -1.5%$114,708 +41.8%
    2022$8,989 +8.8%$80,876 -2.8%
    2021$8,263 $83,204 +8.4%
    2020$8,263 +1.2%$76,733
    2019$8,165 +4.3%$76,733 +8%
    2018$7,826 $71,028
    2017$7,826 +2.3%$71,028 -8.8%
    2016$7,649 +100%$77,855
    2015$3,825 -40.5%$77,855 +21.7%
    2014$6,433 +3.3%$63,948
    2013$6,226 -10.5%$63,948 -2.7%
    2012$6,960 -16%$65,717
    2011$8,288 +0.2%$65,717 -16.5%
    2010$8,272 +18.1%$78,670
    2009$7,007 -8.1%$78,670 +5.8%
    2008$7,624 +10.4%$74,380
    2007$6,907 +2%$74,380 +13%
    2006$6,772 -2.6%$65,820 -0.7%
    2005$6,953 +9%$66,300
    2004$6,378 +0.3%$66,300
    2003$6,361 +2.2%$66,300 +3.2%
    2002$6,224 +6.8%$64,260 +16.1%
    2001$5,826 -4.2%$55,350
    2000$6,083 $55,350
    Find assessor info on the county website

    Neighborhood: 80127

    Nearby schools

    GreatSchools rating
    Schools provided by the listing agent
    • Elementary: Bradford
    • Middle: Bradford
    • High: Chatfield
    • District: Jefferson County R-1

    Source: The MLS. This data may not be complete. We recommend contacting the local school district to confirm school assignments for this home.

    Get a cash offer in 3 minutes
    Find out how much your home could sell for in as little as 3 minutes with a no-obligation cash offer.
    Estimated market value
    $1,881,500
    Get a cash offer in 3 minutes
    Find out how much your home could sell for in as little as 3 minutes with a no-obligation cash offer.
    Estimated market value
    $1,881,500