Nestled in the prestigious North Ranch of Ken-Caryl Valley, this stunning 5-bedroom, 6-bathroom estate offers over 6,000 square feet of luxurious living space, backing to serene open space for the ultimate in privacy and views. Formerly featured in the Parade of Homes, this architectural gem showcases custom craftsmanship, elegant design, and timeless finishes throughout. Step inside to discover soaring vaulted ceilings, luxurious double chandeliers, coffered ceilings in the formal dining, and rich new hardwood floors with intricate millwork. The chef’s kitchen is a masterpiece—fully updated with Sub-Zero and Wolf appliances, custom cabinetry, steam ovens, dual dishwashers, and sleek stone countertops. The expansive great room flows seamlessly to a private rear deck, perfect for entertaining or enjoying peaceful sunsets. The walkout basement offers a fully equipped mother-in-law suite with its own entrance and direct access to nature, blending comfort and independence. Spa-like bathrooms feature italian fixtures, heated tile floors, and steam shower enclosures in the Primary Bath, completing the experience of true luxury. Brand new state of the art whole house water softener and filtration system installed 2024. All new windows throughout and not one but TWO Sets of washer/dryers, one on main and upper floors. A generously sized, climate-controlled three-car garage ensures your vehicles and Colorado outdoor gear stay protected in every season. Mature trees in the pristine 0.54 acre lot include pine, evergreens, ash, cottonwood, and maple. Located in one of Ken-Caryl’s most coveted communities, residents of North Ranch enjoy access to an exceptional lifestyle—private trails, equestrian center, three pools, tennis courts, fitness facilities and over 4,800 acres of open space. Don’t miss the opportunity to live in one of the Valley’s most exclusive and picturesque neighborhoods.
Sold for $1,950,000
$1,950,000
10 Mourning Dove Lane, Littleton, CO 80127
5beds
6,112sqft
Single Family Residence
Built in 1986
0.54 Acres Lot
$1,933,100 Zestimate®
$319/sqft
$6,465 Estimated rent
Home value
$1,933,100
$1.82M - $2.05M
$6,465/mo
Zestimate® history
Owner options
List your home for rent
$6,465/mo
Rent Zestimate®
Find your next renter with Zillow Rental Manager. Plus, with online applications, you can quickly screen prospective tenants – for free.
$6,465/mo
Rent Zestimate®
Refinance and save
$11,455/mo
Est. payment
Refinancing to a lower rate could help reduce your monthly payments and save thousands over the life of the loan.
$11,455/mo
Est. payment
Explore your selling options
Work with a Zillow partner agent
Leverage their expertise and Zillow's premium Showcase listings to get your home seen by more buyers.
Get startedList with your own agent
Get your home in front of millions of buyers by listing it on Zillow.
Learn how to do itSell it yourself
Take full control of how buyers see your home on Zillow by listing For Sale by Owner (FSBO).
List your homeWhat's special
Mature treesWalkout basementFully equipped mother-in-law suitePrivate rear deckRich new hardwood floorsSoaring vaulted ceilingsSpa-like bathrooms
Zillow last checked:
Listing updated:
Listed by:
Brean Small 303-717-6201 Drbrean@hotmail.com,
eXp Realty, LLC
Bought with:
Anne Singleton, 40031634
Compass - Denver
Source: REcolorado as distributed by MLS GRID,MLS#: 5022271
Facts & features
Interior
Bedrooms & bathrooms
- Bedrooms: 5
- Bathrooms: 6
- Full bathrooms: 2
- 3/4 bathrooms: 2
- 1/2 bathrooms: 2
- Main level bathrooms: 2
Bedroom
- Level: Upper
Bedroom
- Level: Upper
Bedroom
- Level: Upper
Bedroom
- Level: Basement
Bathroom
- Description: Remodeled With Modern Tile
- Level: Main
Bathroom
- Level: Main
Bathroom
- Description: Jack N Jill
- Level: Upper
Bathroom
- Level: Upper
Bathroom
- Level: Basement
Other
- Description: Vaulted Ceiling With Wood Beams And Beaded Chandelier. Second Set Of Washer/Dryer Located In Primary Walk-In Closet
- Level: Upper
Other
- Description: 5 Piece Ensuite Bath With Soaking Tub And Heated Floors
- Level: Upper
Bonus room
- Description: Separate Room Perfect For Media Room Or Playroom
- Level: Basement
Dining room
- Description: Coffered Ceiling And Elegant Double Chandeliers
- Level: Main
Family room
- Description: Modern Custom Fireplace
- Level: Main
Game room
- Level: Basement
Kitchen
- Description: Chef's Dream Kitchen With Large Island, Adjacent Breakfast Nook, And High End Appliances
- Level: Main
Kitchen
- Description: Full Mother In Law Suite
- Level: Basement
Living room
- Description: Vaulted Ceiling, Skylights, Triple Chandeliers
- Level: Main
Mud room
- Description: Features One Of The Two Sets Of Washer/Dryers
- Level: Main
Office
- Description: Custom Built-Ins, Wainscoting,And Private Entrance
- Level: Main
Heating
- Forced Air
Cooling
- Central Air
Appliances
- Included: Cooktop, Dishwasher, Disposal, Dryer, Microwave, Oven, Refrigerator, Washer, Water Purifier, Water Softener
Features
- Built-in Features, Eat-in Kitchen, Entrance Foyer, Five Piece Bath, High Ceilings, Jack & Jill Bathroom, Kitchen Island, Pantry, Primary Suite, Smoke Free, Stone Counters, Vaulted Ceiling(s), Walk-In Closet(s)
- Flooring: Carpet, Tile, Wood
- Windows: Double Pane Windows, Skylight(s)
- Basement: Finished,Full,Sump Pump,Walk-Out Access
- Number of fireplaces: 3
- Fireplace features: Basement, Family Room, Gas, Gas Log, Living Room
Interior area
- Total structure area: 6,112
- Total interior livable area: 6,112 sqft
- Finished area above ground: 4,886
- Finished area below ground: 1,100
Property
Parking
- Total spaces: 3
- Parking features: Garage - Attached
- Attached garage spaces: 3
Features
- Levels: Two
- Stories: 2
- Patio & porch: Patio, Wrap Around
- Exterior features: Balcony, Private Yard
- Fencing: Partial
- Has view: Yes
- View description: Mountain(s), Valley
Lot
- Size: 0.54 Acres
- Features: Cul-De-Sac, Foothills, Landscaped, Mountainous, Open Space, Sprinklers In Front, Sprinklers In Rear
Details
- Parcel number: 183611
- Zoning: P-D
- Special conditions: Standard
Construction
Type & style
- Home type: SingleFamily
- Architectural style: Traditional
- Property subtype: Single Family Residence
Materials
- Brick
- Foundation: Slab
- Roof: Concrete
Condition
- Updated/Remodeled
- Year built: 1986
Utilities & green energy
- Sewer: Public Sewer
Community & HOA
Community
- Security: Smart Cameras, Smoke Detector(s), Video Doorbell
- Subdivision: Ken-Caryl
HOA
- Has HOA: Yes
- Amenities included: Fitness Center, Garden Area, Park, Playground, Pond Seasonal, Pool, Tennis Court(s), Trail(s)
- Services included: Recycling, Snow Removal, Trash
- HOA fee: $83 monthly
- HOA name: Ken-Caryl Ranch Master Association
- HOA phone: 303-979-1876
- Second HOA fee: $204 annually
- Second HOA name: North Ranch
- Second HOA phone: 303-985-8701
Location
- Region: Littleton
Financial & listing details
- Price per square foot: $319/sqft
- Tax assessed value: $2,060,689
- Annual tax amount: $12,527
- Date on market: 8/1/2025
- Listing terms: Cash,Conventional,Jumbo,VA Loan
- Exclusions: Sellers Personal Property
- Ownership: Individual
- Road surface type: Paved
Price history
| Date | Event | Price |
|---|---|---|
| 3/23/2026 | Sold | $1,950,000-6.9%$319/sqft |
Source:  REcolorado as distributed by MLS GRID #5022271 Report a problem REcolorado as distributed by MLS GRID #5022271 Report a problem | ||
| 2/24/2026 | Pending sale | $2,095,000$343/sqft |
Source: eXp Realty #5022271 Report a problem | ||
| 2/24/2026 | Contingent | $2,095,000$343/sqft |
Source: eXp Realty #5022271 Report a problem | ||
| 1/30/2026 | Price change | $2,095,000-7.9%$343/sqft |
Source: REcolorado as distributed by MLS GRID #5022271 Report a problem | ||
| 10/4/2025 | Price change | $2,275,000-4.2%$372/sqft |
Source: REcolorado as distributed by MLS GRID #5022271 Report a problem | ||
| 7/31/2025 | Listed for sale | $2,375,000+35.7%$389/sqft |
Source: REcolorado as distributed by MLS GRID #5022271 Report a problem | ||
| 8/9/2021 | Sold | $1,750,000-6.4%$286/sqft |
Source: Public Record Report a problem | ||
| 6/24/2021 | Listed for sale | $1,870,000+126.7%$306/sqft |
Source:  IRES as distributed by MLS GRID #944072 Report a problem IRES as distributed by MLS GRID #944072 Report a problem | ||
| 8/1/2014 | Sold | $825,000-6.8%$135/sqft |
Source: Public Record Report a problem | ||
| 6/25/2014 | Pending sale | $885,000$145/sqft |
Source: RE/MAX UNLIMITED #1230372 Report a problem | ||
| 5/6/2014 | Price change | $885,000-2.7%$145/sqft |
Source: RE/MAX UNLIMITED #1230372 Report a problem | ||
| 11/22/2013 | Price change | $910,000-4.2%$149/sqft |
Source: RE/MAX UNLIMITED #1230372 Report a problem | ||
| 5/30/2013 | Price change | $949,500-2.6%$155/sqft |
Source: RE/MAX UNLIMITED #1150936 Report a problem | ||
| 1/3/2013 | Listed for sale | $974,500-2.5%$159/sqft |
Source: RE/MAX Unlimited, Inc. #1150936 Report a problem | ||
| 11/10/2012 | Listing removed | $999,000$163/sqft |
Source: RE/MAX Professionals #1061962 Report a problem | ||
| 1/24/2012 | Listed for sale | $999,000-23.1%$163/sqft |
Source: REMAX Professionals #1061962 Report a problem | ||
| 8/4/2010 | Listing removed | $1,299,900$213/sqft |
Source: RE/MAX Professionals #886915 Report a problem | ||
| 4/9/2010 | Listed for sale | $1,299,900$213/sqft |
Source: RE/MAX Professionals, Inc. #886915 Report a problem | ||
Public tax history
| Year | Property taxes | Tax assessment |
|---|---|---|
| 2025 | $12,527 -3.1% | $128,794 +6.7% |
| 2024 | $12,928 +35.5% | $120,751 |
| 2023 | $9,540 -1.5% | $120,751 +38.5% |
| 2022 | $9,687 +6.5% | $87,155 -2.8% |
| 2021 | $9,096 | $89,662 +6.2% |
| 2020 | $9,096 +1.2% | $84,465 |
| 2019 | $8,988 -2.7% | $84,465 +0.8% |
| 2018 | $9,235 | $83,819 |
| 2017 | $9,235 +5.5% | $83,819 +4.8% |
| 2016 | $8,750 | $79,953 |
| 2015 | $8,750 +8.1% | $79,953 +13.5% |
| 2014 | $8,098 +18.9% | $70,473 |
| 2013 | $6,812 +1.8% | $70,473 +11.5% |
| 2012 | $6,693 -19.9% | $63,194 |
| 2011 | $8,355 +0.2% | $63,194 -20.3% |
| 2010 | $8,338 +2.6% | $79,300 |
| 2009 | $8,129 +2.9% | $79,300 +2.9% |
| 2008 | $7,897 +16.2% | $77,050 |
| 2007 | $6,799 +2% | $77,050 +18.9% |
| 2006 | $6,666 -4% | $64,790 -2.1% |
| 2005 | $6,941 +9% | $66,190 |
| 2004 | $6,367 -4% | $66,190 |
| 2003 | $6,633 +2.2% | $66,190 -1.2% |
| 2002 | $6,491 +8% | $67,010 +17.4% |
| 2001 | $6,007 -4.2% | $57,070 |
| 2000 | $6,272 | $57,070 |
Find assessor info on the county website
Neighborhood: 80127
Nearby homes
- $1,658,4004 bd5 ba3.6k sqft9 Mourning Dove Ln, Littleton, CO 80127Off Market
- $2,044,9004 bd5 ba4.6k sqft7 Mourning Dove Ln, Littleton, CO 80127Off Market
- $1,881,5005 bd5 ba6.1k sqft11 Mourning Dove Ln, Littleton, CO 80127Off Market
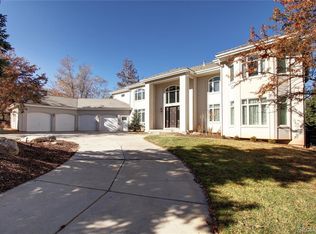
- $1,735,0004 bd5 ba5.3k sqft8 Mourning Dove Ln, Littleton, CO 80127Sold
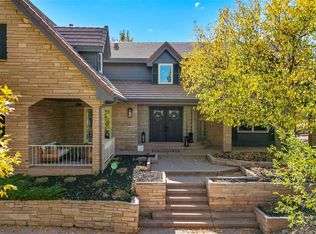
- $1,479,6004 bd4 ba3.6k sqft24 Black Bear Ln, Littleton, CO 80127Off Market
- $1,815,0005 bd5 ba6.1k sqft5 Mourning Dove Ln, Littleton, CO 80127Sold
- $2,100,0005 bd5 ba6.8k sqft6 Mourning Dove Ln, Littleton, CO 80127Sold
- $1,574,7004 bd4 ba3.7k sqft26 Black Bear Ln, Littleton, CO 80127Off Market
Nearby schools
GreatSchools rating
- 7/10Bradford Intermediate SchoolGrades: 5-8Distance: 1.2 mi
- 9/10Chatfield High SchoolGrades: 9-12Distance: 2.5 mi
- 7/10Bradford Primary SchoolGrades: K-4Distance: 2.1 mi
Schools provided by the listing agent
- Elementary: Bradford
- Middle: Bradford
- High: Chatfield
- District: Jefferson County R-1
Source: REcolorado as distributed by MLS GRID. This data may not be complete. We recommend contacting the local school district to confirm school assignments for this home.
Get a cash offer in 3 minutes
Find out how much your home could sell for in as little as 3 minutes with a no-obligation cash offer.
Estimated market value
$1,933,100
Get a cash offer in 3 minutes
Find out how much your home could sell for in as little as 3 minutes with a no-obligation cash offer.
Estimated market value
$1,933,100
- Colorado
- Jefferson County
- Littleton
- 80127
- 10 Mourning Dove Lane
Nearby cities
Nearby neighborhoods
Nearby zip codes
Other Littleton Topics
