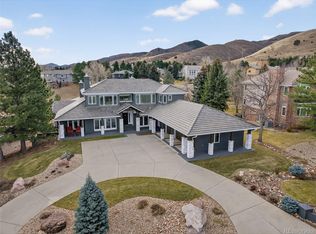
Tastefully remodeled North Ken Caryl Ranch stunner on quiet cul-de-sac street and backing to open space. Enter the home to a grand foyer and you are greeted with vaulted ceilings and an elegant curved staircase with newly added modern railing. Just off the foyer is an oversized private office with French doors, built-ins and access to a serene covered front patio area that would make the perfect place to work from home. A large family room with fireplace beckons from the other side of the entry way, and wraps around to a formal dining room with exquisite valley view. Continue to the epic kitchen with chef’s appliances, enormous central eat-in island, beverage station and of course more incredible valley views to south. A large and inviting living room connects to the kitchen to round out the main level. Upstairs there is a bright and open loft area and bookshelf lined mezzanine you have to see to believe! The house has 4 large bedrooms and 3 baths upstairs, including a secluded primary bedroom with en suite 5-piece bath that has been completely remodeled to designer standards. The finished walk out basement offers a 3rd level to suit your needs. Large and open with plenty of space for a home gym, playroom, large media room, or arts and craft studio, make it yours! There is a bonus room, non-conforming 5th bedroom in the basement as well as a remodeled full bathroom, and a walkout sliding door to a huge backyard with lower patio and mature landscaping. Come and see this incredible home for yourself, you won’t be disappointed.
The home also has a side load 3 car garage, Upstairs laundry room, solar panels that are owned and producing, tankless water heater, recently refinished hardwoods on the main level, new engineered flooring in the basement, remodeled wet bar in basement living area, wired for sound with speakers throughout the interior and patios, upgraded light fixtures, new paint inside and out, This home has it all on a premier North Ranch lot
Sold for $1,735,000
$1,735,000
8 Mourning Dove Lane, Littleton, CO 80127
4beds
5,371sqft
Single Family Residence
Built in 1989
0.52 Acres Lot
$1,660,700 Zestimate®
$323/sqft
$6,511 Estimated rent
Home value
$1,660,700
$1.54M - $1.78M
$6,511/mo
Zestimate® history
Owner options
List your home for rent
$6,511/mo
Rent Zestimate®
Find your next renter with Zillow Rental Manager. Plus, with online applications, you can quickly screen prospective tenants – for free.
$6,511/mo
Rent Zestimate®
Refinance and save
$10,647/mo
Est. payment
Refinancing to a lower rate could help reduce your monthly payments and save thousands over the life of the loan.
$10,647/mo
Est. payment
Explore your selling options
Work with a Zillow partner agent
Leverage their expertise and Zillow's premium Showcase listings to get your home seen by more buyers.
Get startedList with your own agent
Get your home in front of millions of buyers by listing it on Zillow.
Learn how to do itSell it yourself
Take full control of how buyers see your home on Zillow by listing For Sale by Owner (FSBO).
List your homeWhat's special
Beverage stationLower patioIncredible valley viewsExquisite valley viewHuge backyardOversized private officeGrand foyer
Zillow last checked:
Listing updated:
Listed by:
Wesley Threlkeld 303-880-2973 westdenverrealty@gmail.com,
LoKation
Bought with:
Dana Mohr, 40040006
RE/MAX Synergy
Source: REcolorado as distributed by MLS GRID,MLS#: 4167739
Facts & features
Interior
Bedrooms & bathrooms
- Bedrooms: 4
- Bathrooms: 5
- Full bathrooms: 3
- 3/4 bathrooms: 1
- 1/2 bathrooms: 1
- Main level bathrooms: 1
Bedroom
- Level: Upper
Bedroom
- Level: Upper
Bedroom
- Level: Upper
Bathroom
- Level: Main
Bathroom
- Level: Upper
Bathroom
- Level: Basement
Bathroom
- Level: Upper
Other
- Level: Upper
Other
- Level: Upper
Bonus room
- Description: Non-Conforming Guest Bedroom
- Level: Basement
Dining room
- Level: Main
Family room
- Level: Main
Kitchen
- Level: Main
Laundry
- Level: Upper
Living room
- Level: Main
Media room
- Level: Basement
Office
- Level: Main
Heating
- Forced Air, Radiant Floor
Cooling
- Central Air
Appliances
- Included: Bar Fridge, Cooktop, Dishwasher, Disposal, Microwave, Oven, Refrigerator, Tankless Water Heater
Features
- Ceiling Fan(s), Eat-in Kitchen, Entrance Foyer, Granite Counters, High Ceilings, High Speed Internet, Kitchen Island, Open Floorplan, Primary Suite, Smoke Free, Sound System, Walk-In Closet(s), Wet Bar, Wired for Data
- Flooring: Carpet, Tile, Wood
- Windows: Double Pane Windows
- Basement: Daylight,Exterior Entry,Finished,Full,Walk-Out Access
- Number of fireplaces: 2
- Fireplace features: Family Room, Living Room
Interior area
- Total structure area: 5,371
- Total interior livable area: 5,371 sqft
- Finished area above ground: 3,743
- Finished area below ground: 0
Property
Parking
- Total spaces: 3
- Parking features: Dry Walled, Insulated Garage, Lighted, Storage
- Attached garage spaces: 3
Features
- Levels: Two
- Stories: 2
- Patio & porch: Deck, Front Porch, Patio
- Exterior features: Lighting, Private Yard
Lot
- Size: 0.52 Acres
- Features: Borders Public Land, Cul-De-Sac, Foothills, Irrigated, Landscaped, Level, Open Space, Sprinklers In Front, Sprinklers In Rear
Details
- Parcel number: 183610
- Zoning: P-D
- Special conditions: Standard
Construction
Type & style
- Home type: SingleFamily
- Architectural style: Mountain Contemporary
- Property subtype: Single Family Residence
Materials
- Frame
- Roof: Concrete
Condition
- Updated/Remodeled
- Year built: 1989
Utilities & green energy
- Sewer: Public Sewer
- Water: Public
- Utilities for property: Cable Available, Electricity Connected, Internet Access (Wired), Natural Gas Available, Natural Gas Connected
Community & HOA
Community
- Security: Carbon Monoxide Detector(s), Smoke Detector(s)
- Subdivision: North Ranch At Ken Caryl
HOA
- Has HOA: Yes
- Amenities included: Clubhouse, Fitness Center, Park, Playground, Pool, Tennis Court(s), Trail(s)
- Services included: Maintenance Grounds, Recycling, Trash
- HOA fee: $68 monthly
- HOA name: Ken Caryl Master Association
- HOA phone: 303-979-1876
- Second HOA fee: $201 annually
- Second HOA name: North Ranch/KC Association
- Second HOA phone: 303-933-6279
Location
- Region: Littleton
Financial & listing details
- Price per square foot: $323/sqft
- Tax assessed value: $1,784,580
- Annual tax amount: $12,428
- Date on market: 10/17/2024
- Listing terms: Cash,Conventional,Jumbo
- Exclusions: Seller's Personal Property
- Ownership: Individual
- Electric utility on property: Yes
Price history
| Date | Event | Price |
|---|---|---|
| 3/7/2025 | Sold | $1,735,000-3.6%$323/sqft |
Source:  REcolorado as distributed by MLS GRID #4167739 Report a problem REcolorado as distributed by MLS GRID #4167739 Report a problem | ||
| 1/20/2025 | Pending sale | $1,799,000$335/sqft |
Source: REcolorado as distributed by MLS GRID #4167739 Report a problem | ||
| 1/10/2025 | Price change | $1,799,000-2.8%$335/sqft |
Source: REcolorado as distributed by MLS GRID #4167739 Report a problem | ||
| 10/17/2024 | Listed for sale | $1,850,000+36%$344/sqft |
Source: REcolorado as distributed by MLS GRID #4167739 Report a problem | ||
| 12/14/2020 | Sold | $1,360,000-2.5%$253/sqft |
Source: Public Record Report a problem | ||
| 11/5/2020 | Pending sale | $1,395,000$260/sqft |
Source: Milehimodern #6582938 Report a problem | ||
| 10/21/2020 | Price change | $1,395,000-3.8%$260/sqft |
Source: Milehimodern #6582938 Report a problem | ||
| 10/1/2020 | Listed for sale | $1,450,000+52.8%$270/sqft |
Source: Milehimodern #6582938 Report a problem | ||
| 6/27/2011 | Listing removed | $949,000$177/sqft |
Source: RE/MAX Professionals #1000542 Report a problem | ||
| 5/25/2011 | Listed for sale | $949,000+3.3%$177/sqft |
Source: RE/MAX Professionals #1000542 Report a problem | ||
| 8/9/2005 | Sold | $918,500+106.4%$171/sqft |
Source: Public Record Report a problem | ||
| 7/12/1995 | Sold | $445,000$83/sqft |
Source: Public Record Report a problem | ||
Public tax history
| Year | Property taxes | Tax assessment |
|---|---|---|
| 2025 | $12,043 -3.1% | $111,536 -3.9% |
| 2024 | $12,428 +41.9% | $116,080 |
| 2023 | $8,755 -1.5% | $116,080 +45.1% |
| 2022 | $8,890 +10.8% | $79,981 -2.8% |
| 2021 | $8,026 | $82,283 +10.4% |
| 2020 | $8,026 +1.2% | $74,530 |
| 2019 | $7,930 -9.5% | $74,530 -6.3% |
| 2018 | $8,761 | $79,512 |
| 2017 | $8,761 +10% | $79,512 +9.3% |
| 2016 | $7,964 | $72,773 |
| 2015 | $7,964 +14% | $72,773 +19.6% |
| 2014 | $6,989 +11.1% | $60,826 |
| 2013 | $6,290 +1.8% | $60,826 +4.2% |
| 2012 | $6,180 -17% | $58,354 |
| 2011 | $7,447 +0.2% | $58,354 -17.4% |
| 2010 | $7,432 +0% | $70,680 |
| 2009 | $7,431 +2.9% | $70,680 +0.3% |
| 2008 | $7,220 +17.3% | $70,440 |
| 2007 | $6,157 +2% | $70,440 +20.1% |
| 2006 | $6,037 -1.1% | $58,670 +0.8% |
| 2005 | $6,107 +9% | $58,230 |
| 2004 | $5,601 -5.4% | $58,230 |
| 2003 | $5,921 +2.2% | $58,230 -2.6% |
| 2002 | $5,793 +8.9% | $59,810 +18.4% |
| 2001 | $5,318 -4.2% | $50,520 |
| 2000 | $5,553 | $50,520 |
Find assessor info on the county website
Neighborhood: 80127
Nearby homes
- $2,100,0005 bd5 ba6.8k sqft6 Mourning Dove Ln, Littleton, CO 80127Sold
- $2,299,0006 bd5 ba5.9k sqft12 Mourning Dove Ln, Littleton, CO 80127Sold
- $1,950,0005 bd6 ba6.1k sqft10 Mourning Dove Ln, Littleton, CO 80127Sold

- $2,056,7004 bd5 ba4.6k sqft7 Mourning Dove Ln, Littleton, CO 80127Off Market
- $1,668,5004 bd5 ba3.6k sqft9 Mourning Dove Ln, Littleton, CO 80127Off Market
- $1,955,9005 bd5 ba3.6k sqft4 Mourning Dove Ln, Littleton, CO 80127Off Market
- $1,880,9005 bd5 ba6.1k sqft11 Mourning Dove Ln, Littleton, CO 80127Off Market
- $1,815,0005 bd5 ba6.1k sqft5 Mourning Dove Ln, Littleton, CO 80127Sold
Nearby schools
GreatSchools rating
- 7/10Bradford Intermediate SchoolGrades: 5-8Distance: 1.1 mi
- 9/10Chatfield High SchoolGrades: 9-12Distance: 2.5 mi
- 7/10Bradford Primary SchoolGrades: K-4Distance: 2 mi
Schools provided by the listing agent
- Elementary: Bradford
- Middle: Bradford
- High: Chatfield
- District: Jefferson County R-1
Source: REcolorado as distributed by MLS GRID. This data may not be complete. We recommend contacting the local school district to confirm school assignments for this home.
Get a cash offer in 3 minutes
Find out how much your home could sell for in as little as 3 minutes with a no-obligation cash offer.
Estimated market value
$1,660,700
Get a cash offer in 3 minutes
Find out how much your home could sell for in as little as 3 minutes with a no-obligation cash offer.
Estimated market value
$1,660,700
- Colorado
- Jefferson County
- Littleton
- 80127
- 8 Mourning Dove Lane
Nearby cities
Nearby neighborhoods
Nearby zip codes
Other Littleton Topics
