Welcome home to this stunning custom residence in the prestigious North Ranch at Ken Caryl Valley. Backing to a serene greenbelt with sweeping views, this exceptional property offers nearly 6,000 square feet of beautifully designed living space and an impressive five-car garage.
The impeccably maintained floor plan is both elegant and functional. The main level showcases formal living and dining rooms, along with a distinguished study featuring its own balcony and fireplace. The chef’s kitchen is thoughtfully appointed with top-of-the-line appliances, double ovens, two pantries, a butler pantry with a beverage refrigerator, breakfast bar seating, and a sunny eat-in area. The adjoining family room is warm and inviting, highlighted by a stunning stone gas fireplace. An oversized laundry and mud room adds exceptional convenience and storage.
Upstairs, a separate staircase leads to a luxurious primary suite complete with a spa-inspired ensuite bath and large walk-in closet. Three additional bedrooms and two well-appointed bathrooms.
The light-filled walk-out lower level expands the home’s versatility, offering a large bedroom, dedicated gym, workshop, abundant storage, and a second family room with a gas fireplace — ideal for entertaining, hobbies, or multi-generational living.
The outdoor living space is equally impressive, featuring a large covered stamped-concrete patio, a gas fire pit, and a flat, private yard that backs to an open greenbelt with beautiful views. A separate concrete pad with electrical is already in place for a future hot tub, creating the perfect setting for relaxing Colorado evenings.
With its premier greenbelt setting, breathtaking views, expansive layout, and impeccable care, this Ken Caryl home truly has it all.
Residents enjoy premier community amenities including three pools, miles of interior trails, 4,800 acres of private open space, tennis and pickleball courts, an equestrian center, and numerous parks and playgrounds.
Sold for $1,950,000
Street View
$1,950,000
33 Golden Eagle Lane, Littleton, CO 80127
5beds
5,856sqft
Single Family Residence
Built in 1994
0.81 Acres Lot
$1,941,300 Zestimate®
$333/sqft
$6,632 Estimated rent
Home value
$1,941,300
$1.84M - $2.06M
$6,632/mo
Zestimate® history
Owner options
List your home for rent
$6,632/mo
Rent Zestimate®
Find your next renter with Zillow Rental Manager. Plus, with online applications, you can quickly screen prospective tenants – for free.
$6,632/mo
Rent Zestimate®
Refinance and save
$11,972/mo
Est. payment
Refinancing to a lower rate could help reduce your monthly payments and save thousands over the life of the loan.
$11,972/mo
Est. payment
Explore your selling options
Work with a Zillow partner agent
Leverage their expertise and Zillow's premium Showcase listings to get your home seen by more buyers.
Get startedList with your own agent
Get your home in front of millions of buyers by listing it on Zillow.
Learn how to do itSell it yourself
Take full control of how buyers see your home on Zillow by listing For Sale by Owner (FSBO).
List your homeWhat's special
Stunning stone gas fireplaceTwo pantriesImpressive five-car garageAbundant storageGas fire pitDedicated gymDouble ovens
Zillow last checked:
Listing updated:
Listed by:
Eva Stadelmaier 303-619-4880,
RE/MAX Professionals
Bought with:
Eva Stadelmaier, 100003767
RE/MAX Professionals
Source: REcolorado as distributed by MLS GRID,MLS#: 6837388
Facts & features
Interior
Bedrooms & bathrooms
- Bedrooms: 5
- Bathrooms: 5
- Full bathrooms: 2
- 3/4 bathrooms: 3
- Main level bathrooms: 1
Bedroom
- Description: Ceiling Fan~walk-In Closet~hardwood Floors~jack And Jill Bath
- Level: Upper
Bedroom
- Description: Walk-In Closet~ceiling Fan~hardwood Floors~jack And Jill Bath
- Level: Upper
Bedroom
- Description: Ensuite Bathroom
- Level: Upper
Bedroom
- Description: Large Walk-In Closet~views~gas Fireplace
- Features: Primary Suite
- Level: Upper
Bedroom
- Description: Oversized~light And Bright
- Level: Basement
Bathroom
- Level: Main
Bathroom
- Description: Jack And Jill
- Level: Upper
Bathroom
- Description: Ensuite Bathroom
- Level: Upper
Bathroom
- Description: Jetted Tub~two Sinks~updated
- Features: Primary Suite
- Level: Upper
Bathroom
- Level: Basement
Bonus room
- Description: Gas Fireplace~light And Bright
- Level: Basement
Dining room
- Description: Hardwood Floors~butler's Pantry With A Beverage Refrigerator
- Level: Main
Family room
- Description: Views~gas Fireplace~hardwood Floors~ceiling Fan
- Level: Main
Gym
- Level: Basement
Kitchen
- Description: Walk-In Pantry~double Oven~gas Viking Stovetop~island~breakfast Nook
- Level: Main
Laundry
- Description: Mud Room~oversized
- Level: Main
Living room
- Description: Gas Fireplace~hardwood Floors~light And Bright
- Level: Main
Office
- Description: Gas Fireplace~built-In Desk~balcony
- Level: Main
Workshop
- Level: Basement
Heating
- Forced Air
Cooling
- Attic Fan, Central Air
Appliances
- Included: Bar Fridge, Cooktop, Dishwasher, Disposal, Double Oven, Dryer, Microwave, Oven, Refrigerator, Washer
Features
- Built-in Features, Ceiling Fan(s), Central Vacuum, Eat-in Kitchen, Entrance Foyer, Five Piece Bath, Granite Counters, High Ceilings, Kitchen Island, Open Floorplan, Pantry, Primary Suite, Radon Mitigation System, Smoke Free, Walk-In Closet(s), Wet Bar
- Flooring: Carpet, Tile, Wood
- Windows: Window Coverings
- Basement: Bath/Stubbed,Daylight,Exterior Entry,Finished,Walk-Out Access
- Number of fireplaces: 6
- Fireplace features: Basement, Bedroom, Family Room, Gas, Living Room, Other, Outside
Interior area
- Total structure area: 5,856
- Total interior livable area: 5,856 sqft
- Finished area above ground: 3,721
- Finished area below ground: 2,135
Property
Parking
- Total spaces: 5
- Parking features: Concrete, Oversized, Storage, Tandem
- Attached garage spaces: 5
Features
- Levels: Two
- Stories: 2
- Patio & porch: Covered, Deck, Front Porch, Patio
- Exterior features: Balcony, Gas Valve, Private Yard
- Fencing: Partial
- Has view: Yes
- View description: Mountain(s)
Lot
- Size: 0.81 Acres
- Features: Greenbelt, Irrigated, Landscaped, Level, Many Trees, Open Space, Sprinklers In Front, Sprinklers In Rear
Details
- Parcel number: 183617
- Zoning: P-D
- Special conditions: Standard
Construction
Type & style
- Home type: SingleFamily
- Architectural style: Traditional
- Property subtype: Single Family Residence
Materials
- Frame, Stone, Stucco
- Foundation: Slab
- Roof: Concrete
Condition
- Updated/Remodeled
- Year built: 1994
Utilities & green energy
- Sewer: Public Sewer
- Water: Public
Community & HOA
Community
- Security: Carbon Monoxide Detector(s), Smoke Detector(s), Video Doorbell
- Subdivision: Ken Caryl
HOA
- Has HOA: Yes
- Amenities included: Park, Playground, Pool, Tennis Court(s), Trail(s)
- Services included: Recycling, Trash
- HOA fee: $82 monthly
- HOA name: Ken Caryl
- HOA phone: 303-979-1876
- Second HOA fee: $25 monthly
- Second HOA name: North Ranch
- Second HOA phone: 303-979-1876
Location
- Region: Littleton
Financial & listing details
- Price per square foot: $333/sqft
- Tax assessed value: $2,203,893
- Annual tax amount: $13,016
- Date on market: 2/26/2026
- Listing terms: Cash,Conventional,Jumbo,VA Loan
- Exclusions: Water Softener
- Ownership: Individual
- Road surface type: Paved
Price history
| Date | Event | Price |
|---|---|---|
| 6/15/2026 | Sold | $1,950,000-2.3%$333/sqft |
Source:  REcolorado as distributed by MLS GRID #6837388 Report a problem REcolorado as distributed by MLS GRID #6837388 Report a problem | ||
| 4/14/2026 | Pending sale | $1,995,000$341/sqft |
Source: REcolorado as distributed by MLS GRID #6837388 Report a problem | ||
| 4/3/2026 | Price change | $1,995,000-7.2%$341/sqft |
Source: REcolorado as distributed by MLS GRID #6837388 Report a problem | ||
| 2/26/2026 | Listed for sale | $2,149,000+158.9%$367/sqft |
Source: REcolorado as distributed by MLS GRID #6837388 Report a problem | ||
| 6/28/2012 | Sold | $830,000-3.4%$142/sqft |
Source: Public Record Report a problem | ||
| 5/4/2012 | Price change | $859,000-4.4%$147/sqft |
Source: MB MCCURDY RE, INVESTMENTS LLC #928444 Report a problem | ||
| 12/5/2011 | Price change | $899,000-4.9%$154/sqft |
Source: Keys to Denver, Inc. #928444 Report a problem | ||
| 9/24/2011 | Price change | $945,000-3.1%$161/sqft |
Source: Keys to Denver, Inc. #928444 Report a problem | ||
| 9/14/2010 | Listed for sale | $975,000-2%$166/sqft |
Source: Keys to Denver, Inc. #928444 Report a problem | ||
| 2/17/2008 | Listing removed | $995,000+7.8%$170/sqft |
Source: Owner Report a problem | ||
| 6/21/2007 | Sold | $923,000-7.2%$158/sqft |
Source: Public Record Report a problem | ||
| 4/13/2007 | Listed for sale | $995,000+19.9%$170/sqft |
Source: Owner Report a problem | ||
| 8/8/2003 | Sold | $830,000+46.1%$142/sqft |
Source: Public Record Report a problem | ||
| 5/19/1998 | Sold | $568,000+9.8%$97/sqft |
Source: Public Record Report a problem | ||
| 3/23/1994 | Sold | $517,098$88/sqft |
Source: Public Record Report a problem | ||
Public tax history
| Year | Property taxes | Tax assessment |
|---|---|---|
| 2025 | $13,016 -3.1% | $137,744 +9.8% |
| 2024 | $13,432 +29% | $125,462 |
| 2023 | $10,409 -1.5% | $125,462 +31.9% |
| 2022 | $10,569 +8% | $95,091 -2.8% |
| 2021 | $9,786 | $97,828 +7.7% |
| 2020 | $9,786 +1.2% | $90,871 |
| 2019 | $9,669 -0.8% | $90,871 +2.8% |
| 2018 | $9,742 | $88,421 |
| 2017 | $9,742 +4.9% | $88,421 +4.2% |
| 2016 | $9,285 | $84,841 |
| 2015 | $9,285 +12% | $84,841 +17.6% |
| 2014 | $8,288 +3.6% | $72,127 |
| 2013 | $7,998 +1.8% | $72,127 -2.8% |
| 2012 | $7,858 -10.5% | $74,194 |
| 2011 | $8,776 +0.2% | $74,194 -10.9% |
| 2010 | $8,759 +5.3% | $83,300 |
| 2009 | $8,318 +2.9% | $83,300 +5.6% |
| 2008 | $8,082 +8.2% | $78,850 |
| 2007 | $7,467 +2% | $78,850 +10.8% |
| 2006 | $7,322 +0.6% | $71,160 +2.6% |
| 2005 | $7,277 +9% | $69,390 |
| 2004 | $6,675 -0.7% | $69,390 |
| 2003 | $6,724 +2.2% | $69,390 +2.1% |
| 2002 | $6,580 +8.7% | $67,930 +18.1% |
| 2001 | $6,054 -4.2% | $57,510 |
| 2000 | $6,321 | $57,510 |
Find assessor info on the county website
Neighborhood: 80127
Nearby homes
- $2,346,0005 bd6 ba7.4k sqft31 Golden Eagle Ln, Littleton, CO 80127Off Market
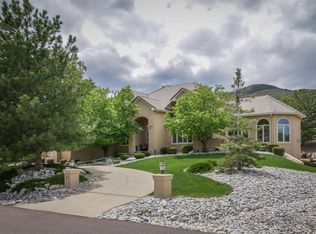
- $1,885,7004 bd6 ba7.7k sqft32 Golden Eagle Ln, Littleton, CO 80127Off Market
- $2,056,9005 bd5 ba6.6k sqft35 Golden Eagle Ln, Littleton, CO 80127Off Market
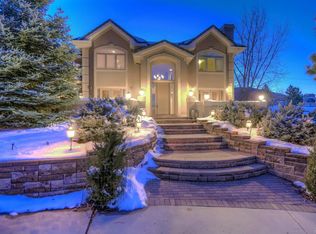
- $1,517,3004 bd4 ba3.6k sqft34 Golden Eagle Ln, Littleton, CO 80127Off Market
- $2,225,6005 bd6 ba7.4k sqft13 Mourning Dove Ln, Littleton, CO 80127Sold
- $1,878,1004 bd5 ba6k sqft28 Black Bear Ln, Littleton, CO 80127Off Market
- $1,844,3005 bd5 ba3.4k sqft29 Golden Eagle Ln, Littleton, CO 80127Off Market
- $2,106,6004 bd4 ba5.8k sqft37 Golden Eagle Ln, Littleton, CO 80127Off Market
Nearby schools
GreatSchools rating
- 7/10Bradford Intermediate SchoolGrades: 5-8Distance: 1.2 mi
- 9/10Chatfield High SchoolGrades: 9-12Distance: 2.6 mi
- 7/10Bradford Primary SchoolGrades: K-4Distance: 2.1 mi
Schools provided by the listing agent
- Elementary: Bradford
- Middle: Bradford
- High: Chatfield
- District: Jefferson County R-1
Source: REcolorado as distributed by MLS GRID. This data may not be complete. We recommend contacting the local school district to confirm school assignments for this home.
Get a cash offer in 3 minutes
Find out how much your home could sell for in as little as 3 minutes with a no-obligation cash offer.
Estimated market value
$1,941,300
Get a cash offer in 3 minutes
Find out how much your home could sell for in as little as 3 minutes with a no-obligation cash offer.
Estimated market value
$1,941,300
- Colorado
- Jefferson County
- Littleton
- 80127
- 33 Golden Eagle Lane
Nearby cities
Nearby neighborhoods
Nearby zip codes
Other Littleton Topics
