Tucked behind the iconic hogback in the coveted Sundance @ Willow Springs community, this stunning two-story walkout on a rare usable ¾-acre lot offers 360-degree views of the foothills, hogback and greenbelt. The thoughtfully updated interior features soaring vaulted ceilings, an elegant winding staircase, solid 1-inch white oak hardwood floors, and a statement fireplace. The main floor features a formal sitting room, dedicated study, updated half bath, large mud room/ laundry room w/ storage, two-story scale living room, updated kitchen and gracious dining room. The gourmet kitchen showcases 42-inch walnut cabinetry and a leather-finish two tiered eat in granite island. The upper level hosts a grand primary suite w/ renovated five-piece spa bath — freestanding soaking tub, oversized shower, dual vanities, Toto bidet, and in-floor radiant heat — plus three additional bedrooms and two updated bathrooms. The finished walkout lower level features a large wet bar, guest suite, family room, fitness room, a 125-gallon aquarium, and a play/music room. Smart home infrastructure includes Control4 automation, Ubiquiti gigabit WiFi, a 6-camera security system, whole-home Sonos audio, split-zone HVAC, and a Tesla 60-amp EV charger. Outdoor living shines with a multi-tiered Trex deck, built-in Cal Spa hot tub, stamped concrete patio, covered lounge with TV, cold plunge tub, and a red light therapy sauna. Beautifully landscaped ¾-acre lot features large grass lawns, a garden, mature trees, curated perennials, and a grand year-round water feature. The 3-car side-load garage features epoxy floors and built-in storage. Southwest-facing driveway for optimal snow melt and generous guest parking. Willow Springs offers private trails, Red Rocks Country Club and Willowbrook Stables with memberships, and endless trails. Just 20 minutes to Denver and Golden, 45 to DIA, and one hour to Loveland Ski Resort. This home backs to a greenbelt that is adjacent to the Ken Caryl North Ranch.
Sold for $1,890,000
$1,890,000
16128 Mountain Bluebird Way, Morrison, CO 80465
5beds
5,332sqft
Single Family Residence
Built in 1995
0.77 Acres Lot
$1,871,400 Zestimate®
$354/sqft
$6,772 Estimated rent
Home value
$1,871,400
$1.76M - $1.98M
$6,772/mo
Zestimate® history
Owner options
List your home for rent
$6,772/mo
Rent Zestimate®
Find your next renter with Zillow Rental Manager. Plus, with online applications, you can quickly screen prospective tenants – for free.
$6,772/mo
Rent Zestimate®
Refinance and save
$11,879/mo
Est. payment
Refinancing to a lower rate could help reduce your monthly payments and save thousands over the life of the loan.
$11,879/mo
Est. payment
Explore your selling options
Work with a Zillow partner agent
Leverage their expertise and Zillow's premium Showcase listings to get your home seen by more buyers.
Get startedList with your own agent
Get your home in front of millions of buyers by listing it on Zillow.
Learn how to do itSell it yourself
Take full control of how buyers see your home on Zillow by listing For Sale by Owner (FSBO).
List your homeWhat's special
Smart home infrastructureMature treesCurated perennialsOversized showerFitness roomIn-floor radiant heatFamily room
Zillow last checked:
Listing updated:
Listed by:
Courtney Nelson 720-210-7377 cnelson@livsothebysrealty.com,
LIV Sotheby's International Realty
Bought with:
Libby Anglin, 100107240
Keller Williams Advantage Realty LLC
Source: REcolorado as distributed by MLS GRID,MLS#: 3331976
Facts & features
Interior
Bedrooms & bathrooms
- Bedrooms: 5
- Bathrooms: 5
- Full bathrooms: 1
- 3/4 bathrooms: 3
- 1/2 bathrooms: 1
- Main level bathrooms: 1
Bedroom
- Description: Grand Primary Suite With Fully Renovated Five-Piece Spa Bath
- Features: Primary Suite
- Level: Upper
- Area: 196 Square Feet
- Dimensions: 14 x 14
Bedroom
- Description: Bedroom With Walk In Closet And En-Suite Renovated Bath
- Level: Upper
- Area: 144 Square Feet
- Dimensions: 12 x 12
Bedroom
- Description: Bedroom Has Adjacent Sink And Walk In Closet
- Level: Upper
- Area: 336 Square Feet
- Dimensions: 24 x 14
Bedroom
- Description: Bedroom Has Adjacent Sink And Walk In Closet
- Level: Upper
- Area: 130 Square Feet
- Dimensions: 13 x 10
Bedroom
- Description: Charming Bedroom With Lots Of Built Ins And Walk In Closet.
- Level: Basement
- Area: 288 Square Feet
- Dimensions: 16 x 18
Bathroom
- Description: Renovated Half Bath
- Level: Main
- Area: 30 Square Feet
- Dimensions: 5 x 6
Bathroom
- Description: Freestanding Soaking Tub, Oversized Walk-In Shower, Dual Vanities, Toto Bidet, And In-Floor Radiant Heat
- Features: En Suite Bathroom, Primary Suite
- Level: Upper
- Area: 198 Square Feet
- Dimensions: 18 x 11
Bathroom
- Features: En Suite Bathroom
- Level: Upper
- Area: 35 Square Feet
- Dimensions: 7 x 5
Bathroom
- Description: Renovated Jack And Jill Bath
- Level: Upper
Bathroom
- Description: Renovated Bathroom With 3/4 Shower
- Level: Basement
- Area: 45 Square Feet
- Dimensions: 5 x 9
Bonus room
- Description: Storage
- Level: Basement
- Area: 152 Square Feet
- Dimensions: 8 x 19
Bonus room
- Description: Could Be Additional Bedroom, Den, Play Room
- Level: Basement
- Area: 198 Square Feet
- Dimensions: 18 x 11
Family room
- Description: Two - Story Scale, Floor To Ceiling Windows, New Stone Fireplace With Large Gas Insert
- Level: Main
- Area: 468 Square Feet
- Dimensions: 26 x 18
Family room
- Description: Large Seating Area Adjacent To Bar And Walk Out Lower Level.
- Level: Basement
- Area: 345 Square Feet
- Dimensions: 15 x 23
Gym
- Description: Beautiful Gym, Walks Out To Outdoor Patio And Is Just Steps To The Hot Tub And Outdoor Recovery Area With Cold Pod And Suana.
- Level: Basement
- Area: 165 Square Feet
- Dimensions: 11 x 15
Kitchen
- Description: Custom 42-Inch Walnut Cabinetry With Refined Finishes, Large Leather-Finish Granite Island With Casual Lower Eat-In Bar Seating, Jenn-Air Gas Cooktop With Range Hood, Kitchenaid Double Wall Ovens And Built-In Jenn-Air Microwave, Bosch Dishwasher, Kitchenaid Refrigerator And Trash Compactor. Spacious Walk-In Pantry.
- Level: Main
- Area: 330 Square Feet
- Dimensions: 15 x 22
Laundry
- Description: Large Mud Room With Built In Bench And Shelves, Adjacent Laundry Room, Lg Washer And Dryer Stay, Utility Sink, Built In Cabinets And Ample Counter Space.
- Level: Main
- Area: 153 Square Feet
- Dimensions: 17 x 9
Living room
- Description: Hardwood Floors
- Level: Main
- Area: 238 Square Feet
- Dimensions: 17 x 14
Office
- Description: Built In Cabinets, Walk In Closet, Access Door To The Back Deck
- Level: Main
- Area: 154 Square Feet
- Dimensions: 14 x 11
Utility room
- Level: Basement
- Area: 70 Square Feet
- Dimensions: 10 x 7
Heating
- Forced Air
Cooling
- Air Conditioning-Room, Attic Fan
Appliances
- Included: Bar Fridge, Convection Oven, Cooktop, Dishwasher, Disposal, Double Oven, Dryer, Freezer, Humidifier, Microwave, Oven, Range Hood, Refrigerator, Self Cleaning Oven, Trash Compactor, Washer, Water Softener, Wine Cooler
Features
- Built-in Features, Ceiling Fan(s), Eat-in Kitchen, Entrance Foyer, Five Piece Bath, Granite Counters, High Ceilings, High Speed Internet, Jack & Jill Bathroom, Kitchen Island, Open Floorplan, Pantry, Primary Suite, Sauna, Smart Thermostat, Smoke Free, Solid Surface Counters, Sound System, Vaulted Ceiling(s), Walk-In Closet(s)
- Flooring: Carpet, Tile, Wood
- Windows: Double Pane Windows, Window Coverings
- Basement: Daylight,Finished,Sump Pump,Walk-Out Access
- Number of fireplaces: 1
- Fireplace features: Family Room, Gas Log
Interior area
- Total structure area: 5,332
- Total interior livable area: 5,332 sqft
- Finished area above ground: 3,471
- Finished area below ground: 1,788
Property
Parking
- Total spaces: 3
- Parking features: Concrete, Dry Walled, Electric Vehicle Charging Station(s), Exterior Access Door, Floor Coating, Garage Door Opener
- Attached garage spaces: 3
Features
- Levels: Two
- Stories: 2
- Patio & porch: Covered, Deck, Front Porch, Patio
- Exterior features: Garden, Gas Valve, Lighting, Private Yard, Water Feature
- Has spa: Yes
- Spa features: Heated
- Fencing: Partial
- Has view: Yes
- View description: Meadow, Mountain(s)
Lot
- Size: 0.77 Acres
- Features: Foothills, Greenbelt, Landscaped, Many Trees, Sprinklers In Front, Sprinklers In Rear
Details
- Parcel number: 412088
- Zoning: P-D
- Special conditions: Standard
Construction
Type & style
- Home type: SingleFamily
- Architectural style: Traditional
- Property subtype: Single Family Residence
Materials
- Brick, Stucco
- Foundation: Slab
- Roof: Concrete
Condition
- Updated/Remodeled
- Year built: 1995
Utilities & green energy
- Electric: 220 Volts
- Sewer: Public Sewer
- Utilities for property: Cable Available, Electricity Connected, Internet Access (Wired), Natural Gas Connected
Community & HOA
Community
- Security: Security System, Smart Security System, Video Doorbell
- Subdivision: Willow Springs
HOA
- Has HOA: Yes
- Amenities included: Trail(s)
- Services included: Maintenance Grounds, Recycling, Road Maintenance, Snow Removal, Trash
- HOA fee: $500 quarterly
- HOA name: Sundance
- HOA phone: 303-482-2213
Location
- Region: Morrison
Financial & listing details
- Price per square foot: $354/sqft
- Tax assessed value: $2,098,285
- Annual tax amount: $12,674
- Date on market: 5/15/2026
- Listing terms: 1031 Exchange,Cash,Conventional,FHA,Jumbo,VA Loan
- Exclusions: Personal Property, Staging Items, Picture Tv In Living Room. Tv In The First Jack And Jill Bedroom On The Left Upstairs, Tonal System In Gym
- Ownership: Individual
- Electric utility on property: Yes
- Road surface type: Paved
Price history
| Date | Event | Price |
|---|---|---|
| 6/30/2026 | Sold | $1,890,000$354/sqft |
Source:  REcolorado as distributed by MLS GRID #3331976 Report a problem REcolorado as distributed by MLS GRID #3331976 Report a problem | ||
| 5/28/2026 | Pending sale | $1,890,000$354/sqft |
Source: REcolorado as distributed by MLS GRID #3331976 Report a problem | ||
| 5/15/2026 | Listed for sale | $1,890,000+150.3%$354/sqft |
Source: REcolorado as distributed by MLS GRID #3331976 Report a problem | ||
| 3/6/2006 | Sold | $755,000+95%$142/sqft |
Source: Public Record Report a problem | ||
| 6/22/1994 | Sold | $387,223$73/sqft |
Source: Public Record Report a problem | ||
Public tax history
| Year | Property taxes | Tax assessment |
|---|---|---|
| 2025 | $11,215 +0.3% | $131,143 +5.8% |
| 2024 | $11,177 +30% | $123,924 |
| 2023 | $8,598 -1% | $123,924 +33% |
| 2022 | $8,684 +8.9% | $93,194 -2.8% |
| 2021 | $7,973 | $95,877 +8.6% |
| 2020 | $7,973 +1.2% | $88,272 |
| 2019 | $7,876 +9.8% | $88,272 +13.8% |
| 2018 | $7,171 | $77,551 |
| 2017 | $7,171 +20.5% | $77,551 +18.3% |
| 2016 | $5,951 | $65,544 |
| 2015 | $5,951 +5.3% | $65,544 +11% |
| 2014 | $5,651 -8.4% | $59,043 +2.2% |
| 2013 | $6,173 +2% | $57,786 -11.3% |
| 2012 | $6,049 -8.8% | $65,136 |
| 2011 | $6,636 +0.2% | $65,136 -9.4% |
| 2010 | $6,622 +1.6% | $71,880 |
| 2009 | $6,521 +0.4% | $71,880 +1.9% |
| 2008 | $6,495 +16.2% | $70,560 |
| 2007 | $5,590 +2.5% | $70,560 +17.5% |
| 2006 | $5,452 +9.2% | $60,030 +11.7% |
| 2005 | $4,991 +8.9% | $53,730 |
| 2004 | $4,584 -7.3% | $53,730 -12.9% |
| 2003 | $4,943 +1.9% | $61,720 +8.1% |
| 2002 | $4,852 +7.1% | $57,120 +18.2% |
| 2001 | $4,529 -0.9% | $48,310 |
| 2000 | $4,571 | $48,310 |
Find assessor info on the county website
Neighborhood: 80465
Nearby homes
- $1,725,0004 bd4 ba5.1k sqft16118 Mountain Bluebird Way, Morrison, CO 80465Sold

- $1,570,0004 bd5 ba6.1k sqft39 Golden Eagle Ln, Littleton, CO 80127Sold
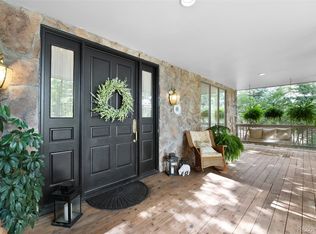
- $1,882,7056 bd5 ba5.6k sqft16139 Mountain Bluebird Way, Morrison, CO 80465Sold

- $1,641,2003 bd3 ba4.2k sqft43 Golden Eagle Ln, Littleton, CO 80127Off Market
- $1,542,7003 bd4 ba4.8k sqft16119 Mountain Bluebird Way, Morrison, CO 80465Off Market
- $1,970,0005 bd5 ba5.4k sqft6634 Window Rock Ln, Morrison, CO 80465Sold
- $2,055,5004 bd4 ba5.8k sqft37 Golden Eagle Ln, Littleton, CO 80127Off Market
- $1,993,6004 bd6 ba5.3k sqft17 Catamount Ln, Littleton, CO 80127Off Market
Nearby schools
GreatSchools rating
- 10/10Red Rocks Elementary SchoolGrades: PK-5Distance: 4.3 mi
- 6/10Carmody Middle SchoolGrades: 6-8Distance: 6.9 mi
- 6/10Bear Creek High SchoolGrades: 9-12Distance: 5.7 mi
Schools provided by the listing agent
- Elementary: Red Rocks
- Middle: Carmody
- High: Bear Creek
- District: Jefferson County R-1
Source: REcolorado as distributed by MLS GRID. This data may not be complete. We recommend contacting the local school district to confirm school assignments for this home.
Get a cash offer in 3 minutes
Find out how much your home could sell for in as little as 3 minutes with a no-obligation cash offer.
Estimated market value
$1,871,400
Get a cash offer in 3 minutes
Find out how much your home could sell for in as little as 3 minutes with a no-obligation cash offer.
Estimated market value
$1,871,400
- Colorado
- Jefferson County
- Littleton
- 80465
- 16128 Mountain Bluebird Way
