Skip main navigation
Sold for $1,970,000
  • $1,970,000

    6634 Window Rock Lane, Morrison, CO 80465

    5beds
    5,421sqft
    Single Family Residence
    Built in 1995
    1.1 Acres Lot
    $1,939,800 Zestimate®
    $363/sqft
    $7,919 Estimated rent

    Home value

    $1,939,800

    $1.82M - $2.08M

    $7,919/mo

    Zestimate® history
    Loading
    Loading...

    Owner options

    List your home for rent

    $7,919/mo

    Rent Zestimate®

    Find your next renter with Zillow Rental Manager. Plus, with online applications, you can quickly screen prospective tenants – for free.

    Learn more

    $7,919/mo

    Rent Zestimate®

    Refinance and save

    $11,560/mo

    Est. payment

    Refinancing to a lower rate could help reduce your monthly payments and save thousands over the life of the loan.

    See today's rates

    $11,560/mo

    Est. payment

    Explore your selling options

    Work with a Zillow partner agent

    Leverage their expertise and Zillow's premium Showcase listings to get your home seen by more buyers.

    Get started

    List with your own agent

    Get your home in front of millions of buyers by listing it on Zillow.

    Learn how to do it

    Sell it yourself

    Take full control of how buyers see your home on Zillow by listing For Sale by Owner (FSBO).

    List your home

    What's special

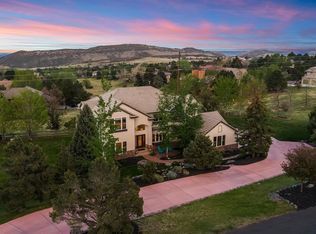
    Wow, what a location! Backs to acres of open space! Stunning 2 story home situated on 1.094 acres with high end finishes throughout. Gourmet kitchen with Alder cabinetry and Wolf range, Sub-Zero refrigerator and leathered granite. Copper farmhouse sink, steam oven, built in beverage and freezer drawers. Temperature controlled wine refrigerator! Hand Honed Hickory, wide plank flooring. All new Anderson windows! 3 bedrooms upstairs including primary bedroom with sitting room and 5 piece bathroom with heated floors. Main floor bedroom with attached full bathroom - perfect for guests. Unbelievable private location with multiple flagstone patio’s. Perfect outdoor entertaining including covered patio, built-in gas and wood BBQ, gas firepit and newer salt water hot tub, steps from the exercise room. Serene location and plenty of wildlife! New custom front door being installed. Walk-out basement including theater room with all electronics, bedroom/exercise room and attached 3/4 bathroom with steam shower. Enjoy acres of open space and trails just outside the back door. Willow Springs has hundreds of trails for residence use. Red Rocks Country Club with 18 hole golf course, restaurant, bar and pool. Amazing home!

    Zillow last checked:

    Listing updated:

    Listed by:

    Beth Lobdell 303-564-3453 blobdell@rmpro.net,

    RE/MAX Professionals

    Bought with:

    Kathleen Hanvey, 100086999

    Your Castle Real Estate Inc

    Source: REcolorado as distributed by MLS GRID,MLS#: 7080009MLS Logo

    Facts & features

    Interior

    Bedrooms & bathrooms
    • Bedrooms: 5
    • Bathrooms: 5
    • Full bathrooms: 2
    • 3/4 bathrooms: 2
    • 1/2 bathrooms: 1
    • Main level bathrooms: 2
    • Main level bedrooms: 1
    Bedroom
    • Description: Spacious Main Floor Bedroom With Ensuite - Perfect For Guests
    • Level: Main
    Bedroom
    • Description: With Sink And Jack In Jill Bathroom
    • Level: Upper
    Bedroom
    • Description: With Sitting Room And Beautiful Open Space Views
    • Level: Upper
    Bedroom
    • Description: Being Used As A Exercise Room - Walk Out To The Hot Tub
    • Level: Basement
    Bathroom
    • Description: With Cool Vessel Sink
    • Level: Main
    Bathroom
    • Description: Jack In Jill Each With Its Own Sink
    • Level: Upper
    Bathroom
    • Description: With Steam Shower
    • Level: Basement
    Bathroom
    • Description: Full Bathroom Ensuite On The Main Level. Bathroom Attached To The Main Floor Bedroom
    • Level: Main
    Other
    • Description: Luxurious Bathroom With Heated Floors
    • Level: Upper
    Other
    • Description: 5 Piece Luxurious Bathroom With Heated Floors
    • Level: Upper
    Bonus room
    • Description: Eat-In Kitchen
    • Level: Main
    Dining room
    • Description: Dining Room With Dining Room With Butlers Pantry With Glass Cabinets, Beverage Drawers And Dishwasherbutlers Pantry With Glass Cabinets, Beverage Drawers And Dishwasher
    • Level: Main
    Family room
    • Description: With Gas Fireplace
    • Level: Main
    Great room
    • Description: Grand Great Room With Huge Windows And Gas Stone Fireplace
    • Level: Main
    Kitchen
    • Description: Gourmet Kitchen With Upgrades Wolf Appliances, Sub Zero And Beautiful Granite Counters
    • Level: Main
    Laundry
    • Description: Huge Mud Room And Laundry Room
    • Level: Main
    Office
    • Description: With Built-In Wood Shelves And Desks
    • Level: Main
    Heating
    • Forced Air
    Cooling
    • Central Air
    Features
    • Basement: Walk-Out Access
    Interior area
    • Total structure area: 5,421
    • Total interior livable area: 5,421 sqft
    • Finished area above ground: 3,808
    • Finished area below ground: 1,210

    Property

    Parking
    • Total spaces: 3
    • Parking features: Dry Walled, Oversized, Storage
    • Attached garage spaces: 3
    Features
    • Levels: Two
    • Stories: 2
    • Patio & porch: Covered, Front Porch, Patio
    • Exterior features: Barbecue, Fire Pit, Garden, Gas Grill, Lighting, Private Yard
    • Fencing: Partial
    • Has view: Yes
    • View description: Mountain(s)
    Lot
    • Size: 1.10 Acres
    • Features: Cul-De-Sac, Landscaped, Open Space, Sprinklers In Front, Sprinklers In Rear
    Details
    • Parcel number: 412087
    • Zoning: P-D
    • Special conditions: Standard

    Construction

    Type & style
    • Home type: SingleFamily
    • Architectural style: Mountain Contemporary
    • Property subtype: Single Family Residence
    Materials
    • Stucco
    • Foundation: Slab
    Condition
    • Updated/Remodeled
    • Year built: 1995

    Utilities & green energy

    • Electric: 110V, 220 Volts
    • Sewer: Public Sewer
    • Water: Public
    • Utilities for property: Electricity Connected, Natural Gas Connected

    Community & neighborhood

    Location
    • Region: Morrison
    • Subdivision: Willow Springs

    HOA & financial

    HOA
    • Has HOA: Yes
    • HOA fee: $110 monthly
    • Amenities included: Trail(s)
    • Services included: Recycling, Snow Removal, Trash
    • Association name: Willow Springs Filing 5
    • Association phone: 303-482-2213

    Other

    Other facts
    • Listing terms: Cash,Conventional,Jumbo
    • Ownership: Individual
    • Road surface type: Paved

    Price history

    DateEventPrice
    12/10/2025Sold$1,970,000-14.2%$363/sqft
    Source: REcolorado as distributed by MLS GRID #7080009 Report a problem
    11/9/2025Pending sale$2,295,000$423/sqft
    Source: REcolorado as distributed by MLS GRID #7080009 Report a problem
    9/16/2025Listed for sale$2,295,000$423/sqft
    Source: REcolorado as distributed by MLS GRID #7080009 Report a problem
    9/7/2025Pending sale$2,295,000$423/sqft
    Source: REcolorado as distributed by MLS GRID #7080009 Report a problem
    8/15/2025Price change$2,295,000-2.3%$423/sqft
    Source: REcolorado as distributed by MLS GRID #7080009 Report a problem
    6/12/2025Price change$2,349,000-5.9%$433/sqft
    Source: REcolorado as distributed by MLS GRID #7080009 Report a problem
    5/15/2025Listed for sale$2,495,000+6.2%$460/sqft
    Source: REcolorado as distributed by MLS GRID #7080009 Report a problem
    10/24/2022Listing removed--
    Source: RE/MAX International Report a problem
    9/15/2022Listed for sale$2,350,000+311%$433/sqft
    Source: RE/MAX International #7899712 Report a problem
    2/17/1995Sold$571,725+483.4%$105/sqft
    Source: Public Record Report a problem
    7/12/1994Sold$98,000$18/sqft
    Source: Public Record Report a problem

    Public tax history

    YearProperty taxesTax assessment
    2025$9,906 +0.3%$139,744 +27.7%
    2024$9,873 +23.2%$109,464
    2023$8,015 -1%$109,464 +26%
    2022$8,095 +3.9%$86,875 -15.1%
    2021$7,794 $102,302 +18.6%
    2020$7,794 +1.2%$86,293
    2019$7,699 +11.2%$86,293 +15.2%
    2018$6,925 $74,890
    2017$6,925 +5.7%$74,890 +3.7%
    2016$6,554 $72,192
    2015$6,554 +7.5%$72,192 +13.4%
    2014$6,095 -19.7%$63,679
    2013$7,586 +2%$63,679 -20.5%
    2012$7,434 +0.8%$80,052
    2011$7,377 +0.2%$80,052 +0.2%
    2010$7,362 +5.3%$79,910
    2009$6,990 +0.4%$79,910 +5.7%
    2008$6,961 +8.8%$75,630 -4.1%
    2007$6,399 +2.5%$78,840 +14.7%
    2006$6,241 +1.2%$68,720 +3.6%
    2005$6,165 +8.9%$66,360
    2004$5,661 -3.5%$66,360
    2003$5,864 +1.9%$66,360 -2.1%
    2002$5,756 +13.7%$67,760 +25.5%
    2001$5,063 -0.9%$54,000
    2000$5,109 $54,000

    Find assessor info on the county website

    Neighborhood: 80465

    Nearby schools

    GreatSchools rating
    Schools provided by the listing agent
    • Elementary: Red Rocks
    • Middle: Carmody
    • High: Bear Creek
    • District: Jefferson County R-1

    Source: REcolorado as distributed by MLS GRID. This data may not be complete. We recommend contacting the local school district to confirm school assignments for this home.

    Get a cash offer in 3 minutes
    Find out how much your home could sell for in as little as 3 minutes with a no-obligation cash offer.
    Estimated market value
    $1,939,800
    Get a cash offer in 3 minutes
    Find out how much your home could sell for in as little as 3 minutes with a no-obligation cash offer.
    Estimated market value
    $1,939,800