Skip main navigation
Sold for $1,975,000
  • $1,975,000

    16 Catamount Lane, Littleton, CO 80127

    7beds
    6,162sqft
    Single Family Residence
    Built in 1994
    0.69 Acres Lot
    $1,987,600 Zestimate®
    $321/sqft
    $6,075 Estimated rent

    Home value

    $1,987,600

    $1.85M - $2.15M

    $6,075/mo

    Zestimate® history
    Loading
    Loading...

    Owner options

    List your home for rent

    $6,075/mo

    Rent Zestimate®

    Find your next renter with Zillow Rental Manager. Plus, with online applications, you can quickly screen prospective tenants – for free.

    Learn more

    $6,075/mo

    Rent Zestimate®

    Refinance and save

    $9,257/mo

    Est. payment

    Refinancing to a lower rate could help reduce your monthly payments and save thousands over the life of the loan.

    See today's rates

    $9,257/mo

    Est. payment

    Explore your selling options

    Work with a Zillow partner agent

    Leverage their expertise and Zillow's premium Showcase listings to get your home seen by more buyers.

    Get started

    List with your own agent

    Get your home in front of millions of buyers by listing it on Zillow.

    Learn how to do it

    Sell it yourself

    Take full control of how buyers see your home on Zillow by listing For Sale by Owner (FSBO).

    List your home

    What's special

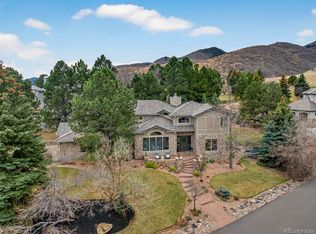
    Welcome to your dream home in the prestigious North Ranch of Ken Caryl Valley… a resort-like property that is truly one of a kind. This stunning custom-built residence, located on a serene cul-de-sac, offers the perfect blend of luxury, comfort, and modern amenities. As you approach the home, you'll be captivated by the brand-new exterior paint on the elegant stucco facade, which adds to its timeless appeal. Step inside to find a grand entrance that sets the tone for the exquisite craftsmanship found throughout. The heart of the home is the amazing great room, with cathedral ceilings and picture windows. The kitchen is beautiful, featuring sleek quartz countertops, high-end appliances, and ample storage. The home features 7 bedrooms, 6 bathrooms, including a luxurious master suite. The guest rooms are spacious with thoughtfully designed bathrooms, providing comfort and privacy for all. The fully finished basement is a true entertainment oasis, boasting a custom home theater equipped with a 4K projector, 120” screen, a state-of-the-art sound system, and plush leather chairs – all included for your enjoyment. Step outside to the tiered backyard, where you'll find a host of outdoor amenities designed for relaxation and recreation. Play some volleyball or soccer in the large yard on the top level, which has amazing views. Relax around the fire pit, next to a large water feature and koi pond. Unwind in the hot tub, or watch the kids enjoy the built-in trampoline. Host unforgettable BBQs with the built-in grill, creating memories that will last a lifetime. With over 60 outdoor landscape lights in the backyard, every detail was taken into account. This home offers a perfect blend of indoor luxury and outdoor living, making it an exceptional find in the North Ranch of Ken Caryl Valley. Don't miss the opportunity to make this extraordinary property your own! https://www.youtube.com/watch?v=WDaIkFygf20

    Zillow last checked:

    Listing updated:

    Listed by:

    Taylor Longo 303-902-9219 taylorjlongo@gmail.com,

    RE/MAX Leaders,

    Kerron Stokes 303-834-1144,

    RE/MAX Leaders

    Bought with:

    Dale Becker, 100012663

    Compass - Denver

    Source: REcolorado as distributed by MLS GRID,MLS#: 1650317MLS Logo

    Facts & features

    Interior

    Bedrooms & bathrooms
    • Bedrooms: 7
    • Bathrooms: 6
    • Full bathrooms: 3
    • 3/4 bathrooms: 1
    • 1/2 bathrooms: 2
    • Main level bathrooms: 2
    • Main level bedrooms: 1
    Primary bedroom
    • Description: Large Bedroom With Amazing Views
    • Level: Upper
    Bedroom
    • Description: Currently Used As Office
    • Level: Main
    Bedroom
    • Description: Secondary W/ En Suite
    • Level: Upper
    Bedroom
    • Description: Secondary Bedroom W/ Connected Bathroom
    • Level: Upper
    Bedroom
    • Description: Secondary Bedroom W/ Connected Bathroom
    • Level: Upper
    Bedroom
    • Description: Large Conforming Bedroom
    • Level: Basement
    Bedroom
    • Description: Large Conforming Bedroom
    • Level: Basement
    Primary bathroom
    • Description: Beautiful 5 Piece Bath W/ Dual Vanity
    • Level: Upper
    Bathroom
    • Description: Powder Room
    • Level: Main
    Bathroom
    • Description: Powder Room
    • Level: Main
    Bathroom
    • Description: En Suite
    • Level: Upper
    Bathroom
    • Description: Connected Bathroom W/ Dual Sinks
    • Level: Upper
    Bathroom
    • Description: Steam Shower!
    • Level: Basement
    Dining room
    • Description: Large Window W/ Access To Kitchen
    • Level: Main
    Family room
    • Description: Vaulted Ceilings W/ Large Windows For Tons Of Natural Light
    • Level: Main
    Game room
    • Description: Flex Space For Entertainment
    • Level: Basement
    Kitchen
    • Description: Remolded W/ Quartz Countertops
    • Level: Main
    Living room
    • Description: Formal Living Room
    • Level: Main
    Loft
    • Description: Used Currently As Desk Space
    • Level: Upper
    Media room
    • Description: Beautiful Custom Theater W/ 4k Projector
    • Level: Basement
    Heating
    • Forced Air
    Cooling
    • Central Air
    Appliances
    • Included: Bar Fridge, Convection Oven, Cooktop, Dishwasher, Disposal, Dryer, Gas Water Heater, Humidifier, Microwave, Oven, Range, Range Hood, Refrigerator, Self Cleaning Oven, Warming Drawer, Washer
    • Laundry: In Unit
    Features
    • Built-in Features, Ceiling Fan(s), Eat-in Kitchen, Entrance Foyer, Five Piece Bath, High Ceilings, High Speed Internet, Jack & Jill Bathroom, Primary Suite, Quartz Counters, Smart Thermostat, Smoke Free, Vaulted Ceiling(s), Walk-In Closet(s), Wet Bar
    • Flooring: Carpet, Wood
    • Windows: Double Pane Windows, Window Coverings
    • Basement: Bath/Stubbed,Finished,Sump Pump
    • Number of fireplaces: 2
    • Fireplace features: Family Room, Gas, Living Room
    • Common walls with other units/homes: No Common Walls
    Interior area
    • Total structure area: 6,162
    • Total interior livable area: 6,162 sqft
    • Finished area above ground: 3,955
    • Finished area below ground: 1,738

    Property

    Parking
    • Total spaces: 3
    • Parking features: Concrete, Lighted, Oversized
    • Attached garage spaces: 3
    Features
    • Levels: Two
    • Stories: 2
    • Patio & porch: Patio
    • Exterior features: Balcony, Barbecue, Fire Pit, Gas Grill, Lighting, Private Yard, Rain Gutters, Water Feature
    • Has spa: Yes
    • Spa features: Spa/Hot Tub, Heated
    • Fencing: None
    Lot
    • Size: 0.69 Acres
    • Features: Cul-De-Sac, Foothills, Landscaped, Many Trees, Open Space, Sprinklers In Front, Sprinklers In Rear
    Details
    • Parcel number: 183583
    • Zoning: P-D
    • Special conditions: Standard
    • Other equipment: Home Theater

    Construction

    Type & style
    • Home type: SingleFamily
    • Architectural style: Traditional
    • Property subtype: Single Family Residence
    Materials
    • Brick, Frame, Stucco
    • Foundation: Slab
    • Roof: Concrete
    Condition
    • Updated/Remodeled
    • Year built: 1994

    Utilities & green energy

    • Electric: 110V
    • Sewer: Public Sewer
    • Water: Public
    • Utilities for property: Cable Available, Electricity Connected, Internet Access (Wired), Natural Gas Connected, Phone Connected

    Community & HOA

    Community
    • Security: Carbon Monoxide Detector(s), Smart Locks, Smoke Detector(s), Video Doorbell
    • Subdivision: North Ranch At Ken Caryl
    HOA
    • Has HOA: Yes
    • Amenities included: Clubhouse, Fitness Center, Park, Playground, Pool, Tennis Court(s), Trail(s)
    • Services included: Road Maintenance, Snow Removal, Trash
    • HOA fee: $68 monthly
    • HOA name: Ken Caryl Ranch Master Association
    • HOA phone: 303-979-1876
    • Second HOA fee: $25 monthly
    • Second HOA name: North Ranch
    • Second HOA phone: 720-974-4252
    Location
    • Region: Littleton

    Financial & listing details

    • Price per square foot: $321/sqft
    • Tax assessed value: $2,182,189
    • Annual tax amount: $12,680
    • Date on market: 7/25/2024
    • Listing terms: 1031 Exchange,Cash,Conventional,Jumbo,VA Loan
    • Exclusions: Sellers Personal Property And Storage Cabinets
    • Ownership: Individual
    • Electric utility on property: Yes
    • Road surface type: Paved

    Price history

    DateEventPrice
    11/14/2024Sold$1,975,000-6%$321/sqft
    Source: REcolorado as distributed by MLS GRID #1650317 Report a problem
    10/3/2024Pending sale$2,099,999$341/sqft
    Source: REcolorado as distributed by MLS GRID #1650317 Report a problem
    7/25/2024Listed for sale$2,099,999+5.1%$341/sqft
    Source: REcolorado as distributed by MLS GRID #1650317 Report a problem
    4/24/2022Listing removed--
    Source: RE/MAX International Report a problem
    4/13/2022Price change$1,999,000-4.6%$324/sqft
    Source: RE/MAX International #8212430 Report a problem
    3/26/2022Price change$2,095,000-2.6%$340/sqft
    Source: RE/MAX International #8212430 Report a problem
    3/2/2022Listed for sale$2,150,000+43.3%$349/sqft
    Source: RE/MAX International #8212430 Report a problem
    6/2/2021Sold$1,500,000-6%$243/sqft
    Source: Public Record Report a problem
    3/27/2021Pending sale$1,595,000$259/sqft
    Source: RE/MAX International #1951316 Report a problem
    3/26/2021Listed for sale$1,595,000+161.9%$259/sqft
    Source: RE/MAX International #1951316 Report a problem
    9/8/1998Sold$609,000$99/sqft
    Source: Public Record Report a problem

    Public tax history

    YearProperty taxesTax assessment
    2025$12,287 -3.1%$136,387 +15.2%
    2024$12,680 +35.2%$118,438
    2023$9,380 -1.5%$118,438 +38.2%
    2022$9,524 +9%$85,691 -2.8%
    2021$8,741 $88,157 +8.6%
    2020$8,741 +1.2%$81,169
    2019$8,637 -2.4%$81,169 +1.1%
    2018$8,846 $80,286
    2017$8,846 +3.5%$80,286 +2.9%
    2016$8,543 $78,058
    2015$8,543 +11.8%$78,058 +17.4%
    2014$7,641 +3.2%$66,497
    2013$7,404 +1.8%$66,497 -3.2%
    2012$7,274 -12.4%$68,682
    2011$8,306 +0.2%$68,682 -12.9%
    2010$8,290 +4%$78,840
    2009$7,972 +2.9%$78,840 +4.3%
    2008$7,745 +8.8%$75,570
    2007$7,122 +2%$75,570 +11.3%
    2006$6,983 +0.8%$67,870 +2.7%
    2005$6,931 +9%$66,090
    2004$6,357 +0.2%$66,090
    2003$6,345 +2.2%$66,090 +3.1%
    2002$6,209 +9.4%$64,100 +18.9%
    2001$5,676 +0.2%$53,920
    2000$5,667 $53,920
    Find assessor info on the county website

    Neighborhood: 80127

    Nearby schools

    GreatSchools rating
    Schools provided by the listing agent
    • Elementary: Bradford
    • Middle: Bradford
    • High: Chatfield
    • District: Jefferson County R-1

    Source: REcolorado as distributed by MLS GRID. This data may not be complete. We recommend contacting the local school district to confirm school assignments for this home.

    Get a cash offer in 3 minutes
    Find out how much your home could sell for in as little as 3 minutes with a no-obligation cash offer.
    Estimated market value
    $1,987,600
    Get a cash offer in 3 minutes
    Find out how much your home could sell for in as little as 3 minutes with a no-obligation cash offer.
    Estimated market value
    $1,987,600