Welcome to this exceptional custom home in the sought-after Willow Springs, where foothill views, striking red rock formations, wildlife, & peaceful surroundings create a true Colorado retreat*Located on a .82-acre lot with a (rare to find) large, flat backyard, offering a perfect setting with privacy & seclusion*Car lovers will appreciate the oversized 4-car garage, while the thoughtfully designed floor plan offers space & flexibility for your lifestyle*A charming front porch leads into the dramatic 2-story foyer, setting the tone for the impressive interior! The main-floor study is ideal for working from home*The main floor also has a versatile bedroom next to a ¾ bath—perfect for guests, multigen living, or a craft/music/second office*A formal dining room provides ample room for hosting*The soaring 2 story great room is the heart of the home, featuring a cozy fireplace & a wall of windows filling the home with natural light*The remodeled gourmet kitchen is a chef's dream, featuring premium cherry cabinetry, very high-end Wolf & Subzero appliances, granite countertops, an island, lots of cabinet storage, & a generous walk-in pantry*A sunny breakfast nook & a well-appointed laundry room with storage complete the main floor*Up the elegant curved staircase, you'll find 4 spacious bedrooms, including an impressive primary suite with a 5 pc bath & a huge walk-in closet*1 secondary bedroom enjoys its own 3/4l bath & walk-in closet, while the remaining 2 bedrooms share a conveniently located full bath.*The walkout basement is an entertainer's dream, complete with a 2nd full kitchen, large family room w/ pool table area, a dedicated home theater featuring surround sound & theater seating, an additional bedroom & 3/4 bath + abundant storage space*The outdoor living is great with a large Trex deck over the private backyard, a lower patio, & garden area*Concrete tile roof*OWNED SOLAR PANELS PROVIDE ENERGY SAVINGS*Enjoy mtn-style living minutes from golf & city conveniences.
Sold for $1,882,705
$1,882,705
16139 Mountain Bluebird Way, Morrison, CO 80465
6beds
5,648sqft
Single Family Residence
Built in 1996
0.82 Acres Lot
$1,881,900 Zestimate®
$333/sqft
$7,044 Estimated rent
Home value
$1,881,900
$1.79M - $1.99M
$7,044/mo
Zestimate® history
Owner options
List your home for rent
$7,044/mo
Rent Zestimate®
Find your next renter with Zillow Rental Manager. Plus, with online applications, you can quickly screen prospective tenants – for free.
$7,044/mo
Rent Zestimate®
Refinance and save
$9,260/mo
Est. payment
Refinancing to a lower rate could help reduce your monthly payments and save thousands over the life of the loan.
$9,260/mo
Est. payment
Explore your selling options
Work with a Zillow partner agent
Leverage their expertise and Zillow's premium Showcase listings to get your home seen by more buyers.
Get startedList with your own agent
Get your home in front of millions of buyers by listing it on Zillow.
Learn how to do itSell it yourself
Take full control of how buyers see your home on Zillow by listing For Sale by Owner (FSBO).
List your homeWhat's special
Zillow last checked:
Listing updated:
Listed by:
Rhonda Snyder 303-525-3000 rhonda@rhondasnyder.com,
Urban Companies
Bought with:
Corey Martin, 40035378
Keller Williams DTC
Source: REcolorado as distributed by MLS GRID,MLS#: 1881347
Facts & features
Interior
Bedrooms & bathrooms
- Bedrooms: 6
- Bathrooms: 5
- Full bathrooms: 2
- 3/4 bathrooms: 3
- Main level bathrooms: 1
- Main level bedrooms: 1
Bedroom
- Description: Could Be A Bedroom, 2nd Office Or More, Door To Patio
- Level: Main
- Area: 225 Square Feet
- Dimensions: 15 x 15
Bedroom
- Description: What A Great Retreat! Vaulted Ceilings, Views, Huge Closet
- Features: Primary Suite
- Level: Upper
- Area: 350 Square Feet
- Dimensions: 25 x 14
Bedroom
- Description: 2nd Bedroom Has Ensuite 3/4 Bath, Walk-In Closet
- Level: Upper
- Area: 168 Square Feet
- Dimensions: 12 x 14
Bedroom
- Description: Large Bedroom With New Paint, Carpet & Ceiling Fan
- Level: Upper
- Area: 195 Square Feet
- Dimensions: 13 x 15
Bedroom
- Description: Large Bedroom With New Paint, Carpet & Ceiling Fan
- Level: Upper
- Area: 208 Square Feet
- Dimensions: 16 x 13
Bedroom
- Description: Walk-In Closet, This Room Was Used As An Exercise Room
- Level: Basement
- Area: 342 Square Feet
- Dimensions: 18 x 19
Bathroom
- Description: Great Powder Room With A Shower To Serve The Bedroom
- Level: Main
- Area: 56 Square Feet
- Dimensions: 8 x 7
Bathroom
- Description: 5 Piece Bath
- Features: En Suite Bathroom
- Level: Upper
- Area: 160 Square Feet
- Dimensions: 16 x 10
Bathroom
- Description: Inside Bedroom #2
- Level: Upper
- Area: 160 Square Feet
- Dimensions: 16 x 10
Bathroom
- Description: Granite Counters, Newer Cabinetry
- Level: Upper
Bathroom
- Description: Nice Bath With Large Shower
- Level: Basement
- Area: 72 Square Feet
- Dimensions: 9 x 8
Dining room
- Description: Spacious With Coffered Ceilings
- Level: Main
- Area: 196 Square Feet
- Dimensions: 14 x 14
Dining room
- Description: Breakfast Nook Off The Kitchen
- Level: Main
- Area: 160 Square Feet
- Dimensions: 10 x 16
Family room
- Description: Pool Table, Game Area, Theater Room
- Level: Basement
- Area: 860 Square Feet
- Dimensions: 20 x 43
Great room
- Description: Open Family Room With Gas Fireplace & Wall Of Windows
- Level: Main
- Area: 437 Square Feet
- Dimensions: 19 x 23
Kitchen
- Description: Open With 2 Islands, High End Appliances, Cabinetry & Granite
- Level: Main
- Area: 391 Square Feet
- Dimensions: 17 x 23
Kitchen
- Description: 2nd Full Kitchen, Pantry Closet
- Level: Basement
- Area: 225 Square Feet
- Dimensions: 15 x 15
Laundry
- Description: Washer And Dryer Included, Large Closet & Sink
- Level: Main
- Area: 45 Square Feet
- Dimensions: 5 x 9
Media room
- Description: Theater Room With Seating And Video Equipment
- Level: Basement
- Area: 475 Square Feet
- Dimensions: 25 x 19
Office
- Description: Perfect Space To Work From Home
- Level: Main
- Area: 196 Square Feet
- Dimensions: 14 x 14
Heating
- Forced Air
Cooling
- Central Air
Appliances
- Included: Bar Fridge, Convection Oven, Cooktop, Dishwasher, Disposal, Double Oven, Down Draft, Gas Water Heater, Microwave, Oven, Refrigerator, Self Cleaning Oven
- Laundry: In Unit
Features
- Eat-in Kitchen, Entrance Foyer, Five Piece Bath, Granite Counters, High Ceilings, High Speed Internet, Kitchen Island, Open Floorplan, Pantry, Primary Suite, Smoke Free, Vaulted Ceiling(s), Walk-In Closet(s)
- Flooring: Carpet, Stone, Tile, Wood
- Windows: Double Pane Windows, Window Coverings, Window Treatments
- Basement: Finished,Full,Walk-Out Access
Interior area
- Total structure area: 5,648
- Total interior livable area: 5,648 sqft
- Finished area above ground: 3,676
- Finished area below ground: 1,612
Property
Parking
- Total spaces: 4
- Parking features: Garage - Attached
- Attached garage spaces: 4
Features
- Levels: Two
- Stories: 2
- Patio & porch: Deck, Front Porch, Patio
- Exterior features: Private Yard
- Fencing: Partial
Lot
- Size: 0.82 Acres
- Features: Corner Lot, Landscaped, Level, Sprinklers In Front, Sprinklers In Rear
Details
- Parcel number: 412093
- Zoning: P-D
- Special conditions: Standard
Construction
Type & style
- Home type: SingleFamily
- Architectural style: Mountain Contemporary
- Property subtype: Single Family Residence
Materials
- Frame
- Foundation: Slab
Condition
- Updated/Remodeled
- Year built: 1996
Utilities & green energy
- Electric: 220 Volts, 220 Volts in Garage
- Sewer: Public Sewer
- Water: Public
- Utilities for property: Electricity Connected, Natural Gas Connected
Community & HOA
Community
- Security: Carbon Monoxide Detector(s), Smoke Detector(s)
- Subdivision: Willow Springs
HOA
- Has HOA: Yes
- Amenities included: Trail(s)
- Services included: Reserve Fund, Recycling, Road Maintenance, Trash
- HOA fee: $500 quarterly
- HOA name: Sundance HOA
- HOA phone: 303-482-2213
Location
- Region: Morrison
Financial & listing details
- Price per square foot: $333/sqft
- Tax assessed value: $1,978,037
- Annual tax amount: $11,947
- Date on market: 7/30/2026
- Listing terms: Cash,Conventional
- Exclusions: Staging Materials
- Ownership: Individual
- Electric utility on property: Yes
- Road surface type: Paved
Price history
| Date | Event | Price |
|---|---|---|
| 9/21/2026 | Sold | $1,882,705+5.2%$333/sqft |
Source:  REcolorado as distributed by MLS GRID #1881347 Report a problem REcolorado as distributed by MLS GRID #1881347 Report a problem | ||
| 8/21/2026 | Pending sale | $1,790,000$317/sqft |
Source: REcolorado as distributed by MLS GRID #1881347 Report a problem | ||
| 7/30/2026 | Listed for sale | $1,790,000+2457.1%$317/sqft |
Source: REcolorado as distributed by MLS GRID #1881347 Report a problem | ||
| 4/25/1995 | Sold | $70,000$12/sqft |
Source: Public Record Report a problem | ||
Public tax history
| Year | Property taxes | Tax assessment |
|---|---|---|
| 2025 | $11,242 +0.3% | $123,628 -0.5% |
| 2024 | $11,204 +33.4% | $124,223 |
| 2023 | $8,402 -1% | $124,223 +36.4% |
| 2022 | $8,486 +2.6% | $91,068 -2.8% |
| 2021 | $8,275 | $93,688 +2.3% |
| 2020 | $8,275 +1.2% | $91,612 |
| 2019 | $8,174 +10.8% | $91,612 +14.8% |
| 2018 | $7,377 | $79,780 |
| 2017 | $7,377 +10.9% | $79,780 +8.9% |
| 2016 | $6,652 +100% | $73,265 |
| 2015 | $3,326 -47.6% | $73,265 +10.4% |
| 2014 | $6,350 -13% | $66,348 |
| 2013 | $7,296 +2% | $66,348 -13.8% |
| 2012 | $7,150 +3.5% | $76,987 |
| 2011 | $6,906 +0.2% | $76,987 +2.9% |
| 2010 | $6,891 +1.7% | $74,800 |
| 2009 | $6,774 +0.4% | $74,800 +2% |
| 2008 | $6,747 +16% | $73,300 |
| 2007 | $5,815 +2.5% | $73,300 +17.4% |
| 2006 | $5,671 -5.8% | $62,440 -3.6% |
| 2005 | $6,019 +8.9% | $64,790 |
| 2004 | $5,527 -4.4% | $64,790 |
| 2003 | $5,782 +1.9% | $64,790 -3% |
| 2002 | $5,676 +15.6% | $66,820 +27.6% |
| 2001 | $4,908 -0.9% | $52,350 |
| 2000 | $4,953 | $52,350 |
Find assessor info on the county website
Neighborhood: 80465
Nearby homes
- $1,739,9004 bd4 ba3.3k sqft16149 Mountain Bluebird Way, Morrison, CO 80465Off Market
- $1,554,8003 bd4 ba4.8k sqft16119 Mountain Bluebird Way, Morrison, CO 80465Off Market

- $1,962,9004 bd3 ba4.4k sqft16148 Mountain Bluebird Way, Morrison, CO 80465Off Market
- $1,890,0005 bd5 ba5.3k sqft16128 Mountain Bluebird Way, Morrison, CO 80465Sold
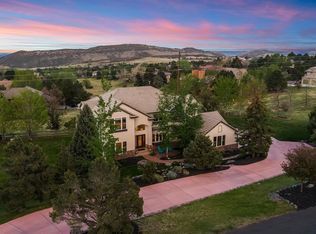
- $1,725,0004 bd4 ba5.1k sqft16118 Mountain Bluebird Way, Morrison, CO 80465Sold
- $2,090,8005 bd5 ba6.1k sqft6644 Window Rock Ln, Morrison, CO 80465Off Market
- $1,481,0003 bd3 ba3.4k sqft6356 Willow Springs Dr, Morrison, CO 80465Off Market
- $1,571,3004 bd5 ba3.2k sqft16159 Mountain Bluebird Way, Morrison, CO 80465Off Market
Nearby schools
GreatSchools rating
- 10/10Red Rocks Elementary SchoolGrades: PK-5Distance: 4.3 mi
- 6/10Carmody Middle SchoolGrades: 6-8Distance: 6.9 mi
- 6/10Bear Creek High SchoolGrades: 9-12Distance: 5.7 mi
Schools provided by the listing agent
- Elementary: Red Rocks
- Middle: Carmody
- High: Bear Creek
- District: Jefferson County R-1
Source: REcolorado as distributed by MLS GRID. This data may not be complete. We recommend contacting the local school district to confirm school assignments for this home.
Get a cash offer in 3 minutes
Find out how much your home could sell for in as little as 3 minutes with a no-obligation cash offer.
Estimated market value
$1,881,900
Get a cash offer in 3 minutes
Find out how much your home could sell for in as little as 3 minutes with a no-obligation cash offer.
Estimated market value
$1,881,900
- Colorado
- Jefferson County
- Morrison
- 80465
- 16139 Mountain Bluebird Way
