Wonderful Opportunity to move into the Highly Sought-after Neighborhood of Bow Mar! This Classic ranch-style Home is situated on a Beautiful, Serene, Park-like Corner lot with Mature Landscaping - Perfect for Gardening, Playing, Entertaining or Simply Relaxing. The Residence has been Thoughtfully Updated and Provides Plenty of Beautiful Indoor and Outdoor Space for Gatherings of all Kinds. Special Features include Versatile Floorplan with Tons of Flexibility; Fabulous Great Room Style Living with Soaring Ceilings, Built-ins and Impressive Two-sided Gas Fireplace; Spacious, Well-Designed Kitchen with Center Island, Breakfast Bar, Plenty of Counter and Cabinet Space, Wine Cooler, Icemaker and Huge Breakfast Nook Opening to the Backyard Patio; Spacious Primary Master Suite with 5-piece Bathroom and Custom Walk-in Closet; Two Large Secondary Bedrooms Sharing a Full Bathroom; Private Guest Suite (at the Opposite End of the Home) includes Full Bathroom, Walk-in Closet and Access to the Backyard; Spacious Den (or Study or Rec Room or Bonus Room) across from the Kitchen; Large Laundry Room with Storage; Oversized 2 and a Half Car Garage with Ample Storage Room; Awesome Education Options including Public Schools and Proximity to Esteemed Private Institutions such as Colorado Academy, Mullen and Denver Christian; Convenient Location - Minutes to Pinehurst CC, Columbine CC and Old Town Littleton; Access to Optional Social Club - The Town of Bow Mar has a Voluntary Social Club (No HOA) - Members pay a One-Time Initiation Fee and Annual Dues to Bow Mar Owners Inc (BMOI) to enjoy the lake and other amenities. Members are included in Bow Mar’s Exclusive Social Club and have Year-Round Access to a Private 100-acre Recreational Lake with Beach, Marina and Activities including Swimming, Paddle Boarding, Fishing, Ice Skating, Tennis, Sailing, Picnic Concerts, Numerous Social Events and Much More.
Sold for $1,800,000
$1,800,000
4401 Sombrero Circle, Littleton, CO 80123
4beds
3,312sqft
Single Family Residence
Built in 1978
0.72 Acres Lot
$1,729,500 Zestimate®
$543/sqft
$4,149 Estimated rent
Home value
$1,729,500
$1.61M - $1.85M
$4,149/mo
Zestimate® history
Owner options
List your home for rent
$4,149/mo
Rent Zestimate®
Find your next renter with Zillow Rental Manager. Plus, with online applications, you can quickly screen prospective tenants – for free.
$4,149/mo
Rent Zestimate®
Refinance and save
$10,497/mo
Est. payment
Refinancing to a lower rate could help reduce your monthly payments and save thousands over the life of the loan.
$10,497/mo
Est. payment
Explore your selling options
Work with a Zillow partner agent
Leverage their expertise and Zillow's premium Showcase listings to get your home seen by more buyers.
Get startedList with your own agent
Get your home in front of millions of buyers by listing it on Zillow.
Learn how to do itSell it yourself
Take full control of how buyers see your home on Zillow by listing For Sale by Owner (FSBO).
List your homeWhat's special
Impressive two-sided gas fireplacePaddle boardingCorner lotWell-designed kitchenSpacious primary master suitePrivate guest suiteMature landscaping
Zillow last checked:
Listing updated:
Listed by:
Kelli Lanphere Kelli@TheDenverTeam.com,
RE/MAX of Cherry Creek
Bought with:
Alexandra Band, 100102264
Colorado Home Realty
Source: REcolorado as distributed by MLS GRID,MLS#: 2295255
Facts & features
Interior
Bedrooms & bathrooms
- Bedrooms: 4
- Bathrooms: 3
- Full bathrooms: 3
- Main level bathrooms: 3
- Main level bedrooms: 4
Primary bedroom
- Description: Primary Master Suite With 5-Piece Bathroom And Custom Walk-In Closet
- Level: Main
- Area: 330.69 Square Feet
- Dimensions: 15.1 x 21.9
Bedroom
- Description: Large Secondary Bedroom
- Level: Main
- Area: 178.22 Square Feet
- Dimensions: 13.3 x 13.4
Bedroom
- Description: Large Secondary Bedroom
- Level: Main
- Area: 147.76 Square Feet
- Dimensions: 11.11 x 13.3
Bedroom
- Description: Private Guest Suite (At The Opposite End Of The Home) Includes Full Bathroom, Walk-In Closet And Access To The Backyard
- Level: Main
- Area: 265.2 Square Feet
- Dimensions: 15.6 x 17
Primary bathroom
- Description: 5-Piece Master Bathroom
- Level: Main
- Area: 154.02 Square Feet
- Dimensions: 10.2 x 15.1
Bathroom
- Description: Shared Full Bathroom
- Level: Main
- Area: 61.95 Square Feet
- Dimensions: 6.8 x 9.11
Bathroom
- Description: Guest Suite Full Bathroom
- Level: Main
- Area: 76.44 Square Feet
- Dimensions: 8.4 x 9.1
Bonus room
- Description: Huge Breakfast Nook Opening To The Backyard Patio
- Level: Main
- Area: 157.32 Square Feet
- Dimensions: 12 x 13.11
Den
- Description: Spacious Den (Or Study Or Rec Room Or Bonus Room) Across From The Kitchen
- Level: Main
- Area: 193.5 Square Feet
- Dimensions: 12.9 x 15
Dining room
- Description: Two-Sided Gas Fireplace
- Level: Main
- Area: 216 Square Feet
- Dimensions: 12 x 18
Family room
- Description: Great Room Style Living With Soaring Ceilings & Built-Ins
- Level: Main
- Area: 400.9 Square Feet
- Dimensions: 19 x 21.1
Kitchen
- Description: Spacious, Well-Designed Kitchen With Center Island, Breakfast Bar, Plenty Of Counter And Cabinet Space, Wine Cooler, Icemaker
- Level: Main
- Area: 303.51 Square Feet
- Dimensions: 15.1 x 20.1
Laundry
- Description: Large Laundry Room With Storage
- Level: Main
- Area: 91.1 Square Feet
- Dimensions: 8.2 x 11.11
Living room
- Description: Two-Sided Gas Fireplace
- Level: Main
- Area: 286.44 Square Feet
- Dimensions: 15.4 x 18.6
Heating
- Hot Water, Natural Gas
Cooling
- Attic Fan, Central Air
Appliances
- Included: Convection Oven, Cooktop, Dishwasher, Disposal, Down Draft, Gas Water Heater, Microwave, Oven, Refrigerator, Wine Cooler
- Laundry: In Unit
Features
- Ceiling Fan(s), Eat-in Kitchen, Five Piece Bath, High Ceilings, High Speed Internet, Open Floorplan, Pantry, Primary Suite, Radon Mitigation System, Vaulted Ceiling(s), Walk-In Closet(s)
- Flooring: Carpet, Tile, Wood
- Windows: Bay Window(s), Double Pane Windows, Skylight(s), Window Coverings, Window Treatments
- Basement: Crawl Space
- Number of fireplaces: 1
- Fireplace features: Dining Room, Gas Log, Living Room
Interior area
- Total structure area: 3,312
- Total interior livable area: 3,312 sqft
- Finished area above ground: 3,312
Property
Parking
- Total spaces: 2
- Parking features: Floor Coating, Oversized
- Attached garage spaces: 2
Features
- Levels: One
- Stories: 1
- Patio & porch: Covered, Front Porch, Patio
- Exterior features: Gas Valve
- Fencing: Partial
Lot
- Size: 0.72 Acres
- Features: Corner Lot, Cul-De-Sac, Landscaped, Many Trees, Sprinklers In Front, Sprinklers In Rear
Details
- Parcel number: 042915
- Special conditions: Standard
Construction
Type & style
- Home type: SingleFamily
- Property subtype: Single Family Residence
Materials
- Brick
- Roof: Composition
Condition
- Updated/Remodeled
- Year built: 1978
Utilities & green energy
- Sewer: Public Sewer
- Water: Public
- Utilities for property: Cable Available
Community & HOA
Community
- Security: Carbon Monoxide Detector(s), Smoke Detector(s)
- Subdivision: Bow Mar
HOA
- Has HOA: No
Location
- Region: Bow Mar
Financial & listing details
- Price per square foot: $543/sqft
- Tax assessed value: $1,565,471
- Annual tax amount: $11,677
- Date on market: 4/17/2025
- Listing terms: Cash,Conventional,Jumbo
- Exclusions: Seller's Personal Property
- Ownership: Individual
Price history
| Date | Event | Price |
|---|---|---|
| 5/21/2025 | Sold | $1,800,000$543/sqft |
Source:  REcolorado as distributed by MLS GRID #2295255 Report a problem REcolorado as distributed by MLS GRID #2295255 Report a problem | ||
| 4/22/2025 | Pending sale | $1,800,000$543/sqft |
Source: REcolorado as distributed by MLS GRID #2295255 Report a problem | ||
| 4/17/2025 | Listed for sale | $1,800,000+116.9%$543/sqft |
Source: REcolorado as distributed by MLS GRID #2295255 Report a problem | ||
| 12/21/2009 | Sold | $829,900-2.2%$251/sqft |
Source: Public Record Report a problem | ||
| 5/1/2009 | Listing removed | $849,000$256/sqft |
Source: Active Website #755315 Report a problem | ||
| 3/28/2009 | Price change | $849,000-3.4%$256/sqft |
Source: Active Website #755315 Report a problem | ||
| 3/9/2009 | Price change | $879,000-2.2%$265/sqft |
Source: Active Website #755315 Report a problem | ||
| 1/6/2009 | Price change | $899,000-5.3%$271/sqft |
Source: Active Website #755315 Report a problem | ||
| 11/8/2008 | Listed for sale | $949,000+80.8%$287/sqft |
Source: Active Website #755315 Report a problem | ||
| 7/11/2003 | Sold | $525,000$159/sqft |
Source: Public Record Report a problem | ||
Public tax history
| Year | Property taxes | Tax assessment |
|---|---|---|
| 2025 | $11,677 +0% | $97,842 -2.5% |
| 2024 | $11,674 +22.5% | $100,350 |
| 2023 | $9,534 -0.9% | $100,350 +26.7% |
| 2022 | $9,624 +22.2% | $79,207 +50.1% |
| 2021 | $7,873 | $52,754 -20.1% |
| 2020 | $7,873 +1.8% | $66,050 |
| 2019 | $7,733 -4.5% | $66,050 -1.6% |
| 2018 | $8,099 | $67,112 |
| 2017 | $8,099 +8.7% | $67,112 +4.1% |
| 2016 | $7,455 | $64,494 |
| 2015 | $7,455 +11.8% | $64,494 +17.2% |
| 2014 | $6,665 +1.7% | $55,040 |
| 2013 | $6,555 +2.2% | $55,040 -2.1% |
| 2012 | $6,417 -7.7% | $56,240 |
| 2011 | $6,951 +0.6% | $56,240 -9.5% |
| 2010 | $6,910 -6.8% | $62,120 |
| 2009 | $7,418 +3.7% | $62,120 -8% |
| 2008 | $7,152 +52.8% | $67,520 |
| 2007 | $4,680 +2.9% | $67,520 +57.8% |
| 2006 | $4,547 -33.3% | $42,800 -32.3% |
| 2005 | $6,813 +17.2% | $63,260 |
| 2004 | $5,815 +16.2% | $63,260 +6.9% |
| 2003 | $5,005 +2.6% | $59,170 +18.2% |
| 2002 | $4,877 +11.7% | $50,060 +28% |
| 2001 | $4,366 +0.1% | $39,100 |
| 2000 | $4,360 | $39,100 |
Find assessor info on the county website
Neighborhood: 80123
Nearby homes
- $2,495,0005 bd4 ba4.2k sqft5200 Sunset Dr, Bow Mar, CO 80123For Sale

- $1,745,3003 bd2 ba4.1k sqft5360 Sunset Dr, Bow Mar, CO 80123Off Market
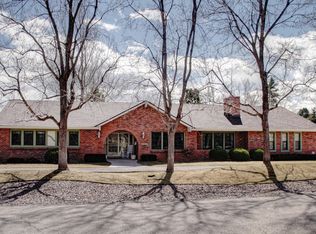
- $1,647,9004 bd4 ba4.9k sqft4420 Sombrero Cir, Bow Mar, CO 80123Off Market

- $1,677,8004 bd5 ba3.3k sqft4455 Sombrero Cir, Bow Mar, CO 80123Off Market
- $4,753,4006 bd9 ba11k sqft5320 Sombrero, Bow Mar, CO 80123Off Market
- $1,650,0004 bd3 ba4.6k sqft4440 Sombrero Cir, Bow Mar, CO 80123Sold
- $1,995,0005 bd4 ba3.2k sqft4470 Longhorn, Bow Mar, CO 80123Sold
- $1,481,5004 bd4 ba2.4k sqft5301 Sombrero, Littleton, CO 80123Off Market
Nearby schools
GreatSchools rating
- 5/10Blue Heron Elementary SchoolGrades: PK-5Distance: 1.7 mi
- 5/10Summit Ridge Middle SchoolGrades: 6-8Distance: 4.7 mi
- 8/10Dakota Ridge Senior High SchoolGrades: 9-12Distance: 5.6 mi
Schools provided by the listing agent
- Elementary: Blue Heron
- Middle: Summit Ridge
- High: Dakota Ridge
- District: Jefferson County R-1
Source: REcolorado as distributed by MLS GRID. This data may not be complete. We recommend contacting the local school district to confirm school assignments for this home.
Get a cash offer in 3 minutes
Find out how much your home could sell for in as little as 3 minutes with a no-obligation cash offer.
Estimated market value
$1,729,500
Get a cash offer in 3 minutes
Find out how much your home could sell for in as little as 3 minutes with a no-obligation cash offer.
Estimated market value
$1,729,500
- Colorado
- Jefferson County
- Bow Mar
- 80123
- 4401 Sombrero Circle
Nearby cities
Nearby zip codes
Other Bow Mar Topics
