Dreams Do Come True-Storybook Beauty Meets a World-Class Equestrian Estate! Rare opportunity to own THE CROWN JEWEL OF HORSE FACILITIES-a highly appointed 36acre equestrian estate where storybook charm, luxury craftsmanship, & exceptional functionality converge. Parker amenities, proximity & schools, yet benefiting from Elbert County-truly the best of all worlds. Two exceptional wells (domestic & commercial) support a fully equipped, top-tier equestrian sanctuary. Set behind a private gate, the estate spans 35+pristine acres with over 2miles of vinyl fencing, circular drive, rolling meadows, towering trees, & a charming apple orchard. Horses enjoy multiple grass paddocks, expansive turnouts, extensive auto waterers, loafing sheds in all turnouts, & a sweeping pasture meadow designed for beauty & optimal equine care. The stylish single-story home, inspired by classic New England design, captures serene views of the barns, meadows &mountains/Pikes Peak. Picture windows frame wildlife, greenery & unforgettable orange sunsets. A finished walkout includes ADU(kitchen, bed, family room, laundry, bath), HUGE rec-room, office, & bath-ideal for guests, extended family, or income potential. Att 3-car garage.The heated/insulated main stable offers 8 (12’ x 12’)matted stalls w/Nelson heated waterers & Dutch doors, plus a caretaker’s apartment, heated pine tack room, feed room, luxury bath, laundry, & hot/cold wash rack. A breezeway connects to a new 8stall barn (room for two more stalls) & 7attached runs, tack room, wash rack, & a spectacular 80’ x 180’ indoor arena w/premium footing. Additional structures:Charming 2stall barn w/paddock, hay/tractor barn, loafing sheds in all paddocks, 70ft round pen & Eurosizer. The grand 170’x220’ outdoor arena w/GGT footing completes the equestrian experience. Additional-natural gas/propane, buried utilities,commercial whole-property generator, & extensive CCTV security/camera system. 30 min to Denver/DIA. Tons of horse trails! Extraordinary
For sale
Price cut: $1K (8/3)
$3,848,000
46753 County Road 9, Parker, CO 80138
5beds
4,174sqft
:
Get pre-qualified$25,001/mo
Single Family Residence
Built in 1994
36.37 Acres Lot
$3,655,200 Zestimate®
$922/sqft
$-- HOA
What's special
- 187 days |
- 439 |
- 15 |
Zillow last checked:
Listing updated:
Listed by:
Jennifer Singer 303-548-1090 JSINGER123@AOL.COM,
RE/MAX Professionals
Source: REcolorado as distributed by MLS GRID,MLS#: 5723586
Facts & features
Interior
Bedrooms & bathrooms
- Bedrooms: 5
- Bathrooms: 7
- Full bathrooms: 3
- 3/4 bathrooms: 1
- 1/2 bathrooms: 3
- Main level bathrooms: 5
- Main level bedrooms: 4
Bedroom
- Level: Main
Bedroom
- Level: Main
Bedroom
- Description: Huge Master Bed W/ Private En-Suite 5piece Bath*walk-In*views & Deck Access
- Features: Primary Suite
- Level: Main
Bedroom
- Description: Barn. Cheerful 1bedroom In Caretaker Apartment
- Level: Main
Bedroom
- Description: Adu Walkout Apartment In Main Home Bedroom
- Level: Basement
Bathroom
- Description: 5piece Primary Bath With Soaking Tub
- Features: En Suite Bathroom, Primary Suite
- Level: Main
Bathroom
- Description: Lovely And Updated Jack And Jill
- Level: Main
Bathroom
- Description: Main Floor Off Family Room.
- Level: Main
Bathroom
- Description: Barn Has Lovely Updated Half Bath
- Level: Main
Bathroom
- Description: Barn. Caretaker Apartment-Gorgeous Updated Full Bath!
- Level: Main
Bathroom
- Description: Main Area Basement
- Level: Basement
Bathroom
- Description: Adu Walkout Apartment Beautiful 3/4 Bath
- Features: En Suite Bathroom
- Level: Basement
Dining room
- Description: Main Floor. Beautiful Large Formal Dining Room.
- Level: Main
Family room
- Description: Main Floor. Large Vaulted Family Room Overlooking Beautiful Property, With Cozy Gas Fireplace!
- Level: Main
Family room
- Description: Barn. Inviting Caretaker Apartment Family Room
- Level: Main
Family room
- Description: Main Basement Huge Rec Center Family Room.
- Level: Basement
Family room
- Description: Adu Walkout Apartment In Main Home Updated! W/Designer Finishes, Family Room, Kitchen And Bath
- Level: Basement
Kitchen
- Description: Main Floor. Cheerful Kitchen W/Eat In Space, Pantry, High-End Appliances.
- Level: Main
Kitchen
- Description: Barn. Caretaker Apartment Kitchenette
- Level: Main
Kitchen
- Description: Adu Walkout Apartment In Main Home Fully Equipped Kitchen
- Level: Basement
Laundry
- Description: Main Floor Laundry Room In Home.
- Level: Main
Laundry
- Description: Barn Laundry Room, 2 Tack Rooms, Feed Room, 2 Hot Cold Wash Racks
- Level: Main
Laundry
- Description: Adu Walkout Apartment Washer Dryer
- Level: Basement
Office
- Description: Cheerful Office Main Area Basement
- Level: Basement
Heating
- Forced Air, Natural Gas, Propane
Cooling
- Central Air
Appliances
- Included: Cooktop, Dishwasher, Disposal, Dryer, Gas Water Heater, Microwave, Oven, Range, Refrigerator, Tankless Water Heater, Washer, Water Purifier, Water Softener
- Laundry: In Unit, Laundry Closet
Features
- Built-in Features, Ceiling Fan(s), Eat-in Kitchen, Entrance Foyer, Five Piece Bath, Granite Counters, High Ceilings, High Speed Internet, Jack & Jill Bathroom, Kitchen Island, Open Floorplan, Pantry, Primary Suite, Smart Thermostat, Smoke Free, Solid Surface Counters, Stone Counters, Tile Counters, Vaulted Ceiling(s), Walk-In Closet(s)
- Flooring: Carpet, Laminate, Tile
- Windows: Double Pane Windows, Window Coverings, Window Treatments
- Basement: Bath/Stubbed,Daylight,Exterior Entry,Finished,Full,Interior Entry,Walk-Out Access
- Number of fireplaces: 1
- Fireplace features: Family Room, Gas, Gas Log
Interior area
- Total structure area: 4,174
- Total interior livable area: 4,174 sqft
- Finished area above ground: 2,110
- Finished area below ground: 1,868
Video & virtual tour
Property
Parking
- Total spaces: 13
- Parking features: Circular Driveway, Exterior Access Door, Insulated Garage, Lighted, RV Garage, Storage
- Attached garage spaces: 3
- Has uncovered spaces: Yes
- Details: RV Spaces: 10
Features
- Levels: One
- Stories: 1
- Entry location: Ground
- Patio & porch: Covered, Deck, Front Porch, Patio
- Exterior features: Gas Valve, Lighting
- Has spa: Yes
- Spa features: Spa/Hot Tub, Heated
- Fencing: Fenced,Full
- Has view: Yes
- View description: Mountain(s)
Lot
- Size: 36.37 Acres
- Features: Corner Lot, Landscaped, Level, Many Trees, Meadow, Sprinklers In Front, Sprinklers In Rear, Suitable For Grazing
- Residential vegetation: Grassed
Details
- Parcel number: R104273
- Zoning: A
- Special conditions: Standard
- Horses can be raised: Yes
- Horse amenities: Arena, Corral(s), Loafing Shed, Paddocks, Pasture, Round Pen, Tack Room, Well Allows For
Construction
Type & style
- Home type: SingleFamily
- Architectural style: Traditional
- Property subtype: Single Family Residence
Materials
- Frame, Stone, Wood Siding
- Foundation: Concrete Perimeter, Structural
- Roof: Composition
Condition
- Updated/Remodeled
- Year built: 1994
Utilities & green energy
- Electric: 110V, 220 Volts, 220 Volts in Garage
- Water: Well
- Utilities for property: Cable Available, Electricity Connected, Internet Access (Wired), Natural Gas Available, Natural Gas Connected, Natural Gas Not Available, Phone Available, Propane
Community & HOA
Community
- Security: Carbon Monoxide Detector(s), Security Entrance, Security System, Smart Cameras, Smart Locks, Smart Security System, Smoke Detector(s), Video Doorbell
- Subdivision: Parker
HOA
- Has HOA: No
Location
- Region: Parker
Financial & listing details
- Price per square foot: $922/sqft
- Tax assessed value: $1,353,366
- Annual tax amount: $3,000
- Date on market: 1/29/2026
- Listing terms: Cash,Conventional,Jumbo,VA Loan
- Exclusions: Personal Property. Freezer Garage
- Ownership: Corporation/Trust
- Has irrigation water rights: Yes
- Electric utility on property: Yes
- Road surface type: Dirt, Gravel, Paved
Estimated market value
$3,655,200
$3.47M - $3.84M
$4,592/mo
Price history
| Date | Event | Price |
|---|---|---|
| 8/3/2026 | Price change | $3,848,0000%$922/sqft |
Source:  REcolorado as distributed by MLS GRID #5723586 Report a problem REcolorado as distributed by MLS GRID #5723586 Report a problem | ||
| 5/20/2026 | Price change | $3,849,000-9.4%$922/sqft |
Source: REcolorado as distributed by MLS GRID #5723586 Report a problem | ||
| 1/29/2026 | Listed for sale | $4,249,000+137.2%$1,018/sqft |
Source: REcolorado as distributed by MLS GRID #5723586 Report a problem | ||
| 10/14/2020 | Sold | $1,791,321+182.5%$429/sqft |
Source: Public Record Report a problem | ||
| 6/4/2002 | Sold | $634,000$152/sqft |
Source: Public Record Report a problem | ||
Public tax history
| Year | Property taxes | Tax assessment |
|---|---|---|
| 2024 | $21,970 +117.6% | $257,450 |
| 2023 | $10,095 +177.3% | $257,450 +113.1% |
| 2022 | $3,641 | $120,820 +179.5% |
| 2021 | -- | $43,220 +21.4% |
| 2020 | $2,990 -0.3% | $35,590 |
| 2019 | $3,000 -4.4% | $35,590 -3.2% |
| 2018 | $3,138 | $36,760 |
| 2017 | $3,138 +7.5% | $36,760 +97.4% |
| 2016 | $2,918 +76.6% | $18,620 |
| 2015 | $1,652 -26.1% | $18,620 +0.1% |
| 2014 | $2,236 | $18,600 -49.6% |
| 2009 | -- | $36,920 -18.9% |
| 2008 | -- | $45,540 |
Find assessor info on the county website
Monthly payment
Est. payment
Payment breakdown
Explore the cost of this home by adjusting the details. Changes won't be saved.Climate risks
Neighborhood: 80138
Nearby schools
GreatSchools rating
- 8/10Pine Lane Elementary SchoolGrades: PK-6Distance: 7.1 mi
- 4/10Sierra Middle SchoolGrades: 7-8Distance: 7.7 mi
- 8/10Chaparral High SchoolGrades: 9-12Distance: 9.8 mi
Schools provided by the listing agent
- Elementary: Pine Lane Prim/Inter
- Middle: Sierra
- High: Chaparral
- District: Douglas RE-1
Source: REcolorado as distributed by MLS GRID. This data may not be complete. We recommend contacting the local school district to confirm school assignments for this home.
- $401,8503 bd3 ba2.5k sqft46402 County Road 9, Parker, CO 80138Off Market
- $1,089,9004 bd3 ba5.6k sqft2330 Westout Ave, Parker, CO 80138Off Market

- $1,112,5004 bd3 ba4.8k sqft2329 Westout Ave, Parker, CO 80138Off Market
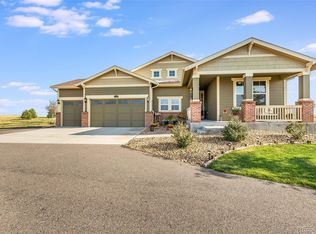
- $1,096,4004 bd3 ba5.3k sqft2332 Westout Ave, Parker, CO 80138Off Market

- $720,0003 bd-- ba3.4k sqft46673 County Road 9, Parker, CO 80138Sold
- $1,132,0003 bd3 ba2.7k sqft2331 Westout Ave, Parker, CO 80138Off Market
- $1,099,9005 bd3 ba5k sqft2334 Westout Ave, Parker, CO 80138Pending
- $1,186-- bd-- ba-- sqft45380 County Road 9, Parker, CO 80138Off Market
A local agent can set up tours, give advice and negotiate with sellers.
Similar homes
- $3,250,0004 bd5 ba5.5k sqft10445 Tomahawk Road, Parker, CO 80138For Sale
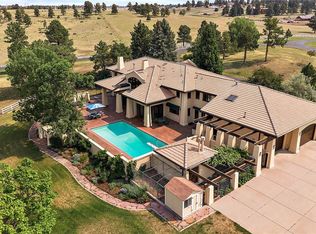
 MLS ID #3166920, Karen Anderson, Madison & Company Properties. REcolorado as distributed by MLS GRID
 - $2,950,0003 bd3 ba4.7k sqft8857 E Parker Road, Parker, CO 80138For Sale
 MLS ID #2816488, Jewel Brown, LIV Sotheby's International Realty. REcolorado as distributed by MLS GRID
 - $2,295,0005 bd4 ba4.9k sqft50 Skyhawk Way, Parker, CO 80138For Sale

 MLS ID #1063952, The Bernardi Group, Coldwell Banker Realty-Boulder. IRES as distributed by MLS GRID
 - $2,899,0005 bd5 ba5k sqft10689 Shadow Pines Road, Parker, CO 80138For Sale
 MLS ID #5891408, The Schossow Group, Compass - Denver. REcolorado as distributed by MLS GRID
 - $4,250,0003 bd4 ba4.5k sqft39681 Swift Creek Circle, Elizabeth, CO 80107For SaleMLS ID #4394437, Andrea Price, Price & Co. Real Estate. REcolorado as distributed by MLS GRID
- $3,500,0004 bd3 ba4.6k sqft5350 Taylor Renee Circle, Elizabeth, CO 80107For SaleMLS ID #3026936, Brian Hartley, Live Water Properties. REcolorado as distributed by MLS GRID
- $5,500,0005 bd6 ba6k sqft10559 Democrat Rd, Parker, CO 80134For Sale
 MLS ID #9885807, Elaine Susan Stucy, LIV Sotheby's International-Castle Pines. elevateMLS
 - $4,250,0005 bd5 ba6.1k sqft1050 S Manila Road, Bennett, CO 80102For SaleMLS ID #1555231, Dustin Wager, Legends Real Estate. REcolorado as distributed by MLS GRID
- $3,250,0004 bd5 ba5.8k sqft7273 Lemon Gulch Way, Castle Rock, CO 80108For SaleMLS ID #4499868, Janice Nelson, RE/MAX Alliance. REcolorado as distributed by MLS GRID
- $3,900,0003 bd4 ba5.3k sqftDiscovery Farm, Elizabeth, CO 80107For SaleMLS ID #4339317, Elaine Stucy, LIV Sotheby's International Realty. REcolorado as distributed by MLS GRID
- $3,999,0004 bd3 ba3.1k sqft5525 E State Highway 86, Franktown, CO 80116For SaleMLS ID #1010944, Karen Mikkelson, Mason & Morse Ranch Company. IRES as distributed by MLS GRID
- $2,450,0005 bd6 ba5.7k sqft4875 Bandera Place, Parker, CO 80134For SaleMLS ID #5643341, Janna Vanner, RE/MAX Professionals. REcolorado as distributed by MLS GRID
- $2,875,0005 bd5 ba5.9k sqft5400 Preserve Parkway S, Greenwood Village, CO 80121For SaleMLS ID #8274578, Tyler Zakovich, Compass - Denver. REcolorado as distributed by MLS GRID
- $2,950,0004 bd6 ba5.8k sqft10 Castle Pines Drive N, Castle Rock, CO 80108For SaleMLS ID #2140303, Joyfel Team, LIV Sotheby's International Realty. REcolorado as distributed by MLS GRID
- $2,750,0005 bd5 ba5.1k sqft2380 Fox View Trail, Franktown, CO 80116For SaleMLS ID #6182370, Paige McLaughlin, RE/MAX Alliance. REcolorado as distributed by MLS GRID
- $2,800,0004 bd4 ba4.2k sqft4166 S Castlewood Canyon Road, Castle Rock, CO 80104For SaleMLS ID #6686540, Corrie Massey, RE/MAX Accord. REcolorado as distributed by MLS GRID
- $2,850,0004 bd4 ba4.5k sqft22 Borealis Way, Castle Rock, CO 80108For SaleMLS ID #4909990, Kristen Winkler, Compass - Denver. REcolorado as distributed by MLS GRID
- $2,200,0005 bd4 ba5.4k sqft10 Bozeman Trail, Elizabeth, CO 80107For SaleMLS ID #7702218, Kimberly Wills, Berkshire Hathaway HomeServices Colorado Real Estate, LLC. REcolorado as distributed by MLS GRID
- $2,895,0006 bd5 ba4.2k sqft5403 S Chester Court, Englewood, CO 80111For SaleMLS ID #9426121, Lauren Kettle, Compass - Denver. REcolorado as distributed by MLS GRID
- $2,398,9005 bd6 ba5.7k sqft11250 Running Kit Place, Franktown, CO 80116For SaleMLS ID #5558461, Carrie Terrones, RE/MAX Professionals. REcolorado as distributed by MLS GRID
