This is the property that already has it all, including endless opportunities plus 70 acres. The Elevate Ranch is located just minutes off I-70 and 15 minutes from 470. The experience begins with a private gated entrance that leads to an executive brick ranch with a walk-out basement. The main floor consists of 3 bedrooms all with en-suite baths including the primary suite with private den attached. Vaulted ceilings in the great room sets the stage for the floor to ceiling stone fireplace that leads to the chefs eat in kitchen with deck access overlooking the pool. Also on the main floor is large panty, private dining, powder room and mud room with laundry. The lower level has 2 additional bedrooms and full bath. Giant family room with gas fireplace. Extended off the rear of the family room is a game area which leads back to the media room. Through the walk-out door you will be greeted with your backyard oasis. Pool with waterslide, covered outdoor kitchen and fireplace. Also on the property a 2nd private gated entrance takes you to a 300X180 heated multiuse indoor arena. Located inside are multiple bathrooms, secretary office, additional kitchen/guest room. Upstairs full bar or entertaining area. Attached to main building is 20 box stalls with auto water, wash rack and giant tack/vet room. Arena has sound system, fans and all lighting is controlled with one convenient setup. Outside the building are multiple RV hookups and lighted outdoor arena, numerus lean-to's with pens and several grazing areas. 2 other additional shop buildings, one with stalls and outdoor runs. Both have concrete flooring and plenty of room for equipment and storage. One last final piece is standalone caretakers property. 4 well permits are included. The property has hosted many equine events, dog shows and can accommodate almost any gathering with the event center and amenities.
Accepting backups
Price cut: $130K (7/22)
$4,250,000
1050 S Manila Road, Bennett, CO 80102
5beds
6,176sqft
Single Family Residence
Built in 1995
70 Acres Lot
$-- Zestimate®
$688/sqft
$-- HOA
What's special
- 94 days
- 138
- 1
Zillow last checked:
Listing updated:
Listed by:
Dustin Wager 303-725-8391,
Legends Real Estate,
Ronda Wager 303-588-2740,
Legends Real Estate
Source: REcolorado as distributed by MLS GRID,MLS#: 1555231
Facts & features
Interior
Bedrooms & bathrooms
- Bedrooms: 5
- Bathrooms: 5
- Full bathrooms: 4
- 1/4 bathrooms: 1
- Main level bathrooms: 4
- Main level bedrooms: 3
Bedroom
- Features: Primary Suite
- Level: Main
Bedroom
- Level: Main
Bedroom
- Level: Main
Bedroom
- Level: Basement
Bedroom
- Level: Basement
Bathroom
- Level: Main
Bathroom
- Features: En Suite Bathroom, Primary Suite
- Level: Main
Bathroom
- Features: En Suite Bathroom
- Level: Main
Bathroom
- Features: En Suite Bathroom
- Level: Main
Bathroom
- Level: Basement
Bonus room
- Level: Basement
Den
- Level: Main
Dining room
- Level: Main
Exercise room
- Level: Basement
Family room
- Level: Basement
Great room
- Level: Main
Kitchen
- Level: Main
Laundry
- Level: Main
Media room
- Level: Basement
Mud room
- Description: 2 Off Garage And Entry Through Basement
- Level: Main
Utility room
- Level: Basement
Heating
- Forced Air
Cooling
- Central Air
Appliances
- Included: Dishwasher, Disposal, Double Oven, Dryer, Microwave, Range, Range Hood, Refrigerator, Washer
Features
- Ceiling Fan(s), Eat-in Kitchen, Entrance Foyer, Five Piece Bath, Granite Counters, High Ceilings, High Speed Internet, Kitchen Island, Pantry, Primary Suite, Smart Thermostat, Smoke Free, Vaulted Ceiling(s), Walk-In Closet(s)
- Flooring: Carpet, Tile, Wood
- Basement: Bath/Stubbed,Exterior Entry,Finished,Full,Interior Entry,Walk-Out Access
- Number of fireplaces: 3
- Fireplace features: Basement, Great Room, Outside
Interior area
- Total structure area: 6,176
- Total interior livable area: 6,176 sqft
- Finished area above ground: 3,088
- Finished area below ground: 3,088
Video & virtual tour
Property
Parking
- Total spaces: 23
- Parking features: Asphalt, Circular Driveway, Oversized, RV Garage, Storage, Tandem
- Attached garage spaces: 13
- Has uncovered spaces: Yes
- Details: RV Spaces: 10
Features
- Levels: One
- Stories: 1
- Patio & porch: Covered, Deck, Front Porch, Patio
- Exterior features: Barbecue, Dog Run, Fire Pit, Garden, Gas Grill, Lighting, Private Yard, Rain Gutters
- Has private pool: Yes
- Pool features: Outdoor Pool, Private
- Fencing: Fenced,Full
- Has view: Yes
- View description: Meadow, Mountain(s), Plains
Lot
- Size: 70 Acres
- Features: Landscaped, Level, Many Trees, Meadow, Sprinklers In Front, Sprinklers In Rear, Suitable For Grazing
- Residential vegetation: Grassed, Mixed, Natural State
Details
- Parcel number: 031543215
- Special conditions: Standard
- Horses can be raised: Yes
- Horse amenities: Arena, Palpation Chute, Corral(s), Loafing Shed, Paddocks, Pasture, Round Pen, Tack Room, Well Allows For
Construction
Type & style
- Home type: SingleFamily
- Architectural style: Traditional
- Property subtype: Single Family Residence
Materials
- Brick, Frame
- Foundation: Concrete Perimeter
- Roof: Composition
Condition
- Updated/Remodeled
- Year built: 1995
Utilities & green energy
- Water: Private, Well
- Utilities for property: Electricity Connected
Community & HOA
Community
- Security: Carbon Monoxide Detector(s), Pool Alarm, Security Entrance, Smart Cameras, Smoke Detector(s)
- Subdivision: None
HOA
- Has HOA: No
Location
- Region: Bennett
Financial & listing details
- Price per square foot: $688/sqft
- Annual tax amount: $22,350
- Date on market: 6/25/2026
- Listing terms: 1031 Exchange,Cash,Conventional
- Exclusions: Seller's Personal Property All Equipment And Personal Items Negotiable
- Ownership: Corporation/Trust
- Electric utility on property: Yes
- Road surface type: Paved
Estimated market value
Not available
Estimated sales range
Not available
Not available
Price history
| Date | Event | Price |
|---|---|---|
| 8/5/2026 | Pending sale | $4,250,000$688/sqft |
Source:  REcolorado as distributed by MLS GRID #1555231 Report a problem REcolorado as distributed by MLS GRID #1555231 Report a problem | ||
| 7/22/2026 | Price change | $4,250,000-3%$688/sqft |
Source: REcolorado as distributed by MLS GRID #1555231 Report a problem | ||
| 6/25/2026 | Listed for sale | $4,380,000+23.4%$709/sqft |
Source: REcolorado as distributed by MLS GRID #1555231 Report a problem | ||
| 4/19/2026 | Listing removed | $5,500$1/sqft |
Source: Zillow Rentals Report a problem | ||
| 4/14/2026 | Price change | $5,500-1.8%$1/sqft |
Source: Zillow Rentals Report a problem | ||
| 3/24/2026 | Price change | $5,600-8.2%$1/sqft |
Source: Zillow Rentals Report a problem | ||
| 2/24/2026 | Price change | $6,100-3%$1/sqft |
Source: Zillow Rentals Report a problem | ||
| 2/11/2026 | Price change | $6,290-3%$1/sqft |
Source: Zillow Rentals Report a problem | ||
| 1/28/2026 | Listed for rent | $6,485$1/sqft |
Source: Zillow Rentals Report a problem | ||
| 7/21/2025 | Sold | $3,550,000-9%$575/sqft |
Source: REcolorado as distributed by MLS GRID #IR1028847 Report a problem | ||
| 5/21/2025 | Pending sale | $3,900,000$631/sqft |
Source:  IRES as distributed by MLS GRID #1028847 Report a problem IRES as distributed by MLS GRID #1028847 Report a problem | ||
| 3/19/2025 | Listed for sale | $3,900,000$631/sqft |
Source: IRES as distributed by MLS GRID #1028847 Report a problem | ||
Public tax history
Tax history is unavailable.
Monthly payment
Est. payment
Payment breakdown
Explore the cost of this home by adjusting the details. Changes won't be saved.Climate risks
Neighborhood: 80102
Nearby schools
Schools provided by the listing agent
- Elementary: Bennett
- Middle: Bennett
- High: Bennett
- District: Bennett 29-J
Source: REcolorado as distributed by MLS GRID. This data may not be complete. We recommend contacting the local school district to confirm school assignments for this home.
Similar homes
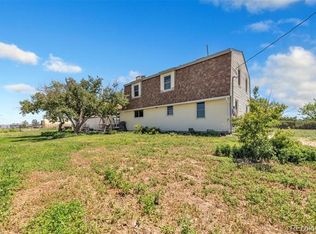

- $4,250,0003 bd4 ba4.5k sqft39681 Swift Creek Circle, Elizabeth, CO 80107For Sale
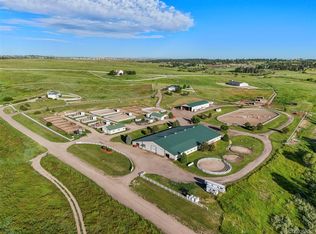
 MLS ID #4394437, Andrea Price, Price & Co. Real Estate. REcolorado as distributed by MLS GRID
 - $3,250,0004 bd5 ba5.5k sqft10445 Tomahawk Road, Parker, CO 80138For Sale
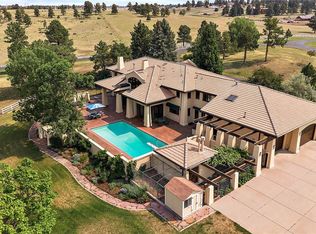 MLS ID #3166920, Karen Anderson, Madison & Company Properties. REcolorado as distributed by MLS GRID
 - $2,199,0005 bd7 ba7.5k sqft12450 Watkins Road, Hudson, CO 80642For Sale
 MLS ID #4535718, Angelica Rodriguez, Realty Of America LLC. REcolorado as distributed by MLS GRID
 - $2,899,0005 bd5 ba5k sqft10689 Shadow Pines Road, Parker, CO 80138For Sale
 MLS ID #5891408, The Schossow Group, Compass - Denver. REcolorado as distributed by MLS GRID
 - $5,500,0004 bd5 ba8.2k sqft39848 Swift Creek Cir, Elizabeth, CO 80107For Sale
 MLS ID #3681657, Andrea Price, Price & Co. Real Estate. elevateMLS
 - $2,599,0005 bd7 ba7.8k sqft9677 Sara Gulch Circle, Parker, CO 80138For SaleMLS ID #7184482, Cindy Farrell, Equity Colorado Real Estate. REcolorado as distributed by MLS GRID
- $2,950,0003 bd3 ba4.7k sqft8857 E Parker Road, Parker, CO 80138For SaleMLS ID #2816488, Jewel Brown, LIV Sotheby's International Realty. REcolorado as distributed by MLS GRID
- $2,900,0005 bd7 ba8.7k sqft19333 E Briarwood Place Place, Aurora, CO 80016For SaleMLS ID #6899063, Hilary Walsh, RE/MAX Alliance. REcolorado as distributed by MLS GRID
- $2,400,0005 bd5 ba5.3k sqft10201 Inspiration Drive, Parker, CO 80138New ConstructionMLS ID #2401146, Heather Brecl, Compass - Denver. REcolorado as distributed by MLS GRID
- $2,849,9006 bd6 ba6.7k sqft9645 Canyon Wind Place, Parker, CO 80138For SaleMLS ID #7885580, Chris Jackson, Madison & Company Properties. REcolorado as distributed by MLS GRID
- $2,450,0007 bd7 ba7.1k sqft11940 E Lake Court, Greenwood Village, CO 80111For SaleMLS ID #1511642, Anna Steiner, Keller Williams Action Realty LLC. REcolorado as distributed by MLS GRID
- $2,974,5006 bd7 ba7.5k sqft13171 Frannys Way, Parker, CO 80138For SaleMLS ID #8457606, Jessica Drummond, Coldwell Banker Realty 44. REcolorado as distributed by MLS GRID
- $4,800,0004 bd6 ba8.1k sqft7997 Forest Keep Circle, Parker, CO 80134New ConstructionMLS ID #5476063, Deviree Vallejo, LIV Sotheby's International Realty. REcolorado as distributed by MLS GRID
