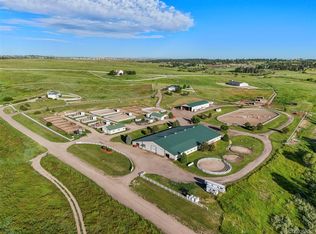
Set amid rolling meadows, towering pines and scenic ponds, Swift Creek Farms encompasses more than 318.25 acres of extraordinary Colorado countryside. Offering exceptional scale, privacy and natural beauty within convenient reach of Elizabeth, Parker and the Denver metro area, the property is ideally suited for private ownership, equestrian or agricultural use, investment or future development. At the heart of the estate is an impressive 8,219 SF executive residence with four bedrooms and five bathrooms, positioned to capture sweeping views of the ponds, open meadows, mature trees and abundant wildlife. Designed for refined entertaining and everyday living, the home features custom finishes, two fireplaces, two wet bars, a home theater, an endless indoor pool and a spacious lower-level entertainment area with a secondary kitchen. An expansive deck embraces the surrounding landscape, while generous storage and an oversized three-car garage add functionality. Beyond the residence, Swift Creek Farms features a professional equestrian complex with 17 stalls and an indoor arena, an additional duplex, extensive water resources, and multiple existing and agricultural income-producing components. Substantial infrastructure, usable acreage, flowing water and established improvements support a wide range of uses. Approximately one mile of Swift Creek traverses the acreage, complemented by multiple ponds, mature trees, open pastureland and private wildlife habitat. Four adjudicated wells drawing from two aquifers further support the property's agricultural, equestrian, residential and long-term possibilities. Rarely does a property of this scale combine luxury residential living, professional equestrian infrastructure, agricultural capability and future development opportunity. For the private owner, equestrian operator, investor or developer, Swift Creek Farms represents an uncommon opportunity to acquire a distinctive Colorado legacy property.
For sale
$5,500,000
39848 Swift Creek Cir, Elizabeth, CO 80107
4beds
8,219sqft
Single Family Residence
Built in 1995
318.25 Acres Lot
$-- Zestimate®
$669/sqft
$-- HOA
What's special
- 60 days
- 371
- 20
Zillow last checked:
Listing updated:
Listed by:
Andrea Price 303-956-9691,
Price & Co. Real Estate
Source: elevateMLS,MLS#: 3681657
Facts & features
Interior
Bedrooms & bathrooms
- Bedrooms: 4
- Bathrooms: 5
- Full bathrooms: 3
- 1/2 bathrooms: 2
Other
- Level: Main
Heating
- Forced Air
Cooling
- Central Air
Appliances
- Included: Dishwasher, Disposal, Double Oven, Dryer, Microwave, Range, Refrigerator, Washer
- Laundry: In Basement
Features
- Crown Molding, French Doors, Great Room, Skylight (s), Vaulted Ceiling(s), Pantry
- Flooring: Carpet, Tile, Wood
- Basement: Full,Partially Finished
- Number of fireplaces: 2
- Fireplace features: Gas, Masonry, Two
Interior area
- Total structure area: 8,219
- Total interior livable area: 8,219 sqft
- Finished area above ground: 5,005
- Finished area below ground: 3,214
Video & virtual tour
Property
Parking
- Total spaces: 3
- Parking features: Attached, Even with Main Level, Garage Door Opener, Concrete Driveway
- Attached garage spaces: 3
Features
- Patio & porch: Concrete, Covered, Enclosed, See Prop Desc Remarks
- Exterior features: Electric Gate
- Pool features: Pool
- Fencing: Full,Front Yard,Back Yard
- Waterfront features: Spring/Pond/Lake
Lot
- Size: 318.25 Acres
- Features: Sloped, Wooded, Near Schools, Horses (Zoned), Horses(Zoned for 2 or more), Landscaped
Details
- Additional structures: Barn(s), Loafing Shed, Stable(s), Storage
- Parcel number: 7418100383
Construction
Type & style
- Home type: SingleFamily
- Architectural style: Ranch
- Property subtype: Single Family Residence
Materials
- Stone, Stucco, Frame
- Foundation: Garden Level, Walk Out
- Roof: Tile
Condition
- Existing Home
- New construction: No
- Year built: 1995
Utilities & green energy
- Electric: 220 Volts in Garage
- Water: Well
- Utilities for property: Electricity Connected, Propane
Community & HOA
Community
- Security: Security System
Location
- Region: Elizabeth
Financial & listing details
- Price per square foot: $669/sqft
- Tax assessed value: $802,734
- Annual tax amount: $14,452
- Date on market: 8/22/2026
- Listing terms: Cash,Conventional,Other
- Electric utility on property: Yes
Estimated market value
Not available
Estimated sales range
Not available
Not available
Price history
| Date | Event | Price |
|---|---|---|
| 8/21/2026 | Listed for sale | $5,500,000+3.9%$669/sqft |
Source:  REcolorado as distributed by MLS GRID #5727064 Report a problem REcolorado as distributed by MLS GRID #5727064 Report a problem | ||
| 5/30/2025 | Listing removed | $5,295,000$644/sqft |
Source:  IRES as distributed by MLS GRID #1014893 Report a problem IRES as distributed by MLS GRID #1014893 Report a problem | ||
| 4/25/2025 | Price change | $5,295,000-5.4%$644/sqft |
Source: IRES as distributed by MLS GRID #1014893 Report a problem | ||
| 4/12/2025 | Price change | $5,595,000-3.5%$681/sqft |
Source: IRES as distributed by MLS GRID #1014893 Report a problem | ||
| 3/22/2025 | Price change | $5,795,000-1.7%$705/sqft |
Source: IRES as distributed by MLS GRID #1014893 Report a problem | ||
| 12/18/2024 | Listed for sale | $5,895,000$717/sqft |
Source: IRES as distributed by MLS GRID #1014893 Report a problem | ||
| 10/29/2024 | Listing removed | $5,895,000+9.3%$717/sqft |
Source: IRES as distributed by MLS GRID #1014893 Report a problem | ||
| 7/23/2024 | Listed for sale | $5,395,000+1.9%$656/sqft |
Source: IRES as distributed by MLS GRID #1014893 Report a problem | ||
| 6/26/2023 | Listing removed | -- |
Source: IRES as distributed by MLS GRID #976483 Report a problem | ||
| 10/4/2022 | Listed for sale | $5,295,000+24.6%$644/sqft |
Source: IRES as distributed by MLS GRID #976483 Report a problem | ||
| 1/17/2021 | Listing removed | $4,250,000$517/sqft |
Source:  Keller Williams #7734114 Report a problem Keller Williams #7734114 Report a problem | ||
| 8/24/2020 | Listed for sale | $4,250,000+431.3%$517/sqft |
Source: Keller Williams Integrity Real Estate Llc #7734114 Report a problem | ||
| 11/17/2008 | Sold | $800,000$97/sqft |
Source: Agent Provided Report a problem | ||
Public tax history
| Year | Property taxes | Tax assessment |
|---|---|---|
| 2021 | -- | $59,960 -8.9% |
| 2020 | $5,269 -0.1% | $65,810 |
| 2019 | $5,273 +36.8% | $65,810 +34% |
| 2018 | $3,855 | $49,100 -39% |
| 2017 | $3,855 -39.1% | $80,450 +38.9% |
| 2016 | $6,327 +82.7% | $57,900 |
| 2015 | $3,464 -0.1% | $57,900 +38.3% |
| 2014 | $3,465 | $41,880 |
| 2013 | -- | $41,880 +1% |
| 2012 | -- | $41,460 +61.4% |
| 2011 | -- | $25,680 -3.5% |
| 2010 | -- | $26,600 |
Find assessor info on the county website
Monthly payment
Est. payment
Payment breakdown
Explore the cost of this home by adjusting the details. Changes won't be saved.Climate risks
Neighborhood: 80107
Nearby schools
Schools provided by the listing agent
- Elementary: Singing Hills
- Middle: Elizabeth
- High: Elizabeth
- District: Elizabeth C-1
Source: elevateMLS. This data may not be complete. We recommend contacting the local school district to confirm school assignments for this home.
- $1,212,4004 bd3 ba2.5k sqft39850 Swift Creek Cir, Elizabeth, CO 80107Off Market
- $4,250,0003 bd4 ba4.5k sqft39681 Swift Creek Cir, Elizabeth, CO 80107For Sale
- $889,6002 bd2 ba1.8k sqft39841 Swift Creek Cir, Elizabeth, CO 80107Off Market
- $938,2003 bd2 ba1.7k sqft39852 Swift Creek Cir, Elizabeth, CO 80107Off Market

Similar homes
- $4,250,0003 bd4 ba4.5k sqft39681 Swift Creek Circle, Elizabeth, CO 80107For Sale
 MLS ID #4394437, Andrea Price, Price & Co. Real Estate. REcolorado as distributed by MLS GRID
 - $--4 bd4 ba6.1k sqft2808 Haystack Rd, Castle Rock, CO 80104Auction
 Auction.com 2
 - $5,500,0004 bd5 ba5.5k sqft10443 & 10445 Tomahawk Road, Parker, CO 80138For Sale
 MLS ID #5652640, Karen Anderson, Madison & Company Properties. REcolorado as distributed by MLS GRID
 - $4,950,0005 bd6 ba7.1k sqft10559 Democrat Rd, Parker, CO 80134For Sale

 MLS ID #9885807, Elaine Susan Stucy, LIV Sotheby's International-Castle Pines. elevateMLS
 - $5,000,0004 bd5 ba9k sqft2072 Summit Street, Franktown, CO 80116For SaleMLS ID #7481839, Elaine Stucy, LIV Sotheby's International Realty. REcolorado as distributed by MLS GRID
- $4,750,0005 bd6 ba6.7k sqft11498 Evening Hunt Road, Franktown, CO 80116For SaleMLS ID #6030216, Laura Bowers, RE/MAX Alliance. REcolorado as distributed by MLS GRID
- $4,399,0005 bd9 ba8.4k sqft7996 Forest Keep Circle, Parker, CO 80134For SaleMLS ID #9997204, Steven Beam, RE/MAX Alliance. REcolorado as distributed by MLS GRID
- $5,750,0005 bd8 ba11k sqft77 Comstock Place, Castle Rock, CO 80108For SaleMLS ID #8148485, Ford Fountain Team, LIV Sotheby's International Realty. REcolorado as distributed by MLS GRID
- $4,299,0006 bd7 ba7.7k sqft8475 Lost Reserve Court, Parker, CO 80134For SaleMLS ID #8404181, Derek Thomas, Compass - Denver. REcolorado as distributed by MLS GRID
- $4,500,0005 bd9 ba9.7k sqft1033 Anaconda Drive, Castle Rock, CO 80108For SaleMLS ID #1688950, Stacie Chadwick, LIV Sotheby's International Realty. REcolorado as distributed by MLS GRID
- $4,200,0004 bd6 ba8.1k sqft968 Country Club Parkway, Castle Rock, CO 80108For SaleMLS ID #5567608, Maureen Clark, Compass - Denver. REcolorado as distributed by MLS GRID
- $4,500,0005 bd7 ba7.3k sqft1054 Cypress Way, Castle Rock, CO 80108For SaleMLS ID #7902011, Stacie Chadwick, LIV Sotheby's International Realty. REcolorado as distributed by MLS GRID
- $4,750,0005 bd6 ba8.4k sqft8754 Lost Lake Drive, Franktown, CO 80116New ConstructionMLS ID #8898428, Wendy Crist, Equity Colorado Real Estate. REcolorado as distributed by MLS GRID
- $2,995,0004 bd6 ba6.4k sqft2934 Hidden Den Court, Franktown, CO 80116New ConstructionMLS ID #8080226, Paige McLaughlin, RE/MAX Alliance. REcolorado as distributed by MLS GRID
- $4,400,0005 bd6 ba7.5k sqft7497 Fox Creek Trail, Franktown, CO 80116New ConstructionMLS ID #2662101, Elaine Stucy, LIV Sotheby's International Realty. REcolorado as distributed by MLS GRID
- $4,850,0005 bd6 ba6.3k sqft9565 Oak Springs Trl, Franktown, CO 80116For SaleMLS ID #7529657, Tory Hoefar, LIV Sotheby's International Realty CO Springs. elevateMLS
- $4,000,0004 bd6 ba7.7k sqft10378 Grande Vista Court, Lone Tree, CO 80124For SaleMLS ID #2279347, Stacie Chadwick, LIV Sotheby's International Realty. REcolorado as distributed by MLS GRID
- $3,250,0004 bd5 ba5.5k sqft10445 Tomahawk Road, Parker, CO 80138For SaleMLS ID #3166920, Karen Anderson, Madison & Company Properties. REcolorado as distributed by MLS GRID
- $4,150,0005 bd6 ba6.3k sqft7614 Preservation Trail, Parker, CO 80134For SaleMLS ID #7269660, Andrea Noufer, LIV Sotheby's International Realty. REcolorado as distributed by MLS GRID
- $3,300,0005 bd7 ba5.2k sqft5858 Lemon Gulch Road, Castle Rock, CO 80108For SaleMLS ID #5931967, Lauren Kettle, Compass - Denver. REcolorado as distributed by MLS GRID
