TIMELESS ELEGANCE | UNPARALLELED MOUNTAIN VIEWS |
Set on 2.2 acres in the coveted Colorado Golf Club community, this extraordinary custom residence
showcases timeless elegance, refined craftsmanship, and exceptional Colorado living. With unobstructed
mountain views, soaring 23.5-foot ceilings, authentic timber beams, and natural stone accents, this 5-
bedroom, 6-bathroom estate is truly exceptional.
A dramatic 9-foot entry door opens to a grand great room featuring a spectacular wall of windows and
expansive patio doors framing the mountain backdrop. Rich timber beams, White Oak flooring, and four
fireplaces create warmth and architectural distinction throughout the home.
The gourmet kitchen is designed for both culinary enthusiasts and effortless entertaining, featuring a Wolf
range, Sub-Zero refrigerator, Thermador dishwasher, custom copper hood, natural quartzite countertops,
back butler pantry, and dedicated ice maker. Custom quartzite-stone chandeliers add a distinctive touch of
sophistication.
Multiple outdoor living spaces extend the home beautifully, with covered decks and patios finished in
tongue-and-groove ceilings. Enjoy the firepit, hot tub, and built-in Wolf outdoor grill while taking in
breathtaking mountain views.
Two private offices provide flexibility, including a main-level office with double doors opening to an outdoor
patio. The luxurious primary bath features dual vanities and heated floors.
The lower level is designed for entertaining with a game room, family room, wet bar, ping-pong area,
fireplace, and walkout access to the covered patio. The heated four-car garage includes an interior dog
wash and dog run, while approximately 2,500 square feet of fenced yard provides exceptional outdoor
space for pets.
Every detail has been thoughtfully curated, creating a sophisticated Colorado retreat where timeless
architecture, luxurious finishes, spectacular views, and seamless indoor-outdoor living come together.
For sale
$4,150,000
7614 Preservation Trail, Parker, CO 80134
5beds
6,346sqft
Single Family Residence
Built in 2020
2.2 Acres Lot
$-- Zestimate®
$654/sqft
$250/mo HOA
What's special
- 67 days
- 983
- 68
Zillow last checked:
Listing updated:
Listed by:
Andrea Noufer ANDREA.NOUFER@SOTHEBYSREALTY.COM,
LIV Sotheby's International Realty
Source: REcolorado as distributed by MLS GRID,MLS#: 7269660
Facts & features
Interior
Bedrooms & bathrooms
- Bedrooms: 5
- Bathrooms: 6
- Full bathrooms: 5
- 1/2 bathrooms: 1
- Main level bathrooms: 2
- Main level bedrooms: 1
Bedroom
- Description: Primary Suite With Huge Walk In Closet And Built In Drawers, Laundry Room Off The Primary Closet
- Level: Main
Bedroom
- Description: Lower Level En-Suite
- Level: Basement
Bedroom
- Description: Lower Level En-Suite
- Level: Basement
Bedroom
- Description: Lower Level , Full Bath And Office
- Level: Basement
Bedroom
- Description: Lower Level En-Suite
- Level: Basement
Bathroom
- Description: Separate Vanities, Soaking Tub, Heated Floor
- Level: Main
Bathroom
- Description: Shower
- Level: Basement
Bathroom
- Description: Shower
- Level: Basement
Bathroom
- Description: Shower
- Level: Basement
Bathroom
- Description: Bath Tub
- Level: Basement
Bathroom
- Description: Stone Accents
- Level: Main
Dining room
- Description: Dramatic Ceilings With Wood Beams, Fireplace, 12 Person Seating
- Level: Main
Family room
- Description: Wet Bar With Beverage Frig, Dishwasher And Ice Maker, Microwave, Fireplace, Walk Out To Covered Patio
- Level: Basement
Game room
- Description: Ping Pong And Living Room Space, Wet Bar
Great room
- Description: Soaring 23.5 ‘ Ceilings With Timber Beams Grand Fireplace, Wall Of Windows That Open To The Covered Deck
- Level: Main
Kitchen
- Description: Natural Quartzite Stone, Butler Back Pantry, Wolf Double Oven And 6 Burner Cooker With Griddle,Pull Out Drawers In Cabinets, Beverage Refrigerator With Ice Maker, Cabinet Lighting
- Level: Main
Laundry
- Description: Buit In Storage
- Level: Main
Office
- Description: Built In Shelves, Stone Accents, French Doors To Front Patio
- Level: Main
Office
- Description: Built In Shelves And Bookcase
- Level: Basement
Heating
- Forced Air
Cooling
- Central Air
Appliances
- Included: Bar Fridge, Convection Oven, Dishwasher, Disposal, Double Oven, Dryer, Freezer, Gas Water Heater, Humidifier, Microwave, Oven, Refrigerator, Self Cleaning Oven, Washer
Features
- Built-in Features, Eat-in Kitchen, Entrance Foyer, High Ceilings, Kitchen Island, Open Floorplan, Pantry, Primary Suite, Radon Mitigation System, Walk-In Closet(s)
- Flooring: Tile, Wood
- Windows: Double Pane Windows
- Basement: Exterior Entry,Finished,Walk-Out Access
- Number of fireplaces: 4
- Fireplace features: Basement, Bedroom, Dining Room, Family Room, Gas
Interior area
- Total structure area: 6,346
- Total interior livable area: 6,346 sqft
- Finished area above ground: 3,173
- Finished area below ground: 2,697
Video & virtual tour
Property
Parking
- Total spaces: 4
- Parking features: Circular Driveway, Concrete, Floor Coating, Heated Garage, Insulated Garage, Oversized
- Attached garage spaces: 4
- Has uncovered spaces: Yes
Features
- Levels: One
- Stories: 1
- Patio & porch: Covered, Deck, Front Porch, Patio
- Exterior features: Balcony, Barbecue, Dog Run, Fire Pit, Garden, Lighting, Private Yard, Rain Gutters
- Has spa: Yes
- Spa features: Spa/Hot Tub
- Fencing: Partial
- Has view: Yes
- View description: Mountain(s)
Lot
- Size: 2.2 Acres
- Features: Irrigated, Landscaped, Many Trees, Open Space, Sprinklers In Front, Sprinklers In Rear
Details
- Parcel number: 234902101004
- Special conditions: Standard
Construction
Type & style
- Home type: SingleFamily
- Architectural style: Mountain Contemporary,Traditional
- Property subtype: Single Family Residence
Materials
- Frame
- Foundation: Slab
- Roof: Concrete
Condition
- Year built: 2020
Utilities & green energy
- Sewer: Public Sewer
- Water: Public
- Utilities for property: Electricity Connected, Natural Gas Connected
Community & HOA
Community
- Security: Carbon Monoxide Detector(s), Security Entrance, Smoke Detector(s), Video Doorbell
- Subdivision: Colorado Golf Club
HOA
- Has HOA: Yes
- Amenities included: Clubhouse, Fitness Center, Gated, Golf Course, Pool, Tennis Court(s), Trail(s)
- Services included: Maintenance Grounds, Recycling, Road Maintenance, Security, Snow Removal, Trash
- HOA fee: $575 annually
- HOA name: Colorado Golf Club
- HOA phone: 303-459-4919
- Second HOA fee: $605 quarterly
- Second HOA name: Reata Metro
- Second HOA phone: 303-218-7200
Location
- Region: Parker
Financial & listing details
- Price per square foot: $654/sqft
- Tax assessed value: $2,950,000
- Annual tax amount: $25,416
- Date on market: 9/12/2026
- Listing terms: Cash,Conventional,Jumbo,VA Loan
- Exclusions: Personal Property
- Ownership: Agent Owner
- Electric utility on property: Yes
Estimated market value
Not available
Estimated sales range
Not available
Not available
Price history
| Date | Event | Price |
|---|---|---|
| 9/12/2026 | Listed for sale | $4,150,000+738.4%$654/sqft |
Source:  REcolorado as distributed by MLS GRID #7269660 Report a problem | ||
| 11/28/2018 | Sold | $495,000-5.7%$78/sqft |
Source: Public Record Report a problem | ||
| 10/11/2018 | Pending sale | $525,000$83/sqft |
Source: The Denver 100 LLC #6637556 Report a problem | ||
| 5/10/2018 | Listed for sale | $525,000+5%$83/sqft |
Source: The Denver 100 LLC #6637556 Report a problem | ||
| 8/2/2017 | Sold | $500,000-37.1%$79/sqft |
Source: Public Record Report a problem | ||
| 6/16/2017 | Listed for sale | $795,000$125/sqft |
Source: LIV Sotheby's International Realty #3352002 Report a problem | ||
| 4/1/2015 | Listing removed | $795,000$125/sqft |
Source: LIV Sotheby's International Realty #8750596 Report a problem | ||
| 6/14/2014 | Listed for sale | $795,000$125/sqft |
Source: Fuller Sotheby's International Realty #8750596 Report a problem | ||
| 12/25/2013 | Listing removed | $795,000$125/sqft |
Source: Fuller Sotheby's International Realty #1042010 Report a problem | ||
| 5/14/2013 | Listed for sale | $795,000$125/sqft |
Source: Fuller Sotheby's International Realty #1042010 Report a problem | ||
| 11/15/2012 | Listing removed | $795,000$125/sqft |
Source: Fuller Castle Pines Sotheby's International Realty #1042010 Report a problem | ||
| 11/14/2012 | Listed for sale | $795,000$125/sqft |
Source: Fuller Castle Pines Sotheby's International Realty #1042010 Report a problem | ||
| 10/12/2012 | Listing removed | $795,000$125/sqft |
Source: Castle Pines Village Properties #1042010 Report a problem | ||
| 10/11/2011 | Listed for sale | $795,000$125/sqft |
Source: Castle Pines Village Properties #1042010 Report a problem | ||
Public tax history
| Year | Property taxes | Tax assessment |
|---|---|---|
| 2025 | $26,784 -9.1% | $184,380 -9.8% |
| 2024 | $29,460 +10.6% | $204,350 -1% |
| 2023 | $26,645 -2.8% | $206,340 +8.6% |
| 2022 | $27,408 | $190,060 -2.8% |
| 2021 | -- | $195,530 +372.5% |
| 2020 | $5,809 +50.9% | $41,380 -68.7% |
| 2019 | $3,849 0% | $132,210 +387.7% |
| 2018 | $3,849 +8.5% | $27,110 +3.6% |
| 2017 | $3,547 -9% | $26,180 -54.9% |
| 2016 | $3,898 -1.5% | $58,100 |
| 2015 | $3,957 -53.3% | $58,100 |
| 2014 | $8,474 | $58,100 +221.3% |
| 2006 | -- | $18,080 |
Find assessor info on the county website
Monthly payment
Est. payment
Payment breakdown
Explore the cost of this home by adjusting the details. Changes won't be saved.Climate risks
Neighborhood: Reata South
Nearby schools
Schools provided by the listing agent
- Elementary: Northeast
- Middle: Sagewood
- High: Ponderosa
- District: Douglas RE-1
Source: REcolorado as distributed by MLS GRID. This data may not be complete. We recommend contacting the local school district to confirm school assignments for this home.

Similar homes
- $4,299,0006 bd7 ba7.7k sqft8475 Lost Reserve Court, Parker, CO 80134For Sale

 MLS ID #8404181, Derek Thomas, Compass - Denver. REcolorado as distributed by MLS GRID
- $4,399,0005 bd9 ba8.4k sqft7996 Forest Keep Circle, Parker, CO 80134For Sale
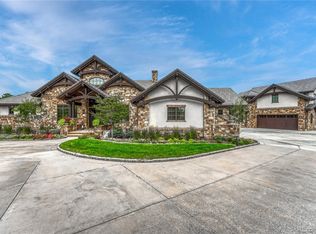 MLS ID #9997204, Steven Beam, RE/MAX Alliance. REcolorado as distributed by MLS GRID
- $2,280,0005 bd6 ba7k sqft5181 Warbler Court, Parker, CO 80134For Sale
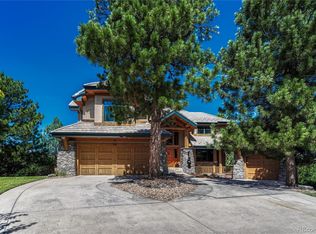 MLS ID #3305672, Steven Beam, RE/MAX Alliance. REcolorado as distributed by MLS GRID
- $2,095,0005 bd5 ba6k sqft5583 Snowflake Way, Parker, CO 80134For Sale
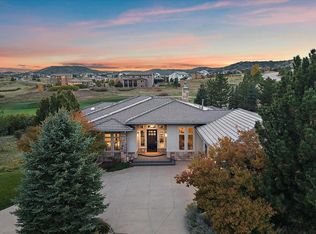 MLS ID #9505388, Lynn Pender, Compass - Denver. REcolorado as distributed by MLS GRID
- $2,495,0005 bd8 ba7.4k sqft9359 Hidden Pines Court, Parker, CO 80134For SaleMLS ID #6385041, Phillip Booghier, LIV Sotheby's International Realty. REcolorado as distributed by MLS GRID
- $2,275,0006 bd6 ba5.7k sqft5709 Campina Way, Parker, CO 80134For SaleMLS ID #7406769, Janell Arant, West and Main Homes. REcolorado as distributed by MLS GRID
- $3,995,0005 bd6 ba7.5k sqft7497 Fox Creek Trail, Franktown, CO 80116New ConstructionMLS ID #2662101, Elaine Stucy, LIV Sotheby's International Realty. REcolorado as distributed by MLS GRID
- $3,300,0005 bd7 ba5.2k sqft5858 Lemon Gulch Road, Castle Rock, CO 80108For SaleMLS ID #5931967, Lauren Kettle, Compass - Denver. REcolorado as distributed by MLS GRID
- $3,850,0003 bd4 ba4.5k sqft300 Ponderosa Lane, Elizabeth, CO 80107For SaleMLS ID #3843669, Derek Thomas, Compass - Denver. REcolorado as distributed by MLS GRID
- $4,050,0004 bd6 ba8.1k sqft968 Country Club Parkway, Castle Rock, CO 80108For SaleMLS ID #5567608, Maureen Clark, Compass - Denver. REcolorado as distributed by MLS GRID
- $3,950,0004 bd6 ba7.7k sqft10378 Grande Vista Court, Lone Tree, CO 80124For SaleMLS ID #2279347, Stacie Chadwick, LIV Sotheby's International Realty. REcolorado as distributed by MLS GRID
- $4,500,0005 bd7 ba7.3k sqft1054 Cypress Way, Castle Rock, CO 80108For SaleMLS ID #7902011, Stacie Chadwick, LIV Sotheby's International Realty. REcolorado as distributed by MLS GRID
- $2,850,0005 bd5 ba5k sqft10689 Shadow Pines Road, Parker, CO 80138For SaleMLS ID #3873582, David DiPetro, Serhant Colorado LLC. REcolorado as distributed by MLS GRID
- $2,448,4694 bd6 ba4k sqft7975 Claret Cup Court, Parker, CO 80134New ConstructionMLS ID #6229860, Jack O'Connor, The Denver 100 LLC. REcolorado as distributed by MLS GRID
- $2,200,0006 bd5 ba7.2k sqft43010 Ptarmigan Ranch Street, Parker, CO 80138New ConstructionMLS ID #5345656, Lindsey Miller Talafuse, LPT Realty. REcolorado as distributed by MLS GRID
- $2,599,0005 bd7 ba7.8k sqft9677 Sara Gulch Circle, Parker, CO 80138For SaleMLS ID #7184482, Cindy Farrell, Equity Colorado Real Estate. REcolorado as distributed by MLS GRID
- $2,473,4704 bd6 ba4k sqft8055 Painted Pine Street, Parker, CO 80134New ConstructionMLS ID #7815512, Jack O'Connor, The Denver 100 LLC. REcolorado as distributed by MLS GRID
- $2,399,0005 bd7 ba6.2k sqft5754 Powell Road, Parker, CO 80134New ConstructionMLS ID #2897496, Jeffrey Kloenne, Compass - Denver. REcolorado as distributed by MLS GRID
- $3,250,0004 bd5 ba5.8k sqft7273 Lemon Gulch Way, Castle Rock, CO 80108For SaleMLS ID #4499868, Janice Nelson, RE/MAX Alliance. REcolorado as distributed by MLS GRID
- $2,436,6803 bd5 ba3.8k sqft8035 Painted Pine Street, Parker, CO 80134New ConstructionMLS ID #4599116, Jack O'Connor, The Denver 100 LLC. REcolorado as distributed by MLS GRID
