The Augusta Model meshes indoor and outdoor expansiveness with 4 bedrooms and 6 bathrooms. The Village at Colorado Golf Club is an exclusive, patio-home community nestled within the prestigious, gated community of Colorado Golf Club in Parker, Colorado. Designed for low-maintenance luxury living, The Village offers a private and serene lifestyle surrounded by rolling foothills, sweeping Rocky Mountain views, and more than 1,000 acres of protected open space filled with meadows, ponds, and abundant wildlife. While Colorado Golf Club also features custom single-family estates, The Village isa distinct enclave tailored to those seeking a lock-and-leave lifestyle within a refined golf community setting. Residents enjoy access to scenic walking and biking trails throughout the community and the option to join the private, 44,000-square-foot Colorado Golf Club clubhouse, which offers championship golf on a Coore & Crenshaw–designed 18-holecourse and 9-hole short course, along with dining, fitness, spa, tennis, pickleball, pool amenities, and a golf academy. Conveniently located southeast of Denver with easy access to Lone Tree, DTC, DIA, and Downtown Denver, The Village at Colorado Golf Club blends privacy, natural beauty, and effortless luxury—ideal for those seeking a peaceful, upscale lifestyle within a premier gated community.
New construction
$2,273,470
7975 Claret Cup Court, Parker, CO 80134
4beds
4,053sqft
Single Family Residence
Built in 2027
10,454 Square Feet Lot
$2,218,700 Zestimate®
$561/sqft
$263/mo HOA
What's special
- 93 days |
- 129 |
- 3 |
Zillow last checked:
Listing updated:
Listed by:
Jack O'Connor 303-880-8561 JOCONNOR@Den100.com,
The Denver 100 LLC,
Alexis O'Connor 303-548-4422,
The Denver 100 LLC
Source: REcolorado as distributed by MLS GRID,MLS#: 6229860
Facts & features
Interior
Bedrooms & bathrooms
- Bedrooms: 4
- Bathrooms: 6
- Full bathrooms: 1
- 3/4 bathrooms: 3
- 1/2 bathrooms: 2
- Main level bathrooms: 3
- Main level bedrooms: 2
Bedroom
- Description: A Primary Bedroom Such As This Creates The Life You Want, Fromprivate Access To Your Covered Deck, To A True Retreat
- Features: Primary Suite
- Level: Main
- Area: 249.15 Square Feet
- Dimensions: 16.5 x 15.1
Bedroom
- Description: Main Floor Guest Suite
- Level: Main
- Area: 156 Square Feet
- Dimensions: 12 x 13
Bedroom
- Description: Basement Bedroom 3
- Level: Basement
- Area: 168 Square Feet
- Dimensions: 12 x 14
Bedroom
- Description: Bedroom 4
- Level: Basement
- Area: 162.44 Square Feet
- Dimensions: 12.4 x 13.1
Bathroom
- Description: 5 Piece Primary Bathroom With Large Walk In Closet
- Features: Primary Suite
- Level: Main
- Area: 124.2 Square Feet
- Dimensions: 13.8 x 9
Bathroom
- Description: Main Floor Powder Room
- Level: Main
Bathroom
- Features: En Suite Bathroom
- Level: Main
Bathroom
- Features: En Suite Bathroom
- Level: Basement
Bathroom
- Features: En Suite Bathroom
- Level: Basement
Bathroom
- Description: Basement Powder Room
- Level: Basement
Bonus room
- Description: Large Recreational Space To Utiize However You Choose Toentertain Or Relax
- Level: Basement
- Area: 468 Square Feet
- Dimensions: 23.4 x 20
Dining room
- Description: The Offset Dining Space Makes Your Open Living Feel Intimate
- Level: Main
- Area: 141.48 Square Feet
- Dimensions: 10.8 x 13.1
Game room
- Description: Large Game Room
- Level: Basement
- Area: 224 Square Feet
- Dimensions: 14 x 16
Great room
- Description: Large Great Room With Views Out Over Your Back Covered Deck
- Level: Main
- Area: 340 Square Feet
- Dimensions: 17 x 20
Kitchen
- Description: Oversized Kitchen With Large Island, Prep Area And Pantry
- Level: Main
- Area: 229.25 Square Feet
- Dimensions: 17.5 x 13.1
Laundry
- Description: Access From The Primary
- Level: Main
- Area: 53.07 Square Feet
- Dimensions: 8.7 x 6.1
Heating
- Forced Air
Cooling
- Central Air
Appliances
- Included: Dishwasher, Disposal, Microwave, Oven, Range, Range Hood, Refrigerator
Features
- Eat-in Kitchen, Entrance Foyer, Five Piece Bath, Kitchen Island, Open Floorplan, Pantry, Primary Suite, Radon Mitigation System, Walk-In Closet(s), Wet Bar
- Basement: Finished,Full,Walk-Out Access
- Number of fireplaces: 1
- Fireplace features: Great Room
Interior area
- Total structure area: 4,053
- Total interior livable area: 4,053 sqft
- Finished area above ground: 2,416
- Finished area below ground: 1,637
Video & virtual tour
Property
Parking
- Total spaces: 3
- Parking features: Concrete, Oversized, Storage
- Attached garage spaces: 3
Features
- Levels: One
- Stories: 1
- Has view: Yes
- View description: Mountain(s)
Lot
- Size: 10,454 Square Feet
- Features: Corner Lot, Cul-De-Sac
Details
- Parcel number: R0617813
- Special conditions: Standard
Construction
Type & style
- Home type: SingleFamily
- Architectural style: Traditional
- Property subtype: Single Family Residence
Materials
- Frame
- Foundation: Slab
- Roof: Concrete,Metal
Condition
- New Construction
- New construction: Yes
- Year built: 2027
Details
- Builder model: Augusta
Utilities & green energy
- Sewer: Public Sewer
- Water: Public
Community & HOA
Community
- Subdivision: Colorado Golf Club
HOA
- Has HOA: Yes
- HOA fee: $731 annually
- HOA name: Colorado Golf Club HOA
- HOA phone: 303-985-9623
- Second HOA fee: $605 quarterly
- Second HOA name: Simmons & Wheeler - Reata Metro District
- Second HOA phone: 303-689-0833
Location
- Region: Parker
Financial & listing details
- Price per square foot: $561/sqft
- Tax assessed value: $219,588
- Annual tax amount: $7,828
- Date on market: 5/13/2026
- Listing terms: Cash,Conventional,Jumbo
- Ownership: Builder
Estimated market value
$2,218,700
$2.11M - $2.33M
$4,358/mo
Price history
| Date | Event | Price |
|---|---|---|
| 5/13/2026 | Listed for sale | $2,273,470$561/sqft |
Source:  REcolorado as distributed by MLS GRID #6229860 Report a problem REcolorado as distributed by MLS GRID #6229860 Report a problem | ||
Public tax history
| Year | Property taxes | Tax assessment |
|---|---|---|
| 2025 | $6,823 +3.3% | $59,290 +16% |
| 2024 | $6,606 +271.6% | $51,120 +13.6% |
| 2023 | $1,778 | $45,000 +113% |
| 2022 | -- | $21,130 |
Find assessor info on the county website
Monthly payment
Est. payment
Payment breakdown
Explore the cost of this home by adjusting the details. Changes won't be saved.Climate risks
Neighborhood: Reata South
Nearby schools
GreatSchools rating
- 9/10Northeast Elementary SchoolGrades: 3-5Distance: 1.7 mi
- 6/10Sagewood Middle SchoolGrades: 6-8Distance: 3.2 mi
- 8/10Ponderosa High SchoolGrades: 9-12Distance: 3.1 mi
Schools provided by the listing agent
- Elementary: Northeast
- Middle: Sagewood
- High: Ponderosa
- District: Douglas RE-1
Source: REcolorado as distributed by MLS GRID. This data may not be complete. We recommend contacting the local school district to confirm school assignments for this home.
- $195,328-- bd-- ba-- sqft7955 Claret Cup Ct, Parker, CO 80134Off Market
- $2,488,000-- bd-- ba-- sqft7989 Painted Pine St, Parker, CO 80134Off Market
- $221,382-- bd-- ba-- sqft7959 Painted Pine St, Parker, CO 80134Off Market
- $214,547-- bd-- ba-- sqft8045 Ember Star Pl, Parker, CO 80134Off Market
- $2,379,300-- bd-- ba-- sqft7939 Painted Pine St, Parker, CO 80134Off Market
- $195,607-- bd-- ba-- sqft8019 Ember Star Pl, Parker, CO 80134Off Market
- $1,999,9993 bd5 ba3.8k sqft7950 Majestic Sky Dr, Parker, CO 80134New Construction
- $2,436,6803 bd5 ba3.8k sqft8035 Painted Pine St, Parker, CO 80134New Construction
A local agent can set up tours, give advice and negotiate with sellers.
Similar homes
- $2,436,6803 bd5 ba3.8k sqft8035 Painted Pine Street, Parker, CO 80134New Construction
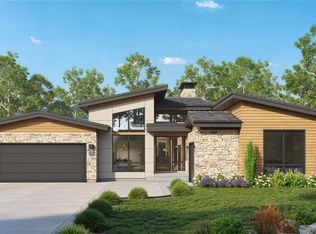
 MLS ID #4599116, Jack O'Connor, The Denver 100 LLC. REcolorado as distributed by MLS GRID
 - $2,473,4704 bd6 ba4k sqft8055 Painted Pine Street, Parker, CO 80134New Construction
 MLS ID #7815512, Jack O'Connor, The Denver 100 LLC. REcolorado as distributed by MLS GRID
 - $1,999,9993 bd5 ba3.8k sqft7950 Majestic Sky Drive, Parker, CO 80134New Construction
 MLS ID #9477828, Jack O'Connor, The Denver 100 LLC. REcolorado as distributed by MLS GRID
 - $1,445,0004 bd4 ba3.5k sqft8454 N Sundown Trail, Parker, CO 80134For Sale
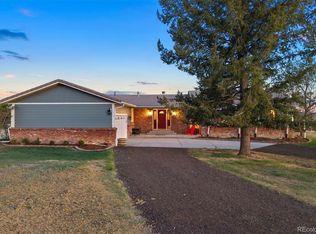 MLS ID #8114075, Elaine Stucy, LIV Sotheby's International Realty. REcolorado as distributed by MLS GRID
 - $1,739,5004 bd5 ba5.4k sqft7854 Merryvale Trail, Parker, CO 80138For SaleMLS ID #8890501, Derek O'Neill, Keller Williams DTC. REcolorado as distributed by MLS GRID
- $1,425,0006 bd6 ba5.3k sqft5225 Serene View Way, Parker, CO 80134For SaleMLS ID #5447195, Justin Savoie, Equity Colorado Real Estate. REcolorado as distributed by MLS GRID
- $1,890,0003 bd4 ba4.7k sqft5615 Sunridge Dr, Parker, CO 80134For Sale
 MLS ID #1053643, Duff Knott, Realty One Group Fourpoints CO. IRES as distributed by MLS GRID
 - $2,400,0005 bd5 ba5.3k sqft10201 Inspiration Drive, Parker, CO 80138New ConstructionMLS ID #2401146, Heather Brecl, Compass - Denver. REcolorado as distributed by MLS GRID
- $1,595,0005 bd3 ba3.9k sqft10145 Meadow Run, Parker, CO 80134For SaleMLS ID #8747543, Dave Edwards, Key Real Estate Group LLC. REcolorado as distributed by MLS GRID
- $1,250,0004 bd5 ba5k sqft5651 Silver Bluff Court, Parker, CO 80134For SaleMLS ID #2722574, Melanie Yacko, Urban Realty Group Corporation. REcolorado as distributed by MLS GRID
- $2,095,0005 bd4 ba4.9k sqft50 Skyhawk Way, Parker, CO 80138For SaleMLS ID #1063952, The Bernardi Group, Coldwell Banker Realty-Boulder. IRES as distributed by MLS GRID
- $1,450,0003 bd4 ba4.9k sqft7515 Crooked Oak Court, Parker, CO 80134For SaleMLS ID #6830214, Rachel Chaparro, Your Castle Real Estate Inc. REcolorado as distributed by MLS GRID
- $1,579,0006 bd5 ba5.4k sqft7928 Towhee Road, Parker, CO 80134For SaleMLS ID #2240848, Richelle McKim, Colorado Local Realty. REcolorado as distributed by MLS GRID
- $1,700,0006 bd6 ba5.4k sqft4598 Carefree Trail, Parker, CO 80134For SaleMLS ID #5959433, Renee Cohen, Coldwell Banker Global Luxury Denver. REcolorado as distributed by MLS GRID
- $1,499,9994 bd4 ba3.7k sqft11267 Panorama Court, Parker, CO 80138For SaleMLS ID #6400179, Jodie Ann Walko, Keller Williams Preferred Realty. REcolorado as distributed by MLS GRID
- $1,295,0004 bd4 ba4.2k sqft8888 Inspiration Drive, Parker, CO 80138For SaleMLS ID #4924555, Peter Janisch, Professional Brokers Group. REcolorado as distributed by MLS GRID
- $1,175,0004 bd4 ba3.7k sqft8965 N Awl Road, Parker, CO 80138For SaleMLS ID #2956972, Timothy Byers, Colorado Realty Partners. REcolorado as distributed by MLS GRID
- $1,875,0006 bd5 ba5.8k sqft40370 County Road 21, Elizabeth, CO 80107For SaleMLS ID #3525752, John Karger, eXp Realty, LLC. REcolorado as distributed by MLS GRID
- $1,855,0004 bd4 ba5.7k sqft2937 Hidden Den Ct, Franktown, CO 80116For Sale
 MLS ID #3695530, Erin Susser, Compass. elevateMLS
 - $3,250,0004 bd5 ba5.5k sqft10445 Tomahawk Road, Parker, CO 80138For SaleMLS ID #3166920, Karen Anderson, Madison & Company Properties. REcolorado as distributed by MLS GRID
