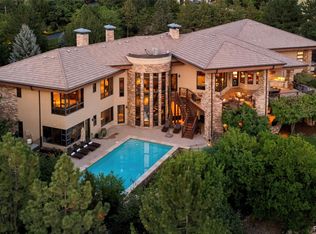
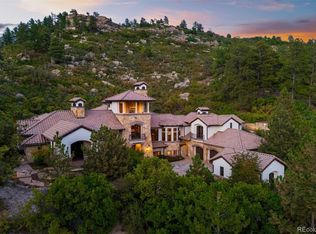
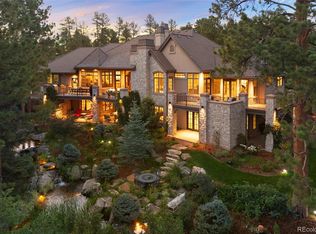
Welcome to 1054 Cypress Way, a distinguished 5 bedroom | 7 bathroom legacy estate with a trifecta of magnificent mountain, lake, and private golf course views. Offering unparalleled craftsmanship, this custom residence includes coveted updates throughout and multiple inviting outdoor entertainment spaces, all showcased in a truly one of a kind setting located in the quiet heart of Castle Pines Village. Featuring soaring ceiling heights, custom millwork, and 4 gas fireplaces throughout, the entryway opens to the heart of this home: a regal great room with vaulted ceilings and wood beams, where expansive windows capture the sweeping views beyond. The adjacent open concept, remodeled kitchen boasts Thermador appliances, a Miele beverage station, and large center island – perfect for hosting friends and family alike. Steps outside, a myriad of extraordinary outdoor areas include a huge, flat lawn, impressive water feature, lush, mature landscaping with Ponderosa pine trees and hundreds of perennial plantings, stone fireplace, and putting green: all set amidst a jaw-dropping natural backdrop. Other main level highlights include a grand foyer and welcoming living room, dining room with ample seating for 12, two powder rooms, useful laundry room, and an oversized 4-car garage. In the upstairs primary suite - complete with spa-inspired bathroom - views anchor a stunning backdrop. Three additional bedrooms, each with modernized en suite bathrooms, and an inviting sitting area complete the upper level. Downstairs, the walkout lower level with patio access is built around a spacious family room and wet bar for entertaining. An office|flex space, fitness studio, bathroom with steam shower, and 5th bedroom add versatility. Perched above the 6th fairway of the award-winning Country Club at Castle Pines Country Club and crafted for those who seek the extraordinary, this majestic home delivers a seamless fusion of luxury, privacy, and incomparable panoramic vistas.
For sale
Price cut: $250K (10/5)
$4,500,000
1054 Cypress Way, Castle Rock, CO 80108
5beds
7,328sqft
Single Family Residence
Built in 2005
0.98 Acres Lot
$-- Zestimate®
$614/sqft
$455/mo HOA
What's special
- 74 days
- 602
- 41
Zillow last checked:
Listing updated:
Listed by:
Stacie Chadwick 303-829-4713 schadwick@livsothebysrealty.com,
LIV Sotheby's International Realty
Source: REcolorado as distributed by MLS GRID,MLS#: 7902011
Facts & features
Interior
Bedrooms & bathrooms
- Bedrooms: 5
- Bathrooms: 7
- Full bathrooms: 2
- 3/4 bathrooms: 3
- 1/2 bathrooms: 2
- Main level bathrooms: 2
Bedroom
- Description: Expansive Mountain Views Take Center Stage In The Primary Suite, Complemented By Vaulted Ceilings, A Gas Fireplace, Statement Lighting And Oversized Windows.
- Features: Primary Suite
- Level: Upper
- Area: 368 Square Feet
- Dimensions: 23 x 16
Bedroom
- Description: Bedroom 2 Features Soft Carpeting And A Private En Suite Bathroom.
- Level: Upper
- Area: 195 Square Feet
- Dimensions: 15 x 13
Bedroom
- Description: Bedroom 3 Features A Vaulted Ceiling, Statement Chandelier, Generous Proportions, Abundant Natural Light And A 3/4 En Suite Bathroom.
- Level: Upper
- Area: 256 Square Feet
- Dimensions: 16 x 16
Bedroom
- Description: Spacious Bedroom (Bedroom 4) With A Private En Suite Bathroom And Walk-In Closet.
- Level: Upper
- Area: 168 Square Feet
- Dimensions: 14 x 12
Bedroom
- Description: Bedroom 5 Located On The Lower Level Offers Generous Proportions, Soft Carpeting And A Walk-In Closet.
- Level: Basement
- Area: 336 Square Feet
- Dimensions: 16 x 21
Bathroom
- Description: Main Level Powder Room Features An Ornate Vanity With Stone Counter, Decorative Wall Detailing, Elegant Sconces And A Tall Window Bringing In Natural Light.
- Level: Main
- Area: 56 Square Feet
- Dimensions: 7 x 8
Bathroom
- Description: Adjacent To The Kitchen, A Second Main Level Powder Room Features A Distinctive Vanity, Stone Counter, Decorative Mirror And Rich Blue Walls.
- Level: Main
- Area: 56 Square Feet
- Dimensions: 7 x 8
Bathroom
- Description: Spa-Inspired Primary Bathroom Features Dual Vanities With Abundant Cabinets, Stone Counters, A Freestanding Soaking Tub, Statement Chandelier, Large-Format Tile Floors And Beautiful Leaded-Glass Windows.
- Features: En Suite Bathroom, Primary Suite
- Level: Upper
- Area: 252 Square Feet
- Dimensions: 12 x 21
Bathroom
- Description: Bedroom 2’s En Suite Bathroom Features A Stone-Topped Vanity With Wood Cabinets, A Tub And Shower With Full-Height Tile Surround And Updated Lighting.
- Features: En Suite Bathroom
- Level: Upper
- Area: 60 Square Feet
- Dimensions: 10 x 6
Bathroom
- Description: En Suite Bathroom To Bedroom 3 Features A Generous Stone Counter, Abundant Cabinets, Contemporary Fixtures And Updated Lighting.
- Features: En Suite Bathroom
- Level: Upper
- Area: 55 Square Feet
- Dimensions: 5 x 11
Bathroom
- Description: En Suite Bathroom To Bedroom 4 Features A Stone-Topped Vanity With Wood Cabinets, A Glass-Enclosed Walk-In Shower With Tile Surround And Contemporary Fixtures.
- Features: En Suite Bathroom
- Level: Upper
- Area: 30 Square Feet
- Dimensions: 5 x 6
Bathroom
- Description: Spacious 3/4 Bathroom Offers A Spa-Like Retreat With A Steam Shower Featuring Tiered Benches, A Stone-Topped Vanity With Wood Cabinets And Contemporary Finishes.
- Level: Basement
- Area: 132 Square Feet
- Dimensions: 12 x 11
Dining room
- Description: The Dining Room Is Distinguished By A Statement Crystal Chandelier, Elegant Tray Ceiling With Rich Wood Detailing, Hardwood Floors, Oversized Windows And Refined Architectural Accents.
- Level: Main
- Area: 270 Square Feet
- Dimensions: 18 x 15
Exercise room
- Description: Lower Level Workout Room With Recessed Lighting And Plenty Of Flexibility For A Dedicated Fitness Space.
- Level: Basement
- Area: 350 Square Feet
- Dimensions: 25 x 14
Family room
- Description: The Walkout Lower Level Family Room Features A Stone Fireplace, Custom Built-Ins, Wet Bar, Abundant Natural Light And Direct Access To The Patio.
- Level: Basement
- Area: 1224 Square Feet
- Dimensions: 34 x 36
Great room
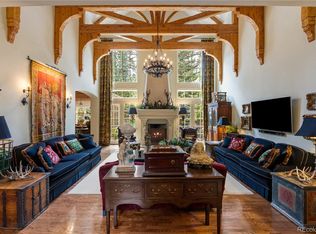
- Description: The Great Room Captures Expansive Front Range Views Through Walls Of Windows, Complemented By A Soaring Vaulted Ceiling With Exposed Wood Beams, A Stately Gas Fireplace, Rich Hardwood Floors And Impressive Natural Light.
- Level: Main
- Area: 360 Square Feet
- Dimensions: 20 x 18
Kitchen
- Description: Designed To Impress, This Kitchen Features An Oversized Center Island, Abundant Cabinetry, Elegant Stone Counters And Backsplash, Statement Lighting, Hardwood Floors And A Striking Custom Range Hood.
- Level: Main
Laundry
- Description: Abundant Cabinets And Generous Stone Counters Define The Laundry Room, Complete With A Utility Sink, Under-Cabinet Lighting And Striking Herringbone Tile Floors.
- Level: Main
- Area: 84 Square Feet
- Dimensions: 12 x 7
Living room
- Description: Welcoming Living Room Showcasing Soaring Ceilings With Exposed Wood Beams, Custom Built-Ins, A Gas Fireplace, Rich Hardwood Floors And Oversized Windows Framing The Natural Surroundings.
- Level: Main
- Area: 506 Square Feet
- Dimensions: 22 x 23
Loft
- Description: Upper Level Sitting Area Offers A Comfortable Retreat With Soft Carpeting, Arched Architectural Details And Easy Access To The Surrounding Bedroom Suites.
- Level: Upper
- Area: 234 Square Feet
- Dimensions: 13 x 18
Office
- Description: Lower Level Office With Abundant Natural Light And Flexibility For Use As A Home Office, Workout Room Or Additional Flex Space.
- Level: Basement
- Area: 240 Square Feet
- Dimensions: 15 x 16
Utility room
- Description: Oversized Lower Level Storage Room Provides Exceptional Space For Organized Storage And Seasonal Items.
- Level: Basement
- Area: 644 Square Feet
- Dimensions: 28 x 23
Heating
- Forced Air, Natural Gas
Cooling
- Central Air
Appliances
- Included: Bar Fridge, Dishwasher, Disposal, Double Oven, Dryer, Freezer, Gas Water Heater, Humidifier, Microwave, Oven, Range, Range Hood, Refrigerator, Washer, Water Purifier, Water Softener, Wine Cooler
Features
- Built-in Features, Eat-in Kitchen, Entrance Foyer, Five Piece Bath, Kitchen Island, Primary Suite, Vaulted Ceiling(s), Walk-In Closet(s), Wet Bar
- Flooring: Carpet, Tile, Wood
- Windows: Window Coverings, Window Treatments
- Basement: Finished,Full,Walk-Out Access
- Number of fireplaces: 4
- Fireplace features: Basement, Bedroom, Family Room, Gas, Gas Log, Living Room
Interior area
- Total structure area: 7,328
- Total interior livable area: 7,328 sqft
- Finished area above ground: 4,840
- Finished area below ground: 1,978
Video & virtual tour
Property
Parking
- Total spaces: 4
- Parking features: Carport
- Carport spaces: 4
Features
- Levels: Two
- Stories: 2
- Patio & porch: Covered, Deck, Patio
- Exterior features: Fire Pit, Private Yard, Water Feature
- Has view: Yes
- View description: Golf Course, Lake, Mountain(s), Water
- Has water view: Yes
- Water view: Lake,Water
Lot
- Size: 0.98 Acres
- Features: Cul-De-Sac, Landscaped, Sprinklers In Front, Sprinklers In Rear
Details
- Parcel number: R0434383
- Zoning: PDU
- Special conditions: Standard
Construction
Type & style
- Home type: SingleFamily
- Architectural style: Mountain Contemporary
- Property subtype: Single Family Residence
Materials
- Stone, Stucco
- Roof: Concrete
Condition
- Year built: 2005
Utilities & green energy
- Sewer: Public Sewer
- Water: Public
- Utilities for property: Electricity Connected, Internet Access (Wired), Natural Gas Connected
Community & HOA
Community
- Security: Carbon Monoxide Detector(s), Security System, Smoke Detector(s)
- Subdivision: Castle Pines Village
HOA
- Has HOA: Yes
- Amenities included: Clubhouse, Fitness Center, Gated, Golf Course, Playground, Pool, Security, Spa/Hot Tub, Tennis Court(s), Trail(s)
- Services included: On-Site Check In, Recycling, Road Maintenance, Security, Snow Removal, Trash
- HOA fee: $455 monthly
- HOA name: Castle Pines Home Association
- HOA phone: 303-814-1345
Location
- Region: Castle Rock
Financial & listing details
- Price per square foot: $614/sqft
- Tax assessed value: $3,136,593
- Annual tax amount: $24,767
- Date on market: 9/1/2026
- Listing terms: Cash,Conventional,Other
- Exclusions: Personal And Staging Property, Hot Tub.
- Ownership: Individual
- Electric utility on property: Yes
- Road surface type: Paved
Estimated market value
Not available
Estimated sales range
Not available
Not available
Price history
| Date | Event | Price |
|---|---|---|
| 10/5/2026 | Price change | $4,500,000-5.3%$614/sqft |
Source:  REcolorado as distributed by MLS GRID #7902011 Report a problem | ||
| 9/1/2026 | Listed for sale | $4,750,000+150%$648/sqft |
Source: REcolorado as distributed by MLS GRID #7902011 Report a problem | ||
| 11/1/2017 | Sold | $1,900,000-11.6%$259/sqft |
Source: Public Record Report a problem | ||
| 10/25/2017 | Pending sale | $2,150,000$293/sqft |
Source: RE/MAX Professionals #3117809 Report a problem | ||
| 10/25/2017 | Listed for sale | $2,150,000$293/sqft |
Source: RE/MAX PROFESSIONALS #3117809 Report a problem | ||
| 10/25/2017 | Pending sale | $2,150,000$293/sqft |
Source: RE/MAX PROFESSIONALS #3117809 Report a problem | ||
| 8/23/2017 | Listed for sale | $2,150,000+12.4%$293/sqft |
Source: RE/MAX Professionals #3117809 Report a problem | ||
| 6/15/2005 | Sold | $1,912,290+524.9%$261/sqft |
Source: Public Record Report a problem | ||
| 6/10/2002 | Sold | $306,000$42/sqft |
Source: Public Record Report a problem | ||
Public tax history
| Year | Property taxes | Tax assessment |
|---|---|---|
| 2025 | $22,601 -0.8% | $196,040 -0.4% |
| 2024 | $22,780 +41% | $196,880 -1% |
| 2023 | $16,152 -3.6% | $198,790 +40.4% |
| 2022 | $16,761 | $141,540 -2.8% |
| 2021 | -- | $145,600 +0.2% |
| 2020 | $16,785 -0.5% | $145,320 |
| 2019 | $16,875 | $145,320 +316.6% |
| 2018 | $16,875 +5.6% | $34,880 -75.8% |
| 2017 | $15,982 -10.2% | $143,880 -8.9% |
| 2016 | $17,801 -1.7% | $157,920 |
| 2015 | $18,113 +24.9% | $157,920 +31.4% |
| 2014 | $14,507 | $120,170 |
| 2013 | -- | $120,170 -6.8% |
| 2012 | -- | $128,870 |
| 2011 | -- | $128,870 -18.5% |
| 2010 | -- | $158,080 +40.7% |
| 2009 | $6,710 | $112,380 |
| 2008 | -- | $112,380 +2.4% |
| 2007 | -- | $109,730 |
| 2006 | $10,624 +35.3% | $109,730 +53.7% |
| 2004 | $7,853 +53.7% | $71,400 +137.4% |
| 2003 | $5,109 | $30,070 +680.8% |
| 2002 | -- | $3,851 |
Find assessor info on the county website
Monthly payment
Est. payment
Payment breakdown
Explore the cost of this home by adjusting the details. Changes won't be saved.Climate risks
Neighborhood: 80108
Nearby schools
Schools provided by the listing agent
- Elementary: Buffalo Ridge
- Middle: Rocky Heights
- High: Rock Canyon
- District: Douglas RE-1
Source: REcolorado as distributed by MLS GRID. This data may not be complete. We recommend contacting the local school district to confirm school assignments for this home.
- $840,291-- bd-- ba-- sqft1083 Country Club Estates Dr, Castle Rock, CO 80108Off Market
- $2,898,2004 bd5 ba7.1k sqft1058 Country Club Estates Dr, Castle Rock, CO 80108Off Market
- $3,700,0004 bd7 ba8.8k sqft1062 Cypress Way, Castle Rock, CO 80108Sold
- $3,712,4005 bd5 ba6.5k sqft1059 Country Club Estates Dr, Castle Rock, CO 80108Off Market
Similar homes
- $4,500,0005 bd9 ba9.7k sqft1033 Anaconda Drive, Castle Rock, CO 80108For Sale
 MLS ID #1688950, Stacie Chadwick, LIV Sotheby's International Realty. REcolorado as distributed by MLS GRID
- $4,200,0004 bd6 ba8.1k sqft968 Country Club Parkway, Castle Rock, CO 80108For Sale
 MLS ID #5567608, Maureen Clark, Compass - Denver. REcolorado as distributed by MLS GRID
- $3,600,0005 bd9 ba9.3k sqft331 Paragon Way, Castle Rock, CO 80108For Sale
 MLS ID #4199816, Tasha Carrington, eXp Realty, LLC. REcolorado as distributed by MLS GRID
- $3,950,0006 bd11 ba10k sqft5684 Amber Ridge Drive, Castle Pines, CO 80108For Sale
 MLS ID #2811999, Derek Kliner, Realty One Group Platinum Elite. REcolorado as distributed by MLS GRID
- $2,500,0005 bd6 ba6.1k sqft218 Hidden Valley Lane, Castle Rock, CO 80108For SaleMLS ID #6581237, AK Riley, Coldwell Banker Realty 24. REcolorado as distributed by MLS GRID
- $2,995,0007 bd8 ba8k sqft53 Glenalla Place, Castle Rock, CO 80108For SaleMLS ID #5639900, Amy Radic, Coldwell Banker Global Luxury Denver. REcolorado as distributed by MLS GRID
- $2,800,0004 bd6 ba5.8k sqft10 Castle Pines Drive N, Castle Rock, CO 80108For SaleMLS ID #2140303, Joyfel Team, LIV Sotheby's International Realty. REcolorado as distributed by MLS GRID
- $2,700,0006 bd7 ba6.9k sqft332 Ovida Place, Castle Rock, CO 80108For SaleMLS ID #4721680, Sarah Futa, Keller Williams Action Realty LLC. REcolorado as distributed by MLS GRID
- $4,000,0004 bd6 ba7.7k sqft10378 Grande Vista Court, Lone Tree, CO 80124For SaleMLS ID #2279347, Stacie Chadwick, LIV Sotheby's International Realty. REcolorado as distributed by MLS GRID
- $6,490,0005 bd8 ba9.4k sqft1151 Country Club Pkwy, Castle Rock, CO 80108For Sale
 MLS ID #1067058, Rachel Sartin, Corken & Company Real Estate. IRES as distributed by MLS GRID
- $2,750,0004 bd4 ba4.5k sqft22 Borealis Way, Castle Rock, CO 80108For SaleMLS ID #4909990, Kristen Winkler, Compass - Denver. REcolorado as distributed by MLS GRID
- $3,250,0005 bd7 ba8.1k sqft4433 Tierra Alta Dr, Castle Rock, CO 80104For SaleMLS ID #1070212, John Simmons, C3 Real Estate Solutions, LLC. IRES as distributed by MLS GRID
- $4,399,0005 bd9 ba8.4k sqft7996 Forest Keep Circle, Parker, CO 80134For SaleMLS ID #9997204, Steven Beam, RE/MAX Alliance. REcolorado as distributed by MLS GRID
- $3,300,0005 bd7 ba5.2k sqft5858 Lemon Gulch Road, Castle Rock, CO 80108For SaleMLS ID #5931967, Lauren Kettle, Compass - Denver. REcolorado as distributed by MLS GRID
- $4,750,0004 bd7 ba7.3k sqft253 Stone Pointe Trl, Castle Rock, CO 80109For Sale
 MLS ID #9686529, Joy Nowakowski, LIV Sothebys International Realty. elevateMLS
- $4,299,0006 bd7 ba7.7k sqft8475 Lost Reserve Court, Parker, CO 80134For SaleMLS ID #8404181, Derek Thomas, Compass - Denver. REcolorado as distributed by MLS GRID
- $2,750,0005 bd6 ba6.7k sqft4347 N Crowfoot Valley Road, Castle Rock, CO 80108For SaleMLS ID #1799484, Amanda Murphy, Compass - Denver. REcolorado as distributed by MLS GRID
- $2,497,8005 bd5 ba6.8k sqft4604 Tierra Alta Drive, Castle Rock, CO 80104For SaleMLS ID #2582732, Richard Berst, LIV Sotheby's International Realty. REcolorado as distributed by MLS GRID
- $3,900,0004 bd7 ba7.7k sqft26 Cherry Lane Drive, Cherry Hills Village, CO 80113For SaleMLS ID #6989865, Jen Niederhauser, Camber Realty, LTD. REcolorado as distributed by MLS GRID
- $3,995,0005 bd7 ba8.1k sqft4450 W Caspian Circle, Littleton, CO 80128For SaleMLS ID #6772457, Stephanie Ismert, Madison & Company Properties. REcolorado as distributed by MLS GRID
