Perfectly situated on the 6th fairway of the Country Club at Castle Pines Golf Course, this Mountain Modern masterpiece offers breathtaking views of the course, water, and majestic mountain landscapes. Oversized windows throughout the home capture the beauty of nature from every angle. The main level features an inviting Great Room with soaring vaulted ceilings, beam details, and a double-sided stone fireplace, complemented by large windows with sweeping views. The gourmet kitchen, equipped with top-of-the-line Thermador appliances, a large island, and a walk-in pantry, is designed for seamless flow, allowing you to stay engaged with family and guests. The space transitions easily from the kitchen to the breakfast nook, formal dining area, and Hearth Room, creating the perfect environment for both intimate gatherings and larger celebrations. Rich wood floors add warmth throughout the main floor. The spacious primary suite offers a private balcony with amazing views, a cozy fireplace, and an abundance of closet space. The luxurious en suite bath provides a peaceful retreat, while a powder room, mudroom, laundry, and well-appointed work space complete the main level. Above the garage, a versatile bonus room offers endless possibilities—whether it’s a home office, gym, or studio, with its own private deck showcasing sweeping mountain views. The walk-out lower level features a family room with a stone fireplace, a full bar, media room, wine cellar, and four secondary bedrooms, each with an attached bathroom. The private backyard is perfect for family fun, featuring a flat grass area with a trampoline, play structure, and a sledding hill—all with stunning views of the golf course and lake. Set within the highly sought-after Village at Castle Pines, this home offers both the privacy of a mountain retreat and access to a vibrant community with world-class amenities. A four-car garage, new driveway, and Sonos sound system complete this exceptional home.
Sold for $3,350,000
$3,350,000
1052 Country Club Estates Drive, Castle Rock, CO 80108
5beds
7,521sqft
Single Family Residence
Built in 2006
1.28 Acres Lot
$3,274,700 Zestimate®
$445/sqft
$6,195 Estimated rent
Home value
$3,274,700
$3.11M - $3.44M
$6,195/mo
Zestimate® history
Owner options
List your home for rent
$6,195/mo
Rent Zestimate®
Find your next renter with Zillow Rental Manager. Plus, with online applications, you can quickly screen prospective tenants – for free.
$6,195/mo
Rent Zestimate®
Refinance and save
$17,114/mo
Est. payment
Refinancing to a lower rate could help reduce your monthly payments and save thousands over the life of the loan.
$17,114/mo
Est. payment
Explore your selling options
Work with a Zillow partner agent
Leverage their expertise and Zillow's premium Showcase listings to get your home seen by more buyers.
Get startedList with your own agent
Get your home in front of millions of buyers by listing it on Zillow.
Learn how to do itSell it yourself
Take full control of how buyers see your home on Zillow by listing For Sale by Owner (FSBO).
List your homeWhat's special
Zillow last checked:
Listing updated:
Listed by:
Ford Fountain Team 720-320-8901 FordFountain@livsothebysrealty.com,
LIV Sotheby's International Realty
Bought with:
Chad Hines, 100032286
Your Castle Real Estate Inc
Source: REcolorado as distributed by MLS GRID,MLS#: 9630370
Facts & features
Interior
Bedrooms & bathrooms
- Bedrooms: 5
- Bathrooms: 5
- Full bathrooms: 1
- 3/4 bathrooms: 3
- 1/2 bathrooms: 1
- Main level bathrooms: 2
- Main level bedrooms: 1
Primary bedroom
- Description: Golf Course And Mountain Views,Fireplace, Private Deck, Attached Ensuite Bath And Large Walk-In Closet.
- Level: Main
- Area: 285 Square Feet
- Dimensions: 15 x 19
Bedroom
- Description: Secondary Bedroom With En-Suite Bath And Walk-In Closet
- Level: Basement
- Area: 168 Square Feet
- Dimensions: 12 x 14
Bedroom
- Description: Secondary Bedroom With Attached/Shared Bathroom And Walk-In Closet
- Level: Basement
- Area: 260 Square Feet
- Dimensions: 20 x 13
Bedroom
- Description: Secondary Bedroom With Attached/Shared Bathroom And Walk-In Closet
- Level: Basement
- Area: 272 Square Feet
- Dimensions: 17 x 16
Bedroom
- Description: Secondary Bedroom With Attached/Shared Bathroom And Walk-In Closet And A Large Crawl Space
- Level: Basement
- Area: 266 Square Feet
- Dimensions: 19 x 14
Primary bathroom
- Description: Dual Vanities, Jetted Tub, Glass Shower With Dual Heads, Shoe Closet,
- Level: Main
- Area: 182 Square Feet
- Dimensions: 14 x 13
Bathroom
- Description: Main Floor Powder Room
- Level: Main
- Area: 40 Square Feet
- Dimensions: 5 x 8
Bathroom
- Description: En-Suite Bath For Lower Level Bedroom 1
- Level: Basement
- Area: 54 Square Feet
- Dimensions: 6 x 9
Bathroom
- Description: Shared Bathroom For Lower Level Bedroom 2 &3, Double Sinks
- Level: Basement
- Area: 45 Square Feet
- Dimensions: 5 x 9
Bathroom
- Description: Shared Bathroom For Lower Level Bedroom 4 & Main Areas, Double Sinks
- Level: Basement
- Area: 84 Square Feet
- Dimensions: 6 x 14
Bonus room
- Description: Bonus Room/ Media Room
- Level: Basement
- Area: 96 Square Feet
- Dimensions: 8 x 12
Dining room
- Description: Light And Bright Breakfast Nook With Access To Deck And A Well Appointed Work Space With 2 Desks (10x6)
- Level: Main
- Area: 144 Square Feet
- Dimensions: 12 x 12
Dining room
- Description: Formal Dining Room With High Ceilings, Overlooks The Front Yard, Butlers Pantry Is Plumbed For A Sink
- Level: Main
- Area: 208 Square Feet
- Dimensions: 16 x 13
Family room
- Description: Hearth Room With Amazing Views Floor To Cieling Stone, Double Sided, Fireplace.
- Level: Main
- Area: 27200 Square Feet
- Dimensions: 1700 x 16
Family room
- Description: Walk-Out Lower Level Rec Room With Stone Fireplace And Full Bar (18x6
- Level: Basement
- Area: 450 Square Feet
- Dimensions: 18 x 25
Great room
- Description: Soaring Beamed Ceilings And A Wall Of Windows With Mountain And Golf Course Views. Floor To Ceiling Stone, Double Sided Fireplace.
- Level: Main
- Area: 396 Square Feet
- Dimensions: 18 x 22
Kitchen
- Description: Top Of The Line Thermadore Appliances, 6 Burner Gas Stove Top, Double Oven, Warming Drawer, Vegetable Sink, Large Island (Seats 3), Large Walk In Pantry, Breakfast Nook
- Level: Main
- Area: 340 Square Feet
- Dimensions: 17 x 20
Laundry
- Description: Plenty Of Cabinets And Counter Space, Utility Sink And Built In Ironing Board
- Level: Main
- Area: 100 Square Feet
- Dimensions: 10 x 10
Office
- Description: Located Above The Garage - A Versatile Bonus Room - Home Office, Gym Or Studio With Its Own Private Deck With A View Of Pikes Peak
- Level: Main
- Area: 697 Square Feet
- Dimensions: 17 x 41
Utility room
- Description: Utility Room With Abundant Storage
- Level: Basement
- Area: 480 Square Feet
- Dimensions: 20 x 24
Utility room
- Description: Utility Room
- Level: Basement
- Area: 48 Square Feet
- Dimensions: 8 x 6
Other
- Description: 120 Bottle Wine Cellar Next To Full Bar
- Level: Basement
- Area: 42 Square Feet
- Dimensions: 6 x 7
Heating
- Forced Air, Natural Gas
Cooling
- Central Air
Appliances
- Included: Bar Fridge, Dishwasher, Disposal, Double Oven, Dryer, Microwave, Oven, Range, Refrigerator, Washer
Features
- Eat-in Kitchen, Five Piece Bath, Jack & Jill Bathroom, Kitchen Island, Open Floorplan, Primary Suite, Sound System, Walk-In Closet(s), Wet Bar, Wired for Data
- Flooring: Carpet, Tile, Wood
- Basement: Finished,Full,Walk-Out Access
- Number of fireplaces: 3
- Fireplace features: Basement, Family Room, Gas, Gas Log, Great Room, Master Bedroom
Interior area
- Total structure area: 7,521
- Total interior livable area: 7,521 sqft
- Finished area above ground: 4,120
- Finished area below ground: 3,129
Property
Parking
- Total spaces: 4
- Parking features: Concrete, Lighted, Oversized
- Attached garage spaces: 4
Features
- Levels: One
- Stories: 1
- Patio & porch: Covered, Deck, Front Porch, Patio, Wrap Around
- Exterior features: Balcony, Gas Valve, Lighting, Playground, Private Yard, Rain Gutters
- Has spa: Yes
- Spa features: Spa/Hot Tub
- Has view: Yes
- View description: Golf Course, Lake, Mountain(s), Water
- Has water view: Yes
- Water view: Lake,Water
Lot
- Size: 1.28 Acres
- Features: Landscaped, Level, On Golf Course, Open Space, Sloped, Sprinklers In Front, Sprinklers In Rear
Details
- Parcel number: R0434393
- Zoning: PDU
- Special conditions: Standard
Construction
Type & style
- Home type: SingleFamily
- Architectural style: Mountain Contemporary
- Property subtype: Single Family Residence
Materials
- Frame, Rock, Stucco
- Foundation: Structural
- Roof: Concrete
Condition
- Year built: 2006
Utilities & green energy
- Sewer: Public Sewer
- Water: Public
- Utilities for property: Electricity Connected, Natural Gas Connected
Community & HOA
Community
- Subdivision: Castle Pines Village
HOA
- Has HOA: Yes
- Amenities included: Clubhouse, Fitness Center, Garden Area, Gated, Golf Course, Park, Playground, Pond Seasonal, Pool, Tennis Court(s), Trail(s)
- Services included: Recycling, Road Maintenance, Security, Snow Removal
- HOA fee: $1,220 annually
- HOA name: Castle Pines Village HOA
- HOA phone: 303-814-1345
Location
- Region: Castle Rock
Financial & listing details
- Price per square foot: $445/sqft
- Tax assessed value: $3,362,866
- Annual tax amount: $26,030
- Date on market: 3/14/2025
- Listing terms: Cash,Conventional
- Exclusions: Freezer In Garage, Gun Safe In Locked Storage Closet
- Ownership: Individual
- Electric utility on property: Yes
- Road surface type: Paved
Price history
| Date | Event | Price |
|---|---|---|
| 6/3/2025 | Sold | $3,350,000-4.3%$445/sqft |
Source:  REcolorado as distributed by MLS GRID #9630370 Report a problem REcolorado as distributed by MLS GRID #9630370 Report a problem | ||
| 3/25/2025 | Pending sale | $3,500,000$465/sqft |
Source: REcolorado as distributed by MLS GRID #9630370 Report a problem | ||
| 3/14/2025 | Listed for sale | $3,500,000+66.7%$465/sqft |
Source: REcolorado as distributed by MLS GRID #9630370 Report a problem | ||
| 5/1/2019 | Sold | $2,100,000-7.9%$279/sqft |
Source: Public Record Report a problem | ||
| 3/5/2019 | Pending sale | $2,280,000$303/sqft |
Source: eXp Realty, LLC #3872961 Report a problem | ||
| 11/23/2018 | Price change | $2,280,000-5%$303/sqft |
Source: Colorado Home Realty #3872961 Report a problem | ||
| 9/13/2018 | Listed for sale | $2,400,000+15.7%$319/sqft |
Source: Colorado Home Realty #3872961 Report a problem | ||
| 4/25/2017 | Sold | $2,075,000-7.7%$276/sqft |
Source: Public Record Report a problem | ||
| 11/18/2016 | Price change | $2,249,000-8.2%$299/sqft |
Source: Coldwell Banker Castle Pines #6743604 Report a problem | ||
| 6/30/2016 | Listed for sale | $2,450,000+22.5%$326/sqft |
Source: Coldwell Banker Castle Pines #6743604 Report a problem | ||
| 11/5/2011 | Listing removed | $1,999,999$266/sqft |
Source: Fuller Castle Pines Sotheby's International Realty #818849 Report a problem | ||
| 4/26/2011 | Price change | $1,999,999-8.7%$266/sqft |
Source: Fuller Castle Pines Sotheby's International Realty #818849 Report a problem | ||
| 2/7/2011 | Price change | $2,190,000-3.7%$291/sqft |
Source: Fuller Castle Pines Sotheby's International Realty #818849 Report a problem | ||
| 7/31/2010 | Price change | $2,275,000-8.6%$302/sqft |
Source: Fuller Castle Pines Sotheby's International Realty #818849 Report a problem | ||
| 10/9/2009 | Price change | $2,490,000-10.9%$331/sqft |
Source: Castle Pines Village Properties #818849 Report a problem | ||
| 6/25/2009 | Price change | $2,795,000-6.1%$372/sqft |
Source: Coldwell Banker Castle Pines #784528 Report a problem | ||
| 11/23/2008 | Price change | $2,975,000-4%$396/sqft |
Source: Coldwell Banker** #723157 Report a problem | ||
| 10/16/2008 | Listed for sale | $3,100,000+604.5%$412/sqft |
Source: Coldwell Banker** #723157 Report a problem | ||
| 1/11/2002 | Sold | $440,000$59/sqft |
Source: Public Record Report a problem | ||
Public tax history
| Year | Property taxes | Tax assessment |
|---|---|---|
| 2025 | $25,825 -0.8% | $210,180 -6.4% |
| 2024 | $26,030 +62.6% | $224,450 -1% |
| 2023 | $16,011 -3.6% | $226,630 +61.5% |
| 2022 | $16,617 | $140,310 -2.8% |
| 2021 | -- | $144,350 +6.9% |
| 2020 | $15,599 -0.6% | $135,050 |
| 2019 | $15,687 | $135,050 +1% |
| 2018 | $15,687 +5.6% | $133,750 |
| 2017 | $14,857 +89.1% | $133,750 -4.1% |
| 2016 | $7,858 -50.9% | $139,430 |
| 2015 | $15,992 +12.7% | $139,430 +18.6% |
| 2014 | $14,190 | $117,550 |
| 2013 | -- | $117,550 -16.2% |
| 2012 | -- | $140,220 |
| 2011 | -- | $140,220 -12.5% |
| 2010 | -- | $160,190 +49.8% |
| 2009 | $6,387 | $106,970 |
| 2008 | -- | $106,970 +131.9% |
| 2007 | -- | $46,130 |
| 2006 | $12,856 +16.9% | $46,130 -53.8% |
| 2004 | $10,994 +43.9% | $99,950 +48.1% |
| 2003 | $7,643 | $67,480 +1652.3% |
| 2002 | -- | $3,851 |
Find assessor info on the county website
Neighborhood: 80108
Nearby homes
- $3,338,7006 bd7 ba7.5k sqft1050 Vintage Pl, Castle Rock, CO 80108Off Market
- $2,948,6005 bd7 ba7.3k sqft1054 Cypress Way, Castle Rock, CO 80108Off Market
- $3,700,0004 bd7 ba8.8k sqft1062 Cypress Way, Castle Rock, CO 80108Sold
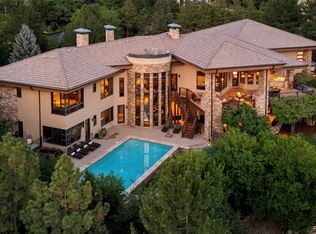
- $4,328,9005 bd9 ba8.6k sqft1053 Night Sky Ct, Castle Rock, CO 80108Off Market
- $3,731,4004 bd7 ba7k sqft1049 Night Sky Ct, Castle Rock, CO 80108Off Market
- $3,900,0005 bd6 ba7.7k sqft1048 Vintage Pl, Castle Rock, CO 80108For Sale
- $840,291-- bd-- ba-- sqft1083 Country Club Estates Dr, Castle Rock, CO 80108Off Market
- $3,650,0005 bd5 ba8.4k sqft1042 Country Club Estates Dr, Castle Rock, CO 80108Sold
Nearby schools
GreatSchools rating
- 6/10Buffalo Ridge Elementary SchoolGrades: PK-5Distance: 1 mi
- 8/10Rocky Heights Middle SchoolGrades: 6-8Distance: 4.1 mi
- 9/10Rock Canyon High SchoolGrades: 9-12Distance: 4.4 mi
Schools provided by the listing agent
- Elementary: Buffalo Ridge
- Middle: Rocky Heights
- High: Rock Canyon
- District: Douglas RE-1
Source: REcolorado as distributed by MLS GRID. This data may not be complete. We recommend contacting the local school district to confirm school assignments for this home.
Get a cash offer in 3 minutes
Find out how much your home could sell for in as little as 3 minutes with a no-obligation cash offer.
Estimated market value
$3,274,700
Get a cash offer in 3 minutes
Find out how much your home could sell for in as little as 3 minutes with a no-obligation cash offer.
Estimated market value
$3,274,700
- Colorado
- Douglas County
- Castle Rock
- 80108
- 1052 Country Club Estates Drive
Nearby cities
Nearby neighborhoods
Nearby zip codes
Other Castle Rock Topics
