This exceptional five-bedroom, six-bath residence is tucked away on a quiet cul-de-sac in coveted Castle Pines Village. Perfectly positioned above the 6th fairway of The Country Club at Castle Pines, this ranch-style home captures sweeping views of Devil's Head, Pikes Peak, the golf course, tranquil ponds, and permanently preserved open space across Daniels Park Road, creating a remarkable sense of privacy and serenity.
A gracious entry introduces light-filled interiors where soaring ceilings, walls of glass, and clean architectural lines create a seamless connection between indoor and outdoor living. Designed for both everyday comfort and effortless entertaining, the open main level is anchored by a beautifully appointed kitchen, inviting great room, and elegant dining spaces that flow to an expansive deck featuring a built-in grill, hot tub, fire pit, and multiple seating areas—all oriented to embrace the spectacular setting.
The main-level primary suite provides a peaceful retreat with panoramic views, while four additional bedrooms, including a private guest suite above the garage, offer exceptional accommodations for family and visitors. The walkout lower level is equally impressive, featuring generous recreation spaces, a dedicated fitness studio, and a custom-crafted bar with a temperature-controlled wine cellar.
Beautifully updated and impeccably maintained, this mountain contemporary residence offers a rare combination of refined design, exceptional privacy, and breathtaking natural surroundings. With unobstructed views extending across the golf course to Castle Cliff Farm and Cherokee Ranch & Castle, this is a home that offers extraordinary beauty today and an enduring setting for years to come.
Residents enjoy scenic trails, parks, pools, tennis, pickleball, a fitness center, and the peace of mind of 24-hour gated security. Country Club at Castle Pines golf membership available for purchase!
For sale
$3,900,000
1048 Vintage Place, Castle Rock, CO 80108
5beds
7,769sqft
:
Get pre-qualified$25,814/mo
Single Family Residence
Built in 2003
0.86 Acres Lot
$-- Zestimate®
$502/sqft
$455/mo HOA
What's special
- 19 days |
- 1,182 |
- 66 |
Zillow last checked:
Listing updated:
Listed by:
Eva Barkman 720-404-4462 ebarkman@livsothebysrealty.com,
LIV Sotheby's International Realty,
Laurie Brennan 303-995-1710,
LIV Sotheby's International Realty
Source: REcolorado as distributed by MLS GRID,MLS#: 3443604
Facts & features
Interior
Bedrooms & bathrooms
- Bedrooms: 5
- Bathrooms: 6
- Full bathrooms: 2
- 3/4 bathrooms: 3
- 1/2 bathrooms: 1
- Main level bathrooms: 3
- Main level bedrooms: 2
Bedroom
- Description: Elegant Main-Level Retreat With A Fireplace And Beautiful Mountain Views Complemented By The Golf Course Water Feature And Mature Pines
- Features: Primary Suite
- Level: Main
- Area: 256 Square Feet
- Dimensions: 16 x 16
Bedroom
- Description: Private Suite Above The Garage Featuring A Spacious Bedroom, Sitting Area, Closet , And En-Suite Three-Quarter Bath. Accessed Via A Private Staircase From The Laundry/Mudroom
- Level: Main
- Area: 493 Square Feet
- Dimensions: 29 x 17
Bedroom
- Description: Private Lower-Level Bedroom With Direct Access To The Covered Patio, Abundant Natural Light
- Level: Basement
- Area: 240 Square Feet
- Dimensions: 15 x 16
Bedroom
- Description: Spacious Guest Bedroom With A Large Picture Window, Generous Closet And Easy Access To The Beautifully Updated Hall Bath
- Level: Basement
- Area: 140 Square Feet
- Dimensions: 10 x 14
Bedroom
- Description: Private Lower-Level Guest Bedroom With Ensuite Bath
- Level: Basement
- Area: 154 Square Feet
- Dimensions: 11 x 14
Bathroom
- Description: Spa-Inspired Bath With Dual Vanities, Soaking Tub, Oversized Walk-In Shower, And Direct Access To An Exceptionally Spacious Custom Walk-In Closet With Built-Ins And Center Island
- Level: Main
- Area: 256 Square Feet
- Dimensions: 16 x 16
Bathroom
- Description: Updated Powder Bath With Designer Finishes, Vessel Sink, Modern Fixtures, And Warm Contemporary Style
- Level: Main
- Area: 49 Square Feet
- Dimensions: 7 x 7
Bathroom
- Description: Three-Quarter Bath With A Separate Vanity And Sink Located Just Outside The Bath, Creating A Convenient Guest-Suite Layout
- Level: Main
- Area: 56 Square Feet
- Dimensions: 7 x 8
Bathroom
- Description: Updated 3/4 Bath With A Frameless Glass Walk-In Shower, Modern Vanity, And Convenient Access To The Adjoining Walk-In Closet
- Level: Basement
- Area: 48 Square Feet
- Dimensions: 6 x 8
Bathroom
- Description: Gorgeous Hall Bath Featuring A Double-Sink Vanity, Quartz Countertop, Designer Tile, And A Glass-Enclosed Tub/Shower
- Level: Basement
- Area: 96 Square Feet
- Dimensions: 8 x 12
Bathroom
- Description: Newer Ensuite Bath Featuring A Stylish Tiled Walk-In Shower And Modern Vanity. A Comfortable Retreat For Family Or Guests
- Level: Basement
- Area: 108 Square Feet
- Dimensions: 12 x 9
Dining room
- Description: Gracious Dining Room Highlighted By A Dramatic Tray Ceiling With Sparkling Recessed Accent Lighting, Hardwood Floors, And An Adjoining Butler's Pantry With Quartz Countertops, Beverage Sink, Open Display Shelving And Abundant Storage--Perfect For Entertaining
- Level: Main
- Area: 285 Square Feet
- Dimensions: 15 x 19
Exercise room
- Description: Large Dedicated Exercise Room With Mirrored Wall, Space For Multiple Workout Stations, And Expansive Windows Overlooking The Trees. Ideal For A Complete Home Fitness Studio
- Level: Basement
- Area: 300 Square Feet
- Dimensions: 20 x 15
Family room
- Description: Spacious Walkout Family Room With Oversized Windows, Built-In Entertainment Center, Gas Fireplace, And Seamless Flow To The Game Area, Wet Bar, And Covered Patio. Dog Door With Access To Gated Dog Run. A Perfect Gathering Space
- Level: Basement
- Area: 1426 Square Feet
- Dimensions: 31 x 46
Game room
- Description: Game Room Featuring Custom Circular Architectural Ceiling Detail Ideal For Game Table, Billiards, Foosball...Includes Cigar Smoke Air Filtration System
- Level: Basement
Great room
- Description: Dramatic Two-Story Great Room With Soaring Tongue-And-Groove Vaulted Ceilings, Floor-To-Ceiling Windows, Stacked Stone Fireplace, Custom Built-Ins, And Seamless Access To The Covered Deck, Creating Exceptional Indoor-Outdoor Living
- Level: Main
- Area: 638 Square Feet
- Dimensions: 29 x 22
Kitchen
- Description: Beautifully Appointed Chef's Kitchen Featuring An Oversized Quartz Island, Separate Butcher-Block Prep Island, Premium Appliances, Abundant Custom Cabinetry, A Large Walk-In Pantry, And A Sunny Breakfast Nook Overlooking The Private, Treed Setting
- Level: Main
- Area: 378 Square Feet
- Dimensions: 21 x 18
Laundry
- Description: Spacious Laundry And Mudroom With Garage Entry, Pantry Storage, And Convenient Access To The Kitchen. Staircase Leads To The Private Bonus Suite Above The Garage
- Level: Main
- Area: 143 Square Feet
- Dimensions: 13 x 11
Office
- Description: Private Main-Level Office With French Doors Opening To A Charming Front Patio, Creating An Inspiring Work-From-Home Retreat
- Level: Main
- Area: 221 Square Feet
- Dimensions: 17 x 13
Other
- Description: Spectacular Curved Wet Bar With Generous Seating, Extensive Cabinetry, Beverage Refrigerator, Sink, Bosch Dishwasher And Direct Access To The Family And Game Rooms. Wine Cellar With Custom Wood Racking, Extensive Bottle Storage, And Display Shelving For The Serious Collector
- Level: Basement
- Area: 88 Square Feet
- Dimensions: 11 x 8
Heating
- Forced Air, Natural Gas
Cooling
- Central Air
Appliances
- Included: Convection Oven, Dishwasher, Disposal, Gas Water Heater, Humidifier, Microwave, Oven, Range Hood, Refrigerator
Features
- Ceiling Fan(s), Five Piece Bath, Kitchen Island, Primary Suite, Wet Bar, Wired for Data
- Flooring: Carpet, Tile, Wood
- Windows: Double Pane Windows, Window Coverings
- Basement: Crawl Space,Finished,Full,Walk-Out Access
- Number of fireplaces: 3
- Fireplace features: Living Room, Master Bedroom
Interior area
- Total structure area: 7,769
- Total interior livable area: 7,769 sqft
- Finished area above ground: 4,160
- Finished area below ground: 2,808
Video & virtual tour
Property
Parking
- Total spaces: 3
- Parking features: Circular Driveway, Concrete, Floor Coating, Lighted
- Attached garage spaces: 3
- Has uncovered spaces: Yes
Features
- Levels: One
- Stories: 1
- Patio & porch: Covered, Deck, Front Porch, Patio
- Exterior features: Dog Run, Fire Pit, Gas Grill, Private Yard, Water Feature
- Has spa: Yes
- Spa features: Spa/Hot Tub
- Has view: Yes
- View description: Golf Course, Mountain(s), Water
- Has water view: Yes
- Water view: Water
Lot
- Size: 0.86 Acres
- Features: Cul-De-Sac, Irrigated, Landscaped, On Golf Course
Details
- Parcel number: R0434395
- Zoning: PDU
- Special conditions: Standard
Construction
Type & style
- Home type: SingleFamily
- Architectural style: Mountain Contemporary
- Property subtype: Single Family Residence
Materials
- Frame, Rock, Stucco
- Foundation: Structural
- Roof: Concrete
Condition
- Updated/Remodeled
- Year built: 2003
Utilities & green energy
- Water: Public
- Utilities for property: Electricity Connected, Natural Gas Connected
Community & HOA
Community
- Security: Security Entrance, Security System
- Subdivision: Castle Pines Village
HOA
- Has HOA: Yes
- Amenities included: Clubhouse, Fitness Center, Playground, Pool, Security, Spa/Hot Tub, Tennis Court(s), Trail(s)
- Services included: On-Site Check In, Recycling, Security, Trash
- HOA fee: $455 monthly
- HOA name: Castle Pines Village
- HOA phone: 303-283-4175
Location
- Region: Castle Rock
Financial & listing details
- Price per square foot: $502/sqft
- Tax assessed value: $3,359,190
- Annual tax amount: $26,525
- Date on market: 7/16/2026
- Listing terms: Cash,Conventional,Jumbo
- Exclusions: Seller's Personal Property
- Ownership: Individual
- Electric utility on property: Yes
- Road surface type: Paved
Estimated market value
Not available
Estimated sales range
Not available
Not available
Price history
| Date | Event | Price |
|---|---|---|
| 7/16/2026 | Listed for sale | $3,900,000+132.3%$502/sqft |
Source:  REcolorado as distributed by MLS GRID #3443604 Report a problem REcolorado as distributed by MLS GRID #3443604 Report a problem | ||
| 1/18/2016 | Sold | $1,679,000-5.6%$216/sqft |
Source: Public Record Report a problem | ||
| 12/11/2015 | Pending sale | $1,779,000$229/sqft |
Source: LIV #4250242 Report a problem | ||
| 10/26/2015 | Price change | $1,779,000-5.3%$229/sqft |
Source: LIV Sotheby's International Realty #4250242 Report a problem | ||
| 6/20/2015 | Price change | $1,879,000-0.8%$242/sqft |
Source: LIV Sotheby's International Realty #4250242 Report a problem | ||
| 5/12/2015 | Price change | $1,895,000-5%$244/sqft |
Source: Keller Williams - Keller Williams Realty Denver SouthMetro #8833230 Report a problem | ||
| 3/2/2015 | Price change | $1,995,000-4.8%$257/sqft |
Source: Keller Williams Executives Realty, LLC #8833230 Report a problem | ||
| 8/2/2014 | Price change | $2,095,000-2.6%$270/sqft |
Source: Keller Williams Executives Realty, LLC #8833230 Report a problem | ||
| 6/24/2014 | Price change | $2,150,000-4.4%$277/sqft |
Source: Fuller Sotheby's International Realty #8039228 Report a problem | ||
| 6/11/2013 | Price change | $2,250,000-6.3%$290/sqft |
Source: Fuller Castle Pines Sotheby's International Realty #1240463 Report a problem | ||
| 2/2/2013 | Listed for sale | $2,400,000-3.8%$309/sqft |
Source: Castle Pines Village Properties #1157802 Report a problem | ||
| 9/11/2010 | Listing removed | $2,495,000-5.8%$321/sqft |
Source: Keller Williams Real Estate, LLC #810465 Report a problem | ||
| 5/29/2010 | Price change | $2,650,000-11.7%$341/sqft |
Source: Keller Williams - Denver Park Meadows #810465 Report a problem | ||
| 9/15/2009 | Listed for sale | $3,000,000+545.2%$386/sqft |
Source: Keller Williams - Denver Park Meadows #810465 Report a problem | ||
| 11/15/2001 | Sold | $465,000$60/sqft |
Source: Public Record Report a problem | ||
Public tax history
| Year | Property taxes | Tax assessment |
|---|---|---|
| 2025 | $23,990 -0.8% | $209,950 +0.6% |
| 2024 | $24,180 +42.7% | $208,750 -1% |
| 2023 | $16,948 -3.6% | $210,770 +41.9% |
| 2022 | $17,590 | $148,520 -2.8% |
| 2021 | -- | $152,800 +0.8% |
| 2020 | $17,511 -0.6% | $151,610 |
| 2019 | $17,611 0% | $151,610 +220.6% |
| 2018 | $17,611 +5.6% | $47,290 -68.5% |
| 2017 | $16,680 -9.4% | $150,160 -8% |
| 2016 | $18,404 +5.9% | $163,270 |
| 2015 | $17,371 +99.8% | $163,270 +13.4% |
| 2014 | $8,692 | $144,010 |
| 2013 | -- | $144,010 -8.7% |
| 2012 | -- | $157,770 |
| 2011 | -- | $157,770 -12.7% |
| 2010 | -- | $180,710 +43.8% |
| 2009 | $7,503 | $125,660 |
| 2008 | -- | $125,660 -0.3% |
| 2007 | -- | $125,980 |
| 2006 | $14,969 +110.6% | $125,980 -1.2% |
| 2004 | $7,108 -1% | $127,540 +302.2% |
| 2003 | $7,183 | $31,710 +723.4% |
| 2002 | -- | $3,851 |
Find assessor info on the county website
Monthly payment
Est. payment
Payment breakdown
Explore the cost of this home by adjusting the details. Changes won't be saved.Climate risks
Neighborhood: 80108
Nearby schools
GreatSchools rating
- 6/10Buffalo Ridge Elementary SchoolGrades: PK-5Distance: 1.1 mi
- 8/10Rocky Heights Middle SchoolGrades: 6-8Distance: 4.2 mi
- 9/10Rock Canyon High SchoolGrades: 9-12Distance: 4.5 mi
Schools provided by the listing agent
- Elementary: Buffalo Ridge
- Middle: Rocky Heights
- High: Rock Canyon
- District: Douglas RE-1
Source: REcolorado as distributed by MLS GRID. This data may not be complete. We recommend contacting the local school district to confirm school assignments for this home.
- $2,827,3004 bd5 ba6.1k sqft1046 Vintage Pl, Castle Rock, CO 80108Off Market
- $3,301,4006 bd7 ba7.5k sqft1050 Vintage Pl, Castle Rock, CO 80108Off Market
- $3,306,7007 bd9 ba8.9k sqft1044 Vintage Pl, Castle Rock, CO 80108Off Market
- $2,172,5005 bd7 ba5.4k sqft947 Country Club Pkwy, Castle Rock, CO 80108Sold

- $1,679,4005 bd5 ba5.8k sqft946 Country Club Pkwy, Castle Rock, CO 80108Off Market
- $3,350,0005 bd5 ba7.5k sqft1052 Country Club Estates Dr, Castle Rock, CO 80108Sold
- $3,650,0005 bd5 ba8.4k sqft1042 Country Club Estates Dr, Castle Rock, CO 80108Sold
- $1,544,5005 bd6 ba5k sqft875 Wolverine Ct, Castle Rock, CO 80108Off Market
A local agent can set up tours, give advice and negotiate with sellers.
Similar homes
- $3,800,0005 bd8 ba8.9k sqft976 Country Club Parkway, Castle Rock, CO 80108For Sale
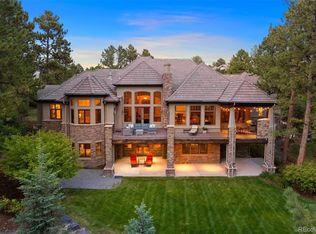
 MLS ID #7774632, Ford Fountain Team, LIV Sotheby's International Realty. REcolorado as distributed by MLS GRID
 - $3,750,0005 bd9 ba9.3k sqft331 Paragon Way, Castle Rock, CO 80108For Sale
 MLS ID #4199816, Tasha Carrington, eXp Realty, LLC. REcolorado as distributed by MLS GRID
 - $4,600,0006 bd9 ba11k sqft1072 Cypress Way, Castle Rock, CO 80108For Sale
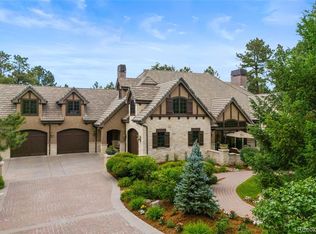 MLS ID #3655990, Louie Lee, Coldwell Banker Realty 24. REcolorado as distributed by MLS GRID
 - $2,980,0006 bd7 ba6.9k sqft332 Ovida Place, Castle Rock, CO 80108For Sale
 MLS ID #4721680, Sarah Futa, Keller Williams Action Realty LLC. REcolorado as distributed by MLS GRID
 - $4,900,0004 bd5 ba4.6k sqft602 Cliffgate Lane, Castle Rock, CO 80108For SaleMLS ID #7144050, Annzo Phelps, Kentwood Real Estate DTC, LLC. REcolorado as distributed by MLS GRID
- $2,950,0004 bd6 ba5.8k sqft10 Castle Pines Drive N, Castle Rock, CO 80108For SaleMLS ID #2140303, Joyfel Team, LIV Sotheby's International Realty. REcolorado as distributed by MLS GRID
- $2,195,0005 bd4 ba5.6k sqft6140 Country Club Drive, Castle Rock, CO 80108For SaleMLS ID #5972419, RICHARD BERST, LIV Sotheby's International Realty. REcolorado as distributed by MLS GRID
- $2,250,0004 bd6 ba6.8k sqft163 Glengarry Place, Castle Rock, CO 80108For SaleMLS ID #1721699, Stacie Chadwick, LIV Sotheby's International Realty. REcolorado as distributed by MLS GRID
- $2,500,0005 bd6 ba6.1k sqft218 Hidden Valley Lane, Castle Rock, CO 80108For SaleMLS ID #6581237, AK Riley, Coldwell Banker Realty 24. REcolorado as distributed by MLS GRID
- $4,200,0006 bd7 ba10k sqft8417 High Ridge Court, Castle Pines, CO 80108For SaleMLS ID #7106252, Edie Marks, Kentwood Real Estate DTC, LLC. REcolorado as distributed by MLS GRID
- $2,850,0004 bd4 ba4.5k sqft22 Borealis Way, Castle Rock, CO 80108For SaleMLS ID #4909990, Kristen Winkler, Compass - Denver. REcolorado as distributed by MLS GRID
- $2,999,0006 bd6 ba11k sqft9983 Heather Drive, Castle Rock, CO 80108For SaleMLS ID #7521398, Karen Miller, RE/MAX Professionals. REcolorado as distributed by MLS GRID
- $3,250,0005 bd7 ba8.1k sqft4433 Tierra Alta Dr, Castle Rock, CO 80104For Sale
 MLS ID #1063058, John Simmons, C3 Real Estate Solutions, LLC. IRES as distributed by MLS GRID
 - $5,750,0005 bd8 ba11k sqft77 Comstock Place, Castle Rock, CO 80108For SaleMLS ID #8148485, Ford Fountain Team, LIV Sotheby's International Realty. REcolorado as distributed by MLS GRID
- $2,550,0004 bd6 ba6.3k sqft645 Ruby Trust Way, Castle Rock, CO 80108For SaleMLS ID #3734271, Jessica Northrop, Compass - Denver. REcolorado as distributed by MLS GRID
- $2,650,0006 bd6 ba8k sqft5700 Amber Ridge Drive, Castle Pines, CO 80108For SaleMLS ID #1517982, Stephanie Wyatt, LIV Sotheby's International Realty. REcolorado as distributed by MLS GRID
- $2,395,0005 bd8 ba8.2k sqft13079 Whisper Canyon Road, Castle Pines, CO 80108For SaleMLS ID #3960464, Janine Smith, HomeSmart Realty. REcolorado as distributed by MLS GRID
- $2,595,0005 bd5 ba6.8k sqft4604 Tierra Alta Drive, Castle Rock, CO 80104For SaleMLS ID #2582732, RICHARD BERST, LIV Sotheby's International Realty. REcolorado as distributed by MLS GRID
- $2,400,0004 bd5 ba5k sqft6269 Shavano Peak Place, Castle Rock, CO 80108For SaleMLS ID #9664999, Ford Fountain Team, LIV Sotheby's International Realty. REcolorado as distributed by MLS GRID
- $3,950,0005 bd6 ba6.4k sqft1950 W Wolfensberger Court, Castle Rock, CO 80109For SaleMLS ID #8623681, Tammy Petit, The Meridian Group LLC. REcolorado as distributed by MLS GRID
