Assumable Loan available to qualified buyer with servicer approval. Welcome to 5700 Amber Ridge Dr, one of Castle Pines. Set against the protected open space of Daniels Park, this remarkable home offers a rare combination of privacy, wildlife, and panoramic mountain views.
From the back deck, enjoy sweeping views from Pikes Peak to Longs Peak, with the historic Daniels Park red barn and surrounding open space creating an unforgettable backdrop. The setting feels private, peaceful, and truly irreplaceable, with the bison preserve and protected open space.

The home’s main floor features the primary suite, laundry, and a secondary bedroom with ensuite bath. The spacious kitchen opens to the outdoor deck and includes a large pantry, generous workspace, and convenient access to the 3 car garage.
The garden-level basement is built for gathering, relaxing, and hosting, with a large recreation room, kitchenette, 3 secondary bedrooms, craft room, poker/game room, home theater, and storage.
Above the garage, a private living space offers exceptional versatility with a spacious bedroom, living area, kitchenette, and ensuite bath ideal for extended family or an au pair.
Major mechanical upgrades include two new heat pumps and two new AC systems installed in 2026. In 2025, a new Navien whole-house, on-demand boiler was installed, providing both domestic hot water and efficient radiant floor heating for the basement and the primary bathroom.
Amber Ridge is an intimate enclave of just 36 custom homes, with only a limited number enjoying this coveted west-facing open-space setting. Residents enjoy nearby hiking and biking trails, golf, the community pool, and convenient access to I70.
Homes with this combination of unobstructed mountain views, flexible living areas, and a front-row seat to one of Castle Pines’ most treasured natural settings are exceptionally rare. This is Colorado living at its finest.
Seller is a licensed real estate broker in the state of Colorado
Pending
Price cut: $100K (9/3)
$2,400,000
5700 Amber Ridge Drive, Castle Pines, CO 80108
6beds
8,085sqft
Single Family Residence
Built in 2007
0.39 Acres Lot
$-- Zestimate®
$297/sqft
$208/mo HOA
What's special
- 79 days
- 1,222
- 70
Zillow last checked:
Listing updated:
Listed by:
Stephanie Wyatt 303-590-4220 swyatt@livsothebysrealty.com,
LIV Sotheby's International Realty
Source: REcolorado as distributed by MLS GRID,MLS#: 1517982
Facts & features
Interior
Bedrooms & bathrooms
- Bedrooms: 6
- Bathrooms: 6
- Full bathrooms: 5
- 1/2 bathrooms: 1
- Main level bathrooms: 3
- Main level bedrooms: 2
Bedroom
- Description: Primary Suite Opens To Back Deck With Panoramic Views
- Features: Primary Suite
- Level: Main
Bedroom
- Description: Secondary #1 Bedroom On Main Floor With Ensute
- Level: Main
Bedroom
- Description: Secondary Bedroom #2 (Jack And Jill)
- Level: Basement
Bedroom
- Description: Secondary Bedroom #3 (Jack And Jill)
- Level: Basement
Bedroom
- Description: Secondary Bedroom #4 With Private Ensuite
- Level: Basement
Bedroom
- Description: Secondary Bedroom #5 For Multigenerational Living/Au Pair
- Level: Upper
Bathroom
- Features: En Suite Bathroom
- Level: Main
Bathroom
- Level: Main
Bathroom
- Features: En Suite Bathroom
- Level: Main
Bathroom
- Features: En Suite Bathroom
- Level: Upper
Bathroom
- Description: Jack And Jill Bathroom
- Level: Basement
Bathroom
- Features: En Suite Bathroom
- Level: Basement
Bonus room
- Description: Kids Toy Room, Craft Room, Or Office
- Level: Basement
Dining room
- Level: Main
Dining room
- Description: Direct Access To Back Deck
- Level: Main
Game room
- Level: Basement
Kitchen
- Level: Main
Kitchen
- Description: Kitchenette
- Level: Upper
Kitchen
- Description: Kitchenette
- Level: Basement
Laundry
- Level: Main
Living room
- Description: Panoramic Mountain Views
- Level: Main
Living room
- Level: Basement
Living room
- Description: Large Living Area Currently Used As Home Gym
- Level: Upper
Media room
- Level: Basement
Office
- Level: Main
Heating
- Heat Pump
Cooling
- Central Air
Appliances
- Included: Bar Fridge, Dishwasher, Microwave, Oven
Features
- Central Vacuum, Five Piece Bath, Jack & Jill Bathroom, Kitchen Island, Open Floorplan, Pantry, Radon Mitigation System, Smoke Free, Walk-In Closet(s), Wet Bar
- Flooring: Carpet, Tile, Wood
- Basement: Partial
- Number of fireplaces: 4
- Fireplace features: Basement, Bedroom, Kitchen, Recreation Room
Interior area
- Total structure area: 8,085
- Total interior livable area: 8,085 sqft
- Finished area above ground: 4,571
- Finished area below ground: 3,253
Video & virtual tour
Property
Parking
- Total spaces: 3
- Parking features: Insulated Garage
- Attached garage spaces: 3
Features
- Levels: Two
- Stories: 2
Lot
- Size: 0.39 Acres
Details
- Parcel number: R0439352
- Special conditions: Standard
Construction
Type & style
- Home type: SingleFamily
- Property subtype: Single Family Residence
Materials
- Brick, Stucco
- Roof: Concrete
Condition
- Year built: 2007
Utilities & green energy
- Sewer: Public Sewer
Community & HOA
Community
- Subdivision: Amber Ridge
HOA
- Has HOA: Yes
- Amenities included: Clubhouse, Gated, Pool
- Services included: Reserve Fund, Maintenance Grounds, Snow Removal, Trash
- HOA fee: $125 monthly
- HOA name: Ventana Amber Ridge Advance
- HOA phone: 303-303-2213
- Second HOA fee: $83 monthly
- Second HOA name: HOA Romar Home Owners Association
- Second HOA phone: 303-482-2213
Location
- Region: Castle Pines
Financial & listing details
- Price per square foot: $297/sqft
- Tax assessed value: $2,242,083
- Annual tax amount: $15,120
- Date on market: 7/15/2026
- Listing terms: Cash,Conventional,FHA,VA Loan
- Exclusions: Seller`s Personal Property And Snowboards Mounted To Wall.
- Ownership: Individual
Estimated market value
Not available
Estimated sales range
Not available
Not available
Price history
| Date | Event | Price |
|---|---|---|
| 9/16/2026 | Pending sale | $2,400,000$297/sqft |
Source:  REcolorado as distributed by MLS GRID #1517982 Report a problem REcolorado as distributed by MLS GRID #1517982 Report a problem | ||
| 9/3/2026 | Price change | $2,400,000-4%$297/sqft |
Source: REcolorado as distributed by MLS GRID #1517982 Report a problem | ||
| 8/28/2026 | Price change | $2,500,000-2%$309/sqft |
Source: REcolorado as distributed by MLS GRID #1517982 Report a problem | ||
| 8/17/2026 | Price change | $2,550,000-3.8%$315/sqft |
Source: REcolorado as distributed by MLS GRID #1517982 Report a problem | ||
| 7/15/2026 | Listed for sale | $2,650,000+62.6%$328/sqft |
Source: REcolorado as distributed by MLS GRID #1517982 Report a problem | ||
| 10/15/2018 | Sold | $1,630,000-3.6%$202/sqft |
Source: HomeSmart Intl Solds #9270399_80108 Report a problem | ||
| 7/22/2018 | Pending sale | $1,690,000$209/sqft |
Source: HomeSmart Cherry Creek #9270399 Report a problem | ||
| 4/17/2018 | Listed for sale | $1,690,000-3.4%$209/sqft |
Source: HomeSmart Cherry Creek #9270399 Report a problem | ||
| 3/9/2018 | Listing removed | $1,750,000$216/sqft |
Source: HomeSmart Cherry Creek #9270399 Report a problem | ||
| 1/8/2018 | Price change | $1,750,000-2.8%$216/sqft |
Source: HomeSmart Cherry Creek #9270399 Report a problem | ||
| 11/25/2017 | Listed for sale | $1,800,000$223/sqft |
Source: HomeSmart Cherry Creek #9270399 Report a problem | ||
| 10/9/2017 | Listing removed | $1,800,000$223/sqft |
Source: HomeSmart Cherry Creek #5909002 Report a problem | ||
| 9/23/2017 | Price change | $1,800,000-7.7%$223/sqft |
Source: HomeSmart Cherry Creek #5909002 Report a problem | ||
| 5/13/2017 | Listed for sale | $1,950,000+25.8%$241/sqft |
Source: Cherry Creek Properties LLC #5909002 Report a problem | ||
| 12/5/2012 | Sold | $1,550,000-6.1%$192/sqft |
Source: Public Record Report a problem | ||
| 9/1/2012 | Price change | $1,650,000-2.4%$204/sqft |
Source: RE/MAX Professionals #1071113 Report a problem | ||
| 6/5/2012 | Price change | $1,690,000-10.6%$209/sqft |
Source: RE/MAX Professionals #1071113 Report a problem | ||
| 3/2/2012 | Price change | $1,890,000-5.5%$234/sqft |
Source: RE/MAX Professionals #1071113 Report a problem | ||
| 2/17/2012 | Listed for sale | $2,000,000+566.7%$247/sqft |
Source: Cherry Tree Properties #5700amberridgedr Report a problem | ||
| 10/5/2004 | Sold | $300,000$37/sqft |
Source: Public Record Report a problem | ||
Public tax history
| Year | Property taxes | Tax assessment |
|---|---|---|
| 2025 | $16,080 -1% | $140,130 -16% |
| 2024 | $16,235 +39.8% | $166,870 -1% |
| 2023 | $11,614 -3.8% | $168,480 +39.2% |
| 2022 | $12,073 | $121,050 -2.8% |
| 2021 | -- | $124,530 +15.8% |
| 2020 | $10,808 -14.1% | $107,500 |
| 2019 | $12,587 | $107,500 +382.5% |
| 2018 | $12,587 +6.5% | $22,280 -81.9% |
| 2017 | $11,824 -17.5% | $123,040 -6.1% |
| 2016 | $14,336 -10.1% | $131,010 |
| 2015 | $15,944 +31.1% | $131,010 +37.6% |
| 2014 | $12,162 | $95,240 |
| 2013 | -- | $95,240 +1.8% |
| 2012 | -- | $93,530 -5.7% |
| 2011 | -- | $99,180 -24.9% |
| 2010 | -- | $132,030 -5.6% |
| 2009 | $17,971 | $139,880 |
| 2008 | -- | $139,880 +72.3% |
| 2006 | $10,365 +95.2% | $81,200 +80.9% |
| 2004 | $5,309 +157.5% | $44,880 +298.2% |
| 2003 | $2,062 | $11,270 +299.8% |
| 2002 | -- | $2,819 |
Find assessor info on the county website
Monthly payment
Est. payment
Payment breakdown
Explore the cost of this home by adjusting the details. Changes won't be saved.Climate risks
Neighborhood: 80108
Nearby schools
Schools provided by the listing agent
- Elementary: Timber Trail
- Middle: Rocky Heights
- High: Rock Canyon
- District: Douglas RE-1
Source: REcolorado as distributed by MLS GRID. This data may not be complete. We recommend contacting the local school district to confirm school assignments for this home.
- $3,350,0006 bd9 ba10k sqft5716 Amber Ridge Dr, Castle Pines, CO 80108Sold
- $2,011,3004 bd5 ba7k sqft5707 Amber Ridge Pl, Castle Pines, CO 80108Off Market
- $3,950,0006 bd11 ba10k sqft5684 Amber Ridge Dr, Castle Pines, CO 80108For Sale

- $1,808,5010.39 acres5732 Amber Ridge Dr, Castle Pines, CO 80108Off Market
Similar homes
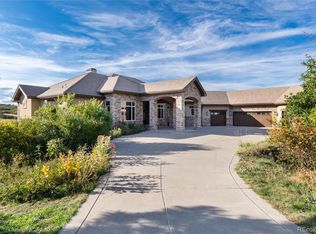
- $2,225,0005 bd8 ba8.2k sqft13079 Whisper Canyon Road, Castle Pines, CO 80108For Sale
 MLS ID #3960464, Janine Smith, HomeSmart Realty. REcolorado as distributed by MLS GRID
 - $2,225,0005 bd7 ba7.2k sqft981 Buffalo Ridge Road, Castle Pines, CO 80108For Sale
 MLS ID #5121699, Corrie Lee, Milehimodern. REcolorado as distributed by MLS GRID
 - $1,375,0006 bd6 ba6.2k sqft6950 Esperanza Drive, Castle Pines, CO 80108For Sale
 MLS ID #4871571, Michael Kozlowski, RE/MAX Professionals. REcolorado as distributed by MLS GRID
 - $1,850,0005 bd6 ba6.4k sqft8926 Ridgepoint Way, Castle Pines, CO 80108For Sale
 MLS ID #5908056, Anne Dresser Kocur, LIV Sotheby's International Realty. REcolorado as distributed by MLS GRID
 - $1,875,0005 bd6 ba6.7k sqft1197 Buffalo Ridge Road, Castle Pines, CO 80108For SaleMLS ID #3174906, Jessica Northrop, Compass - Denver. REcolorado as distributed by MLS GRID
- $2,400,0004 bd5 ba5k sqft6269 Shavano Peak Place, Castle Rock, CO 80108For SaleMLS ID #9664999, Ford Fountain Team, LIV Sotheby's International Realty. REcolorado as distributed by MLS GRID
- $2,700,0006 bd7 ba6.9k sqft332 Ovida Place, Castle Rock, CO 80108For SaleMLS ID #4721680, Sarah Futa, Keller Williams Action Realty LLC. REcolorado as distributed by MLS GRID
- $2,500,0005 bd6 ba6.1k sqft218 Hidden Valley Lane, Castle Rock, CO 80108For SaleMLS ID #6581237, AK Riley, Coldwell Banker Realty 24. REcolorado as distributed by MLS GRID
- $2,995,0007 bd8 ba8k sqft53 Glenalla Place, Castle Rock, CO 80108For SaleMLS ID #5639900, Amy Radic, Coldwell Banker Global Luxury Denver. REcolorado as distributed by MLS GRID
- $2,300,0006 bd6 ba6.7k sqft10201 Prestwick Trail, Lone Tree, CO 80124For SaleMLS ID #1683262, Cathy Zheng, Equity Colorado Real Estate. REcolorado as distributed by MLS GRID
- $1,350,0005 bd5 ba5.2k sqft6263 Vacquero Circle, Castle Pines, CO 80108For SaleMLS ID #2147247, Tarah Kuna, Serhant Colorado LLC. REcolorado as distributed by MLS GRID
- $1,700,0006 bd6 ba7k sqft1287 Buffalo Ridge Road, Castle Pines, CO 80108For SaleMLS ID #2279846, Jay T Sandstrom, Your Castle Real Estate Inc. REcolorado as distributed by MLS GRID
- $2,450,0005 bd6 ba6.2k sqft8373 Colonial Drive, Lone Tree, CO 80124For SaleMLS ID #7224703, Angela Fox, Madison & Company Properties. REcolorado as distributed by MLS GRID
- $1,299,0004 bd4 ba4.8k sqft6977 Glenhunt Lane, Castle Pines, CO 80108For SaleMLS ID #9846429, Lora Colander, Keller Williams Real Estate LLC. REcolorado as distributed by MLS GRID
- $2,550,0004 bd6 ba6.3k sqft645 Ruby Trust Drive, Castle Rock, CO 80108For SaleMLS ID #3734271, Jessica Northrop, Compass - Denver. REcolorado as distributed by MLS GRID
- $1,749,9905 bd4 ba4.7k sqft1030 Timbercrest Drive, Castle Rock, CO 80108For SaleMLS ID #6133993, Rachel Quisenberry, Rachel Quisenberry, Broker. REcolorado as distributed by MLS GRID
- $2,399,9005 bd7 ba6k sqftThe Summit at The Village at Castle Pines, Castle Rock, CO 80108New ConstructionREcolorado as distributed by MLS GRID
- $3,490,0005 bd8 ba7.7k sqft958 Westchester Circle, Castle Rock, CO 80108For SaleMLS ID #7526953, Ford Fountain Team, LIV Sotheby's International Realty. REcolorado as distributed by MLS GRID
- $2,800,0004 bd6 ba5.8k sqft10 Castle Pines Drive N, Castle Rock, CO 80108For SaleMLS ID #2140303, Joyfel Team, LIV Sotheby's International Realty. REcolorado as distributed by MLS GRID
- $2,999,0006 bd6 ba11k sqft9983 Heather Drive, Castle Rock, CO 80108For SaleMLS ID #7521398, Karen Miller, RE/MAX Professionals. REcolorado as distributed by MLS GRID
