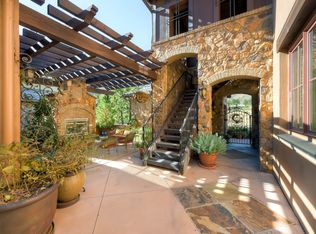
Welcome to 8002 Galileo Way, a timeless custom residence by award winning Thomas Sattler Homes set within the private, gated community of Ravenna. Offering more than 6,600 square feet, five bedrooms and six bathrooms, this thoughtfully designed home showcases exceptional craftsmanship, refined finishes and sweeping views of the surrounding red rock formations and foothills. A dramatic entry with stone flooring and a curved staircase introduces the home’s warm, recently refreshed interiors. The chef’s kitchen features custom cabinetry, granite countertops, high-end appliances and an oversized island, opening seamlessly to the great room for effortless everyday living and entertaining. The main-level primary suite is a private retreat with beautiful views, a spacious walk-in closet and a spa-inspired five-piece bath. Two offices with custom built-ins provide flexible spaces for working from home, while two upper-level bedroom suites offer privacy for family or guests. The finished walkout lower level expands the home with two additional bedrooms, a generous recreation and media room, wet bar and dedicated fitness space. Multiple outdoor living areas include a private courtyard, covered patio, expansive deck, outdoor fireplace and built-in grill. The outdoor living creates an exceptional setting for entertaining while taking in the peaceful natural surroundings. An oversized three-car garage completes this remarkable Ravenna residence, where timeless architecture, privacy and Colorado’s coveted indoor-outdoor lifestyle come together beautifully.
Pending
$2,299,000
8002 Galileo Way, Littleton, CO 80125
5beds
6,607sqft
Single Family Residence
Built in 2008
0.31 Acres Lot
$-- Zestimate®
$348/sqft
$340/mo HOA
What's special
Outdoor fireplaceRefined finishesWarm recently refreshed interiorsPrivate courtyardOversized three-car garageExceptional craftsmanshipMain-level primary suite
- 56 days
- 315
- 12
Zillow last checked:
Listing updated:
Listed by:
The Schossow Group 303-903-2345 schossowgroup@compass.com,
Compass - Denver,
Nick Schossow 303-903-2345,
Compass - Denver
Source: REcolorado as distributed by MLS GRID,MLS#: 3648450
Facts & features
Interior
Bedrooms & bathrooms
- Bedrooms: 5
- Bathrooms: 6
- Full bathrooms: 3
- 3/4 bathrooms: 2
- 1/2 bathrooms: 1
- Main level bathrooms: 2
- Main level bedrooms: 1
Bedroom
- Level: Upper
Bedroom
- Level: Upper
Bedroom
- Features: Primary Suite
- Level: Main
Bedroom
- Level: Basement
Bedroom
- Level: Basement
Bathroom
- Features: En Suite Bathroom
- Level: Upper
Bathroom
- Features: En Suite Bathroom
- Level: Upper
Bathroom
- Features: Primary Suite
- Level: Main
Bathroom
- Level: Main
Bathroom
- Features: En Suite Bathroom
- Level: Basement
Bathroom
- Level: Basement
Den
- Level: Main
Dining room
- Level: Main
Exercise room
- Level: Basement
Family room
- Level: Basement
Game room
- Level: Basement
Great room
- Level: Main
Kitchen
- Level: Main
Laundry
- Level: Main
Office
- Level: Main
Utility room
- Level: Basement
Heating
- Forced Air
Cooling
- Central Air
Appliances
- Included: Bar Fridge, Dishwasher, Disposal, Double Oven, Dryer, Freezer, Gas Water Heater, Microwave, Oven, Range, Range Hood, Refrigerator, Washer
Features
- Built-in Features, Eat-in Kitchen, Five Piece Bath, Granite Counters, High Ceilings, High Speed Internet, Kitchen Island, Pantry, Primary Suite, Walk-In Closet(s), Wet Bar
- Flooring: Carpet, Tile, Wood
- Basement: Walk-Out Access
- Number of fireplaces: 3
- Fireplace features: Gas Log, Great Room, Other, Outside
Interior area
- Total structure area: 6,607
- Total interior livable area: 6,607 sqft
- Finished area above ground: 3,693
- Finished area below ground: 1,725
Video & virtual tour
Property
Parking
- Total spaces: 3
- Parking features: Garage - Attached
- Attached garage spaces: 3
Features
- Levels: Two
- Stories: 2
- Patio & porch: Covered, Deck, Patio
- Exterior features: Barbecue, Fire Pit, Lighting, Rain Gutters
Lot
- Size: 0.31 Acres
- Features: Foothills, Landscaped, Many Trees, Open Space, Rock Outcropping, Sprinklers In Front, Sprinklers In Rear
Details
- Parcel number: R0470313
- Zoning: PDNU
- Special conditions: Standard
Construction
Type & style
- Home type: SingleFamily
- Property subtype: Single Family Residence
Materials
- Frame, Stone, Stucco
- Roof: Concrete
Condition
- Year built: 2008
Utilities & green energy
- Sewer: Public Sewer
- Water: Public
Community & HOA
Community
- Subdivision: Ravenna
HOA
- Has HOA: Yes
- Amenities included: Gated
- Services included: Reserve Fund, Maintenance Grounds, On-Site Check In, Recycling, Road Maintenance, Snow Removal, Trash
- HOA fee: $340 monthly
- HOA name: Ravenna Master HOA
- HOA phone: 303-482-2213
Location
- Region: Littleton
Financial & listing details
- Price per square foot: $348/sqft
- Tax assessed value: $2,121,560
- Annual tax amount: $21,217
- Date on market: 8/27/2026
- Listing terms: Cash,Conventional,Jumbo,Other
- Exclusions: Sellers Personal Property
- Ownership: Individual
- Road surface type: Paved
Estimated market value
Not available
Estimated sales range
Not available
Not available
Price history
| Date | Event | Price |
|---|---|---|
| 10/5/2026 | Pending sale | $2,299,000$348/sqft |
Source:  REcolorado as distributed by MLS GRID #3648450 Report a problem REcolorado as distributed by MLS GRID #3648450 Report a problem | ||
| 8/27/2026 | Listed for sale | $2,299,000+119%$348/sqft |
Source: REcolorado as distributed by MLS GRID #3648450 Report a problem | ||
| 5/24/2011 | Sold | $1,050,000-19.2%$159/sqft |
Source: Public Record Report a problem | ||
| 5/23/2010 | Listed for sale | $1,300,000$197/sqft |
Source: NRT Denver #888046 Report a problem | ||
Public tax history
| Year | Property taxes | Tax assessment |
|---|---|---|
| 2025 | $23,783 -0.4% | $132,600 -15.4% |
| 2024 | $23,887 +45.8% | $156,690 -1% |
| 2023 | $16,380 -3.7% | $158,200 +64.4% |
| 2022 | $17,016 | $96,230 -2.8% |
| 2021 | -- | $99,010 +20.2% |
| 2020 | $14,190 -0.6% | $82,340 |
| 2019 | $14,271 0% | $82,340 +1.2% |
| 2018 | $14,271 +11.3% | $81,400 |
| 2017 | $12,817 -11.6% | $81,400 -14.2% |
| 2016 | $14,504 +3.4% | $94,880 |
| 2015 | $14,034 +93.6% | $94,880 +0.7% |
| 2014 | $7,248 | $94,200 |
| 2013 | -- | $94,200 +4.4% |
| 2012 | -- | $90,260 |
| 2011 | -- | $90,260 +2.9% |
| 2010 | -- | $87,730 +151.7% |
| 2009 | $5,324 | $34,850 -57.1% |
| 2008 | -- | $81,190 +1779.4% |
| 2007 | -- | $4,320 |
Find assessor info on the county website
Monthly payment
Est. payment
Payment breakdown
Explore the cost of this home by adjusting the details. Changes won't be saved.Climate risks
Neighborhood: 80125
Nearby schools
Schools provided by the listing agent
- Elementary: Roxborough
- Middle: Ranch View
- High: Thunderridge
- District: Douglas RE-1
Source: REcolorado as distributed by MLS GRID. This data may not be complete. We recommend contacting the local school district to confirm school assignments for this home.

Similar homes
- $2,195,0004 bd4 ba5.3k sqft8079 Galileo Way, Littleton, CO 80125For Sale

 MLS ID #1067208, Nick Schossow, Compass-Denver. IRES as distributed by MLS GRID
 - $2,100,0004 bd4 ba5k sqft7912 Galileo Way, Littleton, CO 80125For Sale

 MLS ID #1511745, Lori Strausheim, Corcoran Perry & Co.. REcolorado as distributed by MLS GRID
 - $2,950,0004 bd6 ba5.7k sqft11415 Birolli Place, Littleton, CO 80125For Sale
 MLS ID #6500336, Jessica Lindenmier, Brokers Guild Homes. REcolorado as distributed by MLS GRID
 - $3,299,0004 bd6 ba6.3k sqft8245 Raphael Lane, Littleton, CO 80125For Sale
 MLS ID #7940117, The Schossow Group, Compass - Denver. REcolorado as distributed by MLS GRID
 - $1,595,0004 bd3 ba4.3k sqft8122 Raphael Ln, Littleton, CO 80125For SaleMLS ID #1067756, Nick Schossow, Compass-Denver. IRES as distributed by MLS GRID
- $1,250,0005 bd6 ba3.6k sqft10561 Raven Run, Littleton, CO 80125For SaleMLS ID #8423641, The Knoll Team, West and Main Homes Inc. REcolorado as distributed by MLS GRID
- $2,500,0006 bd4 ba5.3k sqft5506 Mustang Circle, Sedalia, CO 80135For SaleMLS ID #4644061, Jessica Lentz, eXp Realty, LLC. REcolorado as distributed by MLS GRID
- $1,499,0003 bd4 ba4.8k sqft4737 Ponderosa Trail, Littleton, CO 80125For SaleMLS ID #7732106, Trang Janick, Madison & Company Properties. REcolorado as distributed by MLS GRID
- $1,799,0005 bd7 ba6.7k sqft1197 Buffalo Ridge Rd, Castle Pines, CO 80108For SaleMLS ID #1070913, Jessica Northrop, Compass-Denver. IRES as distributed by MLS GRID
- $2,225,0005 bd8 ba8.2k sqft13079 Whisper Canyon Road, Castle Pines, CO 80108For SaleMLS ID #3960464, Janine Smith, HomeSmart Realty. REcolorado as distributed by MLS GRID
- $2,750,0005 bd6 ba6.6k sqft6720 W Prentice Avenue, Littleton, CO 80123For SaleMLS ID #9114016, Peggy Christopherson, Madison & Company Properties. REcolorado as distributed by MLS GRID
- $2,300,0005 bd6 ba6.8k sqft2553 Saddleback Court, Castle Rock, CO 80104For SaleMLS ID #6223079, Kelly Birner, Compass - Denver. REcolorado as distributed by MLS GRID
- $2,499,0005 bd7 ba6.4k sqft43 Cherry Hills Farm Drive, Cherry Hills Village, CO 80113For SaleMLS ID #4735073, Kevin Garrett, Compass - Denver. REcolorado as distributed by MLS GRID
- $2,450,0005 bd5 ba6.8k sqft16494 Sandstone Drive, Morrison, CO 80465For SaleMLS ID #6022193, Christopher Kiker, Keller Williams DTC. REcolorado as distributed by MLS GRID
- $1,850,0005 bd6 ba6.4k sqft8926 Ridgepoint Way, Castle Pines, CO 80108For SaleMLS ID #5908056, Anne Dresser Kocur, LIV Sotheby's International Realty. REcolorado as distributed by MLS GRID
- $2,450,0004 bd5 ba5.9k sqft30 W Ranch Trail, Morrison, CO 80465For SaleMLS ID #7120351, Heather Graham and Sean Endsley, LIV Sotheby's International Realty. REcolorado as distributed by MLS GRID
- $2,497,8005 bd5 ba6.8k sqft4604 Tierra Alta Drive, Castle Rock, CO 80104For SaleMLS ID #2582732, Richard Berst, LIV Sotheby's International Realty. REcolorado as distributed by MLS GRID
- $2,195,0005 bd4 ba6.1k sqft31354 Morning Star Drive, Evergreen, CO 80439For SaleMLS ID #1757854, Angela Beldy, Kentwood Real Estate City Properties. REcolorado as distributed by MLS GRID
- $1,199,0004 bd4 ba5.5k sqft12291 S Critchell Ln, Littleton, CO 80127For SaleMLS ID #1063830, Erin Neptune, Ed Prather Real Estate. IRES as distributed by MLS GRID
- $1,850,0006 bd6 ba5.5k sqft255 Maplehurst Point, Highlands Ranch, CO 80126For SaleMLS ID #3254812, The Jackie Garcia/Noelle Chole Team, RE/MAX Professionals. REcolorado as distributed by MLS GRID
