Step into a home where every detail has been thoughtfully reimagined and every space invites connection. This fully updated custom residence blends refined design with effortless livability, creating the perfect backdrop for both everyday comfort and unforgettable gatherings.
At the heart of the home is a true chef's kitchen - designed to impress and built to perform. Outfitted with high-end appliances, expansive prep surfaces, and seamless flow, it's a space where culinary creativity thrives and guests naturally gather. Whether hosting an intimate dinner or a lively celebration, this kitchen makes every occasion feel elevated.
The open-concept layout extends into beautifully appointed living and dining areas, offering a sophisticated yet welcoming atmosphere. Modern finishes and carefully curated upgrades ensure the home feels both luxurious and inviting.
Designed with entertaining in mind, the indoor-outdoor flow creates endless possibilities perfect for summer evenings on the expansive deck, holiday celebrations, or simply enjoying time with friends and family.
This is more than a home - it's a statement of style, comfort, and connection. A place where memories are made, and every detail is done for you. Nestled in the peaceful foothills of Morrison, only 10 minutes from the highway and 20 minutes from downtown Denver, it offers the best of both worlds.
HOA Info Guide and Sellers Improvements list are in Supplements.
For sale
Price cut: $25K (10/7)
$2,450,000
16494 Sandstone Drive, Morrison, CO 80465
5beds
6,816sqft
Single Family Residence
Built in 1998
0.69 Acres Lot
$-- Zestimate®
$359/sqft
$167/mo HOA
What's special
- 111 days
- 784
- 53
Zillow last checked:
Listing updated:
Listed by:
Christopher Kiker 303-880-5692 CHRIS@THEKIKERTEAM.COM,
Keller Williams DTC
Source: REcolorado as distributed by MLS GRID,MLS#: 6022193
Facts & features
Interior
Bedrooms & bathrooms
- Bedrooms: 5
- Bathrooms: 5
- Full bathrooms: 4
- 1/2 bathrooms: 1
- Main level bathrooms: 2
- Main level bedrooms: 1
Bedroom
- Description: Vaulted Ceiling; Windows With Silhouette Blinds; Pocket Door To Luxurious Ensuite; Access To Wrap-Around Deck; Chandelier; Recessed Lights; Mini-Split; Wool Carpet
- Features: Primary Suite
- Level: Main
- Area: 330.68 Square Feet
- Dimensions: 17.25 x 19.17
Bedroom
- Description: Bedroom 2; Pocket Door To Shared Full Bath; Wainscot Detail; Window W/ Shutters; Ceiling Fan; Recessed Lights; Hardwood Floors; Closet
- Level: Upper
- Area: 194.83 Square Feet
- Dimensions: 12.92 x 15.08
Bedroom
- Description: Bedroom 3; Pocket Door To Shared Full Bath; Wainscot Detail; Closet; Windows W/ Shutters; Ceiling Fan; Closet; Hardwood Floors
- Level: Upper
- Area: 258.75 Square Feet
- Dimensions: 15 x 17.25
Bedroom
- Description: Bedroom 4; Ensuite Full Bath; Window W/ Shutters; Ceiling Fixture; Recessed Lighting; Walk-In Closet; Linen/Storage Closet; Carpet
- Level: Upper
- Area: 255.55 Square Feet
- Dimensions: 15.33 x 16.67
Bedroom
- Description: Bedroom 5; Window W/ Shade; Tray Ceiling; Recessed Lighting; Custom Paint; Carpet; Closet
- Level: Basement
- Area: 209.51 Square Feet
- Dimensions: 12.83 x 16.33
Bathroom
- Description: Remodeled; Custom Cabinetry W/ Granite Countertops & Drop In Kohler Artist Edition Sinks; Freestanding Soaking Tub; Walk-In Shower; Toe-Kick Lighting; Chandelier; Custom Paint Details; Laundry Chute; Tile Floors; Access To Walk-In Closet W/ Built-In Closet Organizers
- Features: En Suite Bathroom, Primary Suite
- Level: Main
Bathroom
- Description: Guest Powder Bath; Custom Paint; Comfort Height Vanity W/ Granite Top & Undermount Sink
- Level: Main
Bathroom
- Description: Between Bedrooms 2 & 3; Vanity W/ Slab Granite Countertop & Dual Undermount Sinks; Tub/Shower Combo W/ Tile Surround & Clear Glass Doors; Laundry Chute; Tile Floor
- Level: Upper
Bathroom
- Description: Ensuite To Bedroom 4; Comfort Height Vanity W/ Slab Granite Counter & Undermount Sink; Tub/Shower Combo W/ Tile Surround & Clear Glass Enclosure; Window; Tile Floor
- Features: En Suite Bathroom
- Level: Upper
Bathroom
- Description: Comfort Height Vanity W/ Granite Countertop & Undermount Sink; Tub/Shower Combo; Tile Floor
- Level: Basement
Dining room
- Description: Formal Dining Room; Custom Cabinetry W/ Granite Countertop & Undermount Sink; Sub Zero Wine Refrigerator; Vaulted Ceiling W/ Chandelier & Decorative Paint; Picture Window; Hardwood Floors
- Level: Main
- Area: 181.94 Square Feet
- Dimensions: 10.25 x 17.75
Dining room
- Description: Breakfast Nook For Informal Dining; Open To The Living Room, Kitchen & Sun Room; Chandelier; Dry Bar W/ Drawer Refrigerator & Beverage Refrigerator; Hardwood Floors
- Level: Main
- Area: 216.2 Square Feet
- Dimensions: 11.58 x 18.67
Family room
- Description: Wet Bar W/ Counter For Seating + Beverage Refrigerator & Tap For Beer; Gas Fireplace; Custom Cabinetry; Walkout Access To Covered Patio; Pool Table Included; Carpet
- Level: Basement
- Area: 1248.4 Square Feet
- Dimensions: 20 x 62.42
Kitchen
- Description: Remodeled; Open To Sun Room & Breakfast Nook; Island W/ Room For Seating; Cabinets W/ Crown Molding Detail & Built-In Organizers; Slab Granite Counters; Tile Backsplash; La Cornue Range W/ Hood; Appliances By Miele, Thermador, Wolf, Sub Zero; Smartglass Window Above Range; Pantry W/ Built-In Organizers; Hardwood Floors; Recessed Lighting
- Level: Main
- Area: 265.9 Square Feet
- Dimensions: 13.58 x 19.58
Laundry
- Description: Utility Sink; Laundry Chute; Folding Counter; Rod For Hanging
- Level: Basement
- Area: 173.3 Square Feet
- Dimensions: 10 x 17.33
Living room
- Description: 2-Story Ceiling W/ Wall Of Windows; Views; Gas Fireplace W/ Cast Surround & Hearth; Alcoves Flank The Fireplace W/ Cabinetry & Granite Counters; Hardwood Floors; Ceiling Fan
- Level: Main
- Area: 858 Square Feet
- Dimensions: 22 x 39
Media room
- Description: Screen + Projector + Built-In Speakers Are Included; Carpet; Closet
- Level: Basement
- Area: 341.81 Square Feet
- Dimensions: 13.58 x 25.17
Mud room
- Description: Custom Paint; Cabinetry; Closet; Cubbies & Bench; Tile Floor
- Level: Main
- Area: 135.32 Square Feet
- Dimensions: 8.92 x 15.17
Office
- Description: Glass Panel Doors From Foyer; Custom Shelving W/ Library Ladder; Glass Door To Covered Patio; Hardwood Floors
- Level: Main
- Area: 205.69 Square Feet
- Dimensions: 12.92 x 15.92
Sun room
- Description: Step Down From Breakfast Nook; Vaulted Ceiling; Recessed Lighting; Gas Fireplace W/ Cast & Tile Surround & Hearth; Windows W/ Blinds & Views; Access To Wrap Around Deck & Access To Basketball Court; Tile Floor
- Level: Main
- Area: 275.58 Square Feet
- Dimensions: 12.92 x 21.33
Heating
- Baseboard, Hot Water, Natural Gas
Cooling
- Air Conditioning-Room
Appliances
- Included: Bar Fridge, Convection Oven, Dishwasher, Disposal, Gas Water Heater, Microwave, Range, Range Hood, Refrigerator, Self Cleaning Oven, Wine Cooler
- Laundry: In Unit
Features
- Audio/Video Controls, Built-in Features, Ceiling Fan(s), Eat-in Kitchen, Entrance Foyer, Five Piece Bath, Granite Counters, High Ceilings, Jack & Jill Bathroom, Kitchen Island, Open Floorplan, Pantry, Primary Suite, Smart Thermostat, Vaulted Ceiling(s), Walk-In Closet(s), Wet Bar
- Flooring: Carpet, Tile, Wood
- Windows: Bay Window(s), Double Pane Windows, Window Coverings
- Basement: Bath/Stubbed,Daylight,Exterior Entry,Finished,Interior Entry,Walk-Out Access
- Number of fireplaces: 3
- Fireplace features: Basement, Gas, Living Room, Recreation Room
Interior area
- Total structure area: 6,816
- Total interior livable area: 6,816 sqft
- Finished area above ground: 4,224
- Finished area below ground: 1,944
Video & virtual tour
Property
Parking
- Total spaces: 9
- Parking features: Circular Driveway, Concrete, Dry Walled, Exterior Access Door, Lighted, Oversized, Storage
- Attached garage spaces: 3
- Has uncovered spaces: Yes
- Details: Off Street Spaces: 6
Features
- Levels: Two
- Stories: 2
- Patio & porch: Covered, Deck, Patio, Wrap Around
- Exterior features: Barbecue, Private Yard, Rain Gutters, Water Feature
- Has view: Yes
- View description: Mountain(s)
Lot
- Size: 0.69 Acres
- Features: Foothills, Landscaped, Open Space, Sprinklers In Front, Sprinklers In Rear
Details
- Parcel number: 419909
- Zoning: P-D
- Special conditions: Standard
- Other equipment: Home Theater
Construction
Type & style
- Home type: SingleFamily
- Architectural style: Traditional
- Property subtype: Single Family Residence
Materials
- Frame, Stucco
- Roof: Concrete
Condition
- Updated/Remodeled
- Year built: 1998
Utilities & green energy
- Sewer: Public Sewer
- Water: Public
Community & HOA
Community
- Security: Carbon Monoxide Detector(s), Security System, Smoke Detector(s)
- Subdivision: Willow Springs
HOA
- Has HOA: Yes
- Services included: Insurance, Recycling, Road Maintenance, Trash
- HOA fee: $500 quarterly
- HOA name: Sundance at Willow Springs
- HOA phone: 303-482-2213
Location
- Region: Morrison
Financial & listing details
- Price per square foot: $359/sqft
- Tax assessed value: $1,911,217
- Annual tax amount: $11,544
- Date on market: 6/26/2026
- Listing terms: Cash,Conventional
- Exclusions: Washer; Dryer; Stools At Kitchen Island; Wall Mount Television In Living Room; Theater Components; 6 Metal Shelving Units In Storage Room; Chest Freezer; Refrigerator In Garage; Standing Freezer; 3 Metal Shelving Units In Garage; 3 Plastic Shelving Units In Garage; All Security Cameras; Seller`s Personal Property, Art Work, And Indoor & Outdoor Furnishings.
- Ownership: Individual
- Road surface type: Paved
Estimated market value
Not available
Estimated sales range
Not available
Not available
Price history
| Date | Event | Price |
|---|---|---|
| 10/7/2026 | Price change | $2,450,000-1%$359/sqft |
Source:  REcolorado as distributed by MLS GRID #6022193 Report a problem REcolorado as distributed by MLS GRID #6022193 Report a problem | ||
| 8/21/2026 | Price change | $2,475,000-6.6%$363/sqft |
Source: REcolorado as distributed by MLS GRID #6022193 Report a problem | ||
| 6/26/2026 | Listed for sale | $2,650,000+91.3%$389/sqft |
Source: REcolorado as distributed by MLS GRID #6022193 Report a problem | ||
| 3/11/2008 | Sold | $1,385,000+33.2%$203/sqft |
Source: Public Record Report a problem | ||
| 8/4/2004 | Sold | $1,040,000+88.3%$153/sqft |
Source: Public Record Report a problem | ||
| 8/20/1997 | Sold | $552,400$81/sqft |
Source: Public Record Report a problem | ||
Public tax history
| Year | Property taxes | Tax assessment |
|---|---|---|
| 2025 | $12,843 +0.3% | $119,451 -15.8% |
| 2024 | $12,800 +33.2% | $141,917 |
| 2023 | $9,608 -1% | $141,917 +36.3% |
| 2022 | $9,705 +30.8% | $104,147 -2.8% |
| 2021 | $7,421 | $107,144 +30.4% |
| 2020 | $7,421 +1.2% | $82,161 |
| 2019 | $7,331 +3.4% | $82,161 +7.1% |
| 2018 | $7,092 | $76,701 -11.5% |
| 2017 | $7,092 +0.9% | $86,677 +12% |
| 2016 | $7,026 +100% | $77,391 |
| 2015 | $3,513 -51.1% | $77,391 +3.1% |
| 2014 | $7,183 +0.1% | $75,053 |
| 2013 | $7,179 +2% | $75,053 -0.9% |
| 2012 | $7,035 -23% | $75,752 |
| 2011 | $9,132 +0.2% | $75,752 -23.4% |
| 2010 | $9,112 +9.8% | $98,910 |
| 2009 | $8,303 +0.4% | $98,910 +10.1% |
| 2008 | $8,269 +16.1% | $89,840 |
| 2007 | $7,123 +2.5% | $89,840 +17.5% |
| 2006 | $6,947 -6% | $76,490 -3.8% |
| 2005 | $7,389 +8.9% | $79,540 |
| 2004 | $6,786 -0.3% | $79,540 |
| 2003 | $6,807 +3.9% | $79,540 +1.1% |
| 2002 | $6,553 +12.6% | $78,660 +26.7% |
| 2001 | $5,819 -0.9% | $62,070 |
| 2000 | $5,873 | $62,070 |
Find assessor info on the county website
Monthly payment
Est. payment
Payment breakdown
Explore the cost of this home by adjusting the details. Changes won't be saved.Climate risks
Neighborhood: 80465
Nearby schools
Schools provided by the listing agent
- Elementary: Red Rocks
- Middle: Carmody
- High: Bear Creek
- District: Jefferson County R-1
Source: REcolorado as distributed by MLS GRID. This data may not be complete. We recommend contacting the local school district to confirm school assignments for this home.
- $1,926,7005 bd6 ba5.9k sqft16445 Sandstone Dr, Morrison, CO 80465Off Market

- $1,878,2006 bd5 ba5.9k sqft6447 Willow Springs Dr, Morrison, CO 80465Off Market
- $2,192,8006 bd5 ba7.2k sqft16414 Sandstone Dr, Morrison, CO 80465Off Market
- $1,589,4003 bd4 ba3.2k sqft6427 Willow Springs Dr, Morrison, CO 80465Off Market
Similar homes
- $2,450,0004 bd5 ba5.9k sqft30 W Ranch Trail, Morrison, CO 80465For Sale
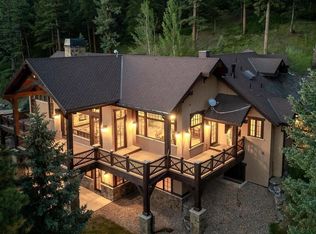
 MLS ID #7120351, Heather Graham and Sean Endsley, LIV Sotheby's International Realty. REcolorado as distributed by MLS GRID
 - $2,049,0006 bd6 ba7.2k sqft1 Bald Eagle, Littleton, CO 80127For Sale
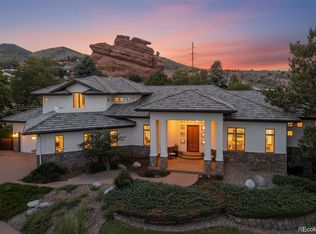 MLS ID #4897619, Loy Hall, Coldwell Banker Realty 24. REcolorado as distributed by MLS GRID
 - $2,499,0005 bd7 ba6.4k sqft43 Cherry Hills Farm Drive, Cherry Hills Village, CO 80113For Sale
 MLS ID #4735073, Kevin Garrett, Compass - Denver. REcolorado as distributed by MLS GRID
 - $1,799,9005 bd5 ba5.6k sqft7692 Surrey Drive, Morrison, CO 80465For Sale
 MLS ID #4622063, Staci Burns, Kentwood Real Estate DTC, LLC. REcolorado as distributed by MLS GRID
 - $1,590,0004 bd5 ba6.4k sqft7538 Sanger Way, Morrison, CO 80465For SaleMLS ID #2676865, Debbie Zucker, LIV Sotheby's International Realty. REcolorado as distributed by MLS GRID
- $1,859,0003 bd4 ba4.6k sqft16213 Red Deer Court, Morrison, CO 80465For SaleMLS ID #7462947, Beth Lobdell, RE/MAX Professionals. REcolorado as distributed by MLS GRID
- $2,495,0005 bd6 ba6.6k sqft1952 Montane Drive, Golden, CO 80401For SaleMLS ID #4857550, Ann Lenane, Kentwood Real Estate City Properties. REcolorado as distributed by MLS GRID
- $2,250,0006 bd5 ba4.7k sqft22196 Boar Head Road, Indian Hills, CO 80454For SaleMLS ID #8742987, EMPOWERHOME Team, Keller Williams DTC. REcolorado as distributed by MLS GRID
- $2,045,0005 bd5 ba6.3k sqft7026 Timbers Drive, Evergreen, CO 80439For SaleMLS ID #9796813, Owen Kinyungu, Light & Salt Realty LLC. REcolorado as distributed by MLS GRID
- $2,850,0005 bd6 ba6.6k sqft6720 W Prentice Avenue, Littleton, CO 80123For SaleMLS ID #9114016, Peggy Christopherson, Madison & Company Properties. REcolorado as distributed by MLS GRID
- $2,550,0006 bd4 ba5.9k sqft66 Fairway Lane, Columbine Valley, CO 80123For SaleMLS ID #5129292, Ben Rule, LIV Sotheby's International Realty. REcolorado as distributed by MLS GRID
- $2,195,0005 bd4 ba6.1k sqft31354 Morning Star Drive, Evergreen, CO 80439For SaleMLS ID #1757854, Angela Beldy, Kentwood Real Estate City Properties. REcolorado as distributed by MLS GRID
- $2,850,0005 bd6 ba7.9k sqft1992 Columbine Court, Golden, CO 80401For SaleMLS ID #3548821, Lark Stewart, LIV Sotheby's International Realty. REcolorado as distributed by MLS GRID
- $1,649,0006 bd5 ba5.2k sqft4 Blue Grouse Ridge Road, Littleton, CO 80127For SaleMLS ID #3178308, Greg Milano, Compass - Denver. REcolorado as distributed by MLS GRID
- $1,999,0007 bd5 ba6.4k sqft1543 Copper Rose Drive, Golden, CO 80401For SaleMLS ID #4103354, Jessie Streelman, Real Broker, LLC DBA Real. REcolorado as distributed by MLS GRID
- $2,095,0005 bd5 ba6.4k sqft27927 Meadowlark Drive, Golden, CO 80401For SaleMLS ID #7164270, Lindsey Reichwald, Compass - Denver. REcolorado as distributed by MLS GRID
- $2,750,0006 bd7 ba6.5k sqft5181 Preserve Parkway N, Greenwood Village, CO 80121For SaleMLS ID #2162858, Mitch Lazar, Compass - Denver. REcolorado as distributed by MLS GRID
- $2,825,0005 bd5 ba5.9k sqft5400 Preserve Parkway S, Greenwood Village, CO 80121For SaleMLS ID #8274578, Tyler Zakovich, Compass - Denver. REcolorado as distributed by MLS GRID
- $2,995,0005 bd7 ba7.5k sqft702 Shadycroft Lane, Littleton, CO 80120For SaleMLS ID #9600639, Joel Marosy, INCO Property Management & Sales. REcolorado as distributed by MLS GRID
- $2,995,0005 bd6 ba5.8k sqft25734 Shiloh Circle, Conifer, CO 80433For SaleMLS ID #4249266, Jennifer Goslau, Coldwell Banker Realty 28. REcolorado as distributed by MLS GRID
