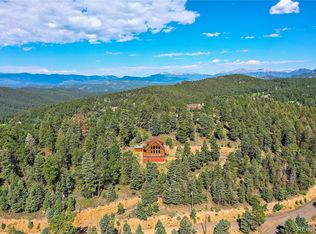
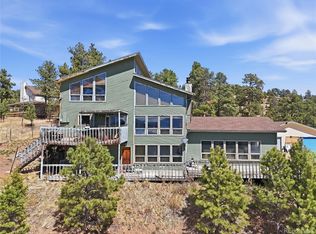
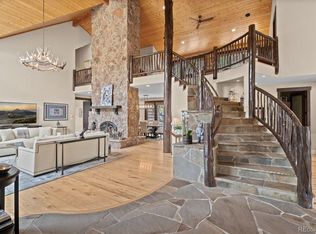
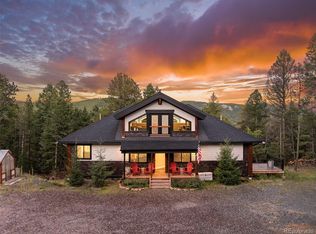
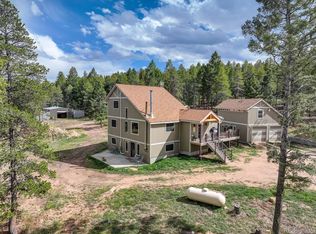
Nestled among native aspens and towering pines on 14 private acres, this exceptional 5-bedroom, 6-bath custom home offers the perfect balance of luxury and mountain serenity. Here, sophisticated design, privacy, and Colorado's natural beauty come together in harmony. From the moment you arrive, you'll have near 360 views of many mountain ranges from the home and the property. Your entry to the home begins and then continues with impressive views, custom lighting fixtures, doors, stone and woodwork that capture what mountain living embody. Imagine mornings with coffee overlooking sweeping mountain views, afternoons exploring your acreage, and evenings gathered around outdoor living spaces beneath Colorado's starlit skies. Designed for both everyday comfort and entertaining, every detail reflects quality craftsmanship and timeless style. At the heart of the home, the gourmet kitchen is a true showpiece, featuring custom cabinetry, commercial-grade appliances, and premium finishes. Whether hosting large gatherings or preparing an intimate meal, this space is designed to inspire. The property provides main floor living throughout. The exception is the 2022 addition which is only one level up. The outdoor experience is equally impressive. Professionally designed landscaping and hardscaping create inviting outdoor living areas that complement the natural setting with a mindfulness to conservation. A new grilling area with an outdoor sound system provides the perfect backdrop for summer barbecues, sunset dinners, and entertaining. The expansive acreage has been extensively mitigated, offering added peace of mind while preserving the beauty of the surrounding forest. Combining luxury finishes, thoughtful upgrades, and a remarkable mountain setting, the property delivers the Colorado lifestyle buyers dream of: room to roam, space to entertain, and a home designed to be enjoyed for generations. This is mountain living at its finest.
For sale
$2,995,000
25734 Shiloh Circle, Conifer, CO 80433
5beds
5,800sqft
Single Family Residence
Built in 2007
14.16 Acres Lot
$-- Zestimate®
$516/sqft
$-- HOA
What's special
- 21 days
- 602
- 83
Zillow last checked:
Listing updated:
Listed by:
Jennifer Goslau 303-489-4553 jennifer.goslau@cbrealty.com,
Coldwell Banker Realty 28
Source: REcolorado as distributed by MLS GRID,MLS#: 4249266
Facts & features
Interior
Bedrooms & bathrooms
- Bedrooms: 5
- Bathrooms: 6
- Full bathrooms: 2
- 3/4 bathrooms: 2
- 1/2 bathrooms: 2
- Main level bathrooms: 5
- Main level bedrooms: 4
Bedroom
- Features: Primary Suite
- Level: Main
Bedroom
- Level: Main
Bedroom
- Level: Main
Bedroom
- Level: Main
Bedroom
- Description: Adu
- Level: Upper
Bathroom
- Description: 5 Piece Ensuite Bathroom; Separate Steam Shower And Soaking Tub; Dual Vanities And Private Water Closet
- Features: En Suite Bathroom, Primary Suite
- Level: Main
Bathroom
- Features: En Suite Bathroom
- Level: Main
Bathroom
- Level: Main
Bathroom
- Level: Main
Bathroom
- Level: Main
Bathroom
- Description: Adu; 2nd Washer/Dryer In Bathroom
- Level: Upper
Dining room
- Level: Main
Dining room
- Description: Adu
- Level: Main
Exercise room
- Description: Smith Machine Included
- Level: Main
Great room
- Description: Vaulted Ceilings; Gas Burning Fireplace; Replaced Built-In Shelving With Alder Cabinets
- Level: Main
Kitchen
- Description: Commercial Grade High End Appliances; Custom Cabinetry, Granite Counters
- Level: Main
Kitchen
- Description: Adu
- Level: Main
Laundry
- Level: Main
Living room
- Description: Off Of Kitchen; Wood Burning Fireplace
- Level: Main
Living room
- Description: Adu
- Level: Main
Office
- Description: Off Of Laundry Room
- Level: Main
Utility room
- Description: New Boiler
- Level: Main
Heating
- Natural Gas, Radiant
Cooling
- Central Air
Appliances
- Included: Convection Oven, Cooktop, Dishwasher, Disposal, Double Oven, Dryer, Gas Water Heater, Refrigerator, Warming Drawer, Washer
Features
- Built-in Features, Eat-in Kitchen, Five Piece Bath, Granite Counters, High Ceilings, Jack & Jill Bathroom, Kitchen Island, Pantry, Primary Suite, Smoke Free, Vaulted Ceiling(s), Walk-In Closet(s), Wet Bar
- Flooring: Carpet, Tile, Wood
- Windows: Double Pane Windows
- Has basement: No
- Number of fireplaces: 3
- Fireplace features: Bedroom, Gas, Living Room, Master Bedroom, Wood Burning
Interior area
- Total structure area: 5,800
- Total interior livable area: 5,800 sqft
- Finished area above ground: 5,800
Video & virtual tour
Property
Parking
- Total spaces: 13
- Parking features: Dry Walled, Heated Garage, Insulated Garage, Lighted, Oversized, RV Garage
- Attached garage spaces: 7
- Details: Off Street Spaces: 6
Accessibility
- Accessibility features: Accessible Approach with Ramp
Features
- Levels: Two
- Stories: 2
- Entry location: Ground
- Patio & porch: Covered, Patio
- Exterior features: Barbecue, Fire Pit, Garden, Gas Grill, Private Yard, Water Feature
- Has spa: Yes
- Spa features: Steam Room, Spa/Hot Tub
- Fencing: Partial
- Has view: Yes
- View description: Mountain(s)
Lot
- Size: 14.16 Acres
- Features: Cul-De-Sac, Level
- Residential vegetation: Aspen, Wooded
Details
- Parcel number: 527844
- Zoning: A-2
- Special conditions: Standard
- Horses can be raised: Yes
Construction
Type & style
- Home type: SingleFamily
- Architectural style: Mountain Contemporary
- Property subtype: Single Family Residence
Materials
- Frame, Rock, Stucco
Condition
- Updated/Remodeled
- Year built: 2007
Utilities & green energy
- Electric: 220 Volts, 220 Volts in Garage
- Water: Well
- Utilities for property: Natural Gas Connected
Community & HOA
Community
- Security: Carbon Monoxide Detector(s), Security System, Smoke Detector(s), Video Doorbell
- Subdivision: Richmond Hill Corridor
HOA
- Has HOA: No
Location
- Region: Conifer
Financial & listing details
- Price per square foot: $516/sqft
- Tax assessed value: $2,434,167
- Annual tax amount: $14,017
- Date on market: 10/8/2026
- Listing terms: Cash,Conventional,Jumbo,VA Loan
- Exclusions: Seller's Personal Property; Iron Bed In 2nd Bedroom, Cabinet In Hallway Off Of Dining Room, Wall Fountain In Adu, 2 Metal Light Sconces In Adu, And Some Art Work: Contact Listing Agent.
- Ownership: Individual
Estimated market value
Not available
Estimated sales range
Not available
Not available
Price history
| Date | Event | Price |
|---|---|---|
| 10/7/2026 | Listed for sale | $2,995,000+81.7%$516/sqft |
Source:  REcolorado as distributed by MLS GRID #4249266 Report a problem | ||
| 10/31/2016 | Sold | $1,648,000-13.3%$284/sqft |
Source: Public Record Report a problem | ||
| 10/3/2016 | Pending sale | $1,900,000$328/sqft |
Source: LIV Sotheby's International Realty #3465550 Report a problem | ||
| 10/3/2016 | Price change | $1,900,000+15.2%$328/sqft |
Source: LIV Sotheby's International Realty #3465550 Report a problem | ||
| 9/30/2016 | Price change | $1,650,000-13.2%$284/sqft |
Source: LIV Sotheby's International Realty #4540942 Report a problem | ||
| 9/10/2016 | Pending sale | $1,900,000+15.2%$328/sqft |
Source: LIV Sotheby's International Realty #4540942 Report a problem | ||
| 9/10/2016 | Price change | $1,650,000-13.2%$284/sqft |
Source: LIV Sotheby's International Realty #4540942 Report a problem | ||
| 8/23/2016 | Pending sale | $1,900,000+15.2%$328/sqft |
Source: LIV Sotheby's International Realty #4540942 Report a problem | ||
| 8/16/2016 | Price change | $1,650,000-2.7%$284/sqft |
Source: LIV Sotheby's International Realty #4540942 Report a problem | ||
| 7/22/2016 | Price change | $1,695,000-3.1%$292/sqft |
Source: LIV Sotheby's International Realty #4540942 Report a problem | ||
| 6/29/2016 | Price change | $1,750,000-13.6%$302/sqft |
Source: LIV Sotheby's International Realty #4540942 Report a problem | ||
| 6/27/2016 | Price change | $2,025,000+15.7%$349/sqft |
Source: LIV Sotheby's International Realty #4540942 Report a problem | ||
| 6/25/2016 | Price change | $1,750,000-13.6%$302/sqft |
Source: LIV Sotheby's International Realty #4540942 Report a problem | ||
| 6/22/2016 | Price change | $2,025,000+15.7%$349/sqft |
Source: LIV Sotheby's International Realty #4540942 Report a problem | ||
| 6/15/2016 | Price change | $1,750,000-13.6%$302/sqft |
Source: LIV Sotheby's International Realty #4540942 Report a problem | ||
| 5/16/2016 | Price change | $2,025,000+15.7%$349/sqft |
Source: LIV Sotheby's International Realty #4540942 Report a problem | ||
| 4/26/2016 | Price change | $1,750,000-13.6%$302/sqft |
Source: LIV Sotheby's International Realty #4540942 Report a problem | ||
| 4/25/2016 | Price change | $2,025,000+15.7%$349/sqft |
Source: LIV Sotheby's International Realty #4540942 Report a problem | ||
| 3/22/2016 | Listed for sale | $1,750,000+483.3%$302/sqft |
Source: LIV Sotheby's International Realty #4540942 Report a problem | ||
| 11/16/2004 | Sold | $300,000$52/sqft |
Source: Public Record Report a problem | ||
Public tax history
| Year | Property taxes | Tax assessment |
|---|---|---|
| 2025 | $14,276 -1.3% | $152,135 -8.9% |
| 2024 | $14,470 +67.9% | $166,927 |
| 2023 | $8,617 -1.3% | $166,927 +71.4% |
| 2022 | $8,734 +14.7% | $97,390 -2.8% |
| 2021 | $7,617 | $100,192 +14.2% |
| 2020 | $7,617 +3.5% | $87,772 |
| 2019 | $7,363 +2.4% | $87,772 +1.8% |
| 2018 | $7,194 | $86,236 |
| 2017 | $7,194 -5.9% | $86,236 -7.4% |
| 2016 | $7,644 +100% | $93,098 |
| 2015 | $3,822 -47.4% | $93,098 +11.1% |
| 2014 | $7,264 -16.9% | $83,823 |
| 2013 | $8,744 +2.3% | $83,823 -20.3% |
| 2012 | $8,549 -5.2% | $105,233 |
| 2011 | $9,018 +0.1% | $105,233 -5.8% |
| 2010 | $9,013 +27.8% | $111,750 |
| 2009 | $7,050 +77.5% | $111,750 +28% |
| 2008 | $3,971 -37.5% | $87,300 +76.9% |
| 2007 | $6,353 +0.2% | $49,360 -36.7% |
| 2006 | $6,339 +47.1% | $77,930 +50.6% |
| 2005 | $4,310 +10% | $51,750 |
| 2004 | $3,917 -16.4% | $51,750 |
| 2003 | $4,683 +2.1% | $51,750 -15% |
| 2002 | $4,586 +54.9% | $60,910 +72.1% |
| 2001 | $2,960 -1.1% | $35,390 |
| 2000 | $2,992 | $35,390 |
Find assessor info on the county website
Monthly payment
Est. payment
Payment breakdown
Explore the cost of this home by adjusting the details. Changes won't be saved.Climate risks
Neighborhood: 80433
Nearby schools
Schools provided by the listing agent
- Elementary: Elk Creek
- Middle: West Jefferson
- High: Conifer
- District: Jefferson County R-1
Source: REcolorado as distributed by MLS GRID. This data may not be complete. We recommend contacting the local school district to confirm school assignments for this home.

Similar homes
- $2,995,0004 bd4 ba6.9k sqft28098 Green Valley Lane, Conifer, CO 80433For Sale

 MLS ID #4921977, Adrienne Herzog, LPT Realty. REcolorado as distributed by MLS GRID
- $2,995,0004 bd6 ba6.9k sqft1733 Swede Gulch Road, Evergreen, CO 80439For Sale
 MLS ID #6150608, Mary Haling, LIV Sotheby's International Realty. REcolorado as distributed by MLS GRID
- $1,660,0003 bd4 ba4.6k sqft24978 Red Cloud Drive, Conifer, CO 80433For Sale
 MLS ID #4104800, Trisha Karstetter, Spirit Bear Realty. REcolorado as distributed by MLS GRID
- $1,499,0005 bd4 ba4.1k sqft12090 S Ridge Road, Conifer, CO 80433For Sale
 MLS ID #5772785, Marci DeMott, Hearth & Home Realty and Management LLC. REcolorado as distributed by MLS GRID
- $3,195,0004 bd4 ba6.4k sqft4331 Hilltop Road, Evergreen, CO 80439New ConstructionMLS ID #1856870, Tracy Molleur, Compass - Denver. REcolorado as distributed by MLS GRID
- $2,950,0004 bd5 ba7.5k sqft33958 Running Bear Trail, Pine, CO 80470For SaleMLS ID #7112976, Daniel McClure, Real Broker, LLC DBA Real. REcolorado as distributed by MLS GRID
- $1,900,0004 bd7 ba6.6k sqft10835 Beas Drive, Conifer, CO 80433For SaleMLS ID #2553146, Stephanie Tanis, Stephanie Tanis. REcolorado as distributed by MLS GRID
- $3,900,0003 bd4 ba3.8k sqft29700 S Sunset Trl, Conifer, CO 80433For Sale
 MLS ID #1062937, Gwenivere Snyder, LIV Sotheby's Intl Realty. IRES as distributed by MLS GRID
- $2,450,0004 bd5 ba5.9k sqft30 W Ranch Trail, Morrison, CO 80465For SaleMLS ID #7120351, Heather Graham and Sean Endsley, LIV Sotheby's International Realty. REcolorado as distributed by MLS GRID
- $2,950,0004 bd6 ba5.7k sqft11415 Birolli Place, Littleton, CO 80125For SaleMLS ID #6500336, Jessica Lindenmier, Brokers Guild Homes. REcolorado as distributed by MLS GRID
- $2,045,0005 bd5 ba6.3k sqft7026 Timbers Drive, Evergreen, CO 80439For SaleMLS ID #9796813, Owen Kinyungu, Light & Salt Realty LLC. REcolorado as distributed by MLS GRID
- $3,299,0004 bd6 ba6.3k sqft8245 Raphael Lane, Littleton, CO 80125For SaleMLS ID #7940117, The Schossow Group, Compass - Denver. REcolorado as distributed by MLS GRID
- $2,100,0004 bd4 ba5.1k sqft1734 Mount Evans Boulevard, Pine, CO 80470For SaleMLS ID #7124674, Christine Miller, Compass - Denver. REcolorado as distributed by MLS GRID
- $3,250,0005 bd7 ba7.9k sqft4863 Lambert Ranch Trail, Sedalia, CO 80135For SaleMLS ID #5246893, Brendan Moran, Madison & Company Properties. REcolorado as distributed by MLS GRID
- $1,650,0004 bd5 ba5.2k sqft15479 Ouray Road, Pine, CO 80470For SaleMLS ID #2098596, Matthew Metcalf, Simply Denver. REcolorado as distributed by MLS GRID
- $2,850,0005 bd6 ba7.9k sqft1992 Columbine Court, Golden, CO 80401For SaleMLS ID #3548821, Lark Stewart, LIV Sotheby's International Realty. REcolorado as distributed by MLS GRID
- $1,775,0004 bd5 ba4.7k sqft15100 Quandary Peak Trail, Pine, CO 80470For SaleMLS ID #7222153, Kelly Dolph, Keller Williams Foothills Realty. REcolorado as distributed by MLS GRID
- $1,750,0004 bd4 ba4.7k sqft8938 Hillview Road, Morrison, CO 80465For SaleMLS ID #2906211, Tracy Molleur, Compass - Denver. REcolorado as distributed by MLS GRID
- $2,500,0004 bd4 ba5.7k sqft35000 Fox Ridge Road, Evergreen, CO 80439For SaleMLS ID #9553907, Nicholas Melzer, Compass - Denver. REcolorado as distributed by MLS GRID
- $1,799,9005 bd5 ba5.6k sqft7692 Surrey Drive, Morrison, CO 80465For SaleMLS ID #4622063, Staci Burns, Kentwood Real Estate DTC, LLC. REcolorado as distributed by MLS GRID
