Welcome to 33958 Running Bear Trail, a one-of-a-kind mountain retreat where privacy, artistry, and modern luxury converge. Set atop 20 private acres in the prestigious Reserve at Brauch Ranch, this 2019 masterpiece was custom built to capture awe-inspiring views from nearly every room. With over 7,500 square feet of living space, the residence feels like both a modern gallery and a warm retreat, designed for those who value refined architecture, thoughtful craftsmanship, and an unparalleled connection to nature. Walls of glass frame endless mountain ranges, flooding the interiors with natural light and bringing the outdoors in. Entertaining is elevated with expansive living and dining areas that flow seamlessly onto a covered deck overlooking dramatic vistas. The chef’s kitchen features artistic quartz surfaces, custom cabinetry, a statement island, and a walk-in pantry with rolling ladder. A spa-like primary suite on the main level offers private deck access and a tranquil retreat. Upstairs, generous bedrooms with ensuite and Jack-and-Jill baths offer luxury and privacy for family or guests, alongside a massive loft space ready for creative expression or recreation. The walk-out lower level was designed for living well, complete with a theater, custom library, large office, exercise room, second living space, and abundant storage. This property delivers the rare combination of seclusion and accessibility: less than an hour to downtown Denver yet a world away in atmosphere. If you were to build this home today on this setting, the cost and wait would far exceed its offering. Every element speaks to someone who truly appreciates art, design, and the exclusivity of a private retreat.
For sale
Price cut: $200K (6/16)
$3,400,000
33958 Running Bear Trail, Pine, CO 80470
4beds
7,597sqft
:
Get pre-qualified$21,663/mo
Single Family Residence
Built in 2019
20.58 Acres Lot
$3,282,900 Zestimate®
$448/sqft
$200/mo HOA
What's special
Exercise roomAbundant storageCustom cabinetryCustom libraryStatement islandArtistic quartz surfacesMassive loft space
- 185 days |
- 280 |
- 8 |
Zillow last checked:
Listing updated:
Listed by:
The Awaka Group 720-740-1058,
Real Broker, LLC DBA Real,
Daniel McClure 720-734-6787,
Real Broker, LLC DBA Real
Source: REcolorado as distributed by MLS GRID,MLS#: 7112976
Facts & features
Interior
Bedrooms & bathrooms
- Bedrooms: 4
- Bathrooms: 5
- Full bathrooms: 3
- 3/4 bathrooms: 1
- 1/2 bathrooms: 1
- Main level bathrooms: 2
- Main level bedrooms: 1
Bedroom
- Description: Spacious Suite With Private Vanity Area, Walk-In Closet, And Shared Jack & Jill Access.
- Level: Upper
Bedroom
- Description: Another Well-Appointed Suite With Private Vanity And Generous Walk-In Closet.
- Level: Upper
Bedroom
- Description: Light-Filled Suite With An Expansive Walk-In Closet.
- Level: Upper
Bedroom
- Description: Private Retreat With Direct Deck Access For Sunrise Coffee Or Starlit Evenings.
- Features: Primary Suite
- Level: Main
Bathroom
- Description: Jack & Jill Bath With Dual Vanities And Pocket Doors For Privacy.
- Features: En Suite Bathroom
- Level: Upper
Bathroom
- Description: Ensuite Bath Perfectly Appointed For The Guest Bedroom.
- Features: En Suite Bathroom
- Level: Upper
Bathroom
- Description: Spa-Inspired Ensuite With A Thoughtfully Designed Walk-In Closet And Dressing Area.
- Features: En Suite Bathroom, Primary Suite
- Level: Main
Bathroom
- Description: Elegant Guest Powder Room With Designer Finishes And Refined Details.
- Level: Main
Bathroom
- Description: Conveniently Located 3/4 Bath With Upscale Finishes.
- Level: Basement
Dining room
- Description: Gracious Dining Space Easily Accommodates A 10-Seat Table For Grand Entertaining.
- Level: Main
Exercise room
- Description: Dedicated Fitness Space Ready For Your Personal Gym Setup.
- Level: Basement
Family room
- Description: Expansive Gathering Space Framed By Walls Of Glass And Seamless Flow To Outdoor Living.
- Level: Main
Family room
- Description: Inviting Lower-Level Gathering Room With Space For Media, Billiards, Or Casual Entertaining.
- Level: Basement
Kitchen
- Description: Gourmet Chef’s Kitchen With A Walk-In Pantry, Built-In Refrigerator, And Rolling Ladder For Effortless Access.
- Level: Main
Laundry
- Description: Oversized Laundry And Mudroom With Potential For Custom Lockers And Storage Solutions.
- Level: Main
Living room
- Description: Awe-Inspiring Mountain Views Create A Dramatic First Impression As You Enter.
- Level: Main
Loft
- Description: Impressive Open-Air Loft With Endless Possibilities For Recreation And Lounging.
- Level: Upper
Media room
- Description: Fully Equipped Home Theater Designed For Immersive Cinematic Experiences.
- Level: Basement
Office
- Description: Executive-Style Office With Stunning Custom Built-In Shelving.
- Level: Basement
Office
- Description: Additional Private Office Ideal For Quiet Focus Or Creative Pursuits.
- Level: Basement
Utility room
- Description: Enormous Storage And Utility Area Offering Exceptional Functionality.
- Level: Basement
Heating
- Forced Air, Natural Gas
Cooling
- Central Air
Appliances
- Included: Cooktop, Dishwasher, Disposal, Double Oven, Dryer, Gas Water Heater, Humidifier, Microwave, Range Hood, Refrigerator, Washer, Water Purifier, Water Softener
Features
- Ceiling Fan(s), Central Vacuum, Eat-in Kitchen, Entrance Foyer, Five Piece Bath, High Ceilings, Jack & Jill Bathroom, Kitchen Island, Open Floorplan, Pantry, Primary Suite, Quartz Counters, Radon Mitigation System, Smoke Free, Vaulted Ceiling(s), Walk-In Closet(s)
- Flooring: Stone, Tile, Wood
- Windows: Double Pane Windows
- Basement: Finished,Full,Interior Entry,Walk-Out Access
- Number of fireplaces: 2
- Fireplace features: Family Room, Gas, Living Room
Interior area
- Total structure area: 7,597
- Total interior livable area: 7,597 sqft
- Finished area above ground: 4,699
- Finished area below ground: 2,338
Video & virtual tour
Property
Parking
- Total spaces: 4
- Parking features: Asphalt, Dry Walled, Floor Coating, Heated Garage, Insulated Garage, Oversized, Storage
- Attached garage spaces: 3
- Details: RV Spaces: 1
Features
- Levels: Two
- Stories: 2
- Patio & porch: Covered, Deck, Front Porch, Patio
- Exterior features: Barbecue, Gas Grill, Lighting, Private Yard
- Has view: Yes
- View description: Mountain(s)
Lot
- Size: 20.58 Acres
- Features: Cul-De-Sac, Fire Mitigation, Foothills, Landscaped, Level, Mountainous, Rock Outcropping, Secluded, Sloped
Details
- Parcel number: 508090
- Special conditions: Standard
Construction
Type & style
- Home type: SingleFamily
- Architectural style: Mountain Contemporary
- Property subtype: Single Family Residence
Materials
- Rock, Stucco
- Foundation: Slab
- Roof: Composition
Condition
- Year built: 2019
Utilities & green energy
- Electric: 220 Volts
- Water: Well
- Utilities for property: Electricity Connected, Internet Access (Wired), Natural Gas Connected
Community & HOA
Community
- Security: Carbon Monoxide Detector(s), Security Entrance, Security System, Smoke Detector(s)
- Subdivision: Reserve At Brauch Ranch
HOA
- Has HOA: Yes
- Amenities included: Gated
- Services included: Road Maintenance
- HOA fee: $600 quarterly
- HOA name: Brauch Ranch HOA
- HOA phone: 303-472-1063
Location
- Region: Pine
Financial & listing details
- Price per square foot: $448/sqft
- Tax assessed value: $2,158,739
- Annual tax amount: $11,639
- Date on market: 1/23/2026
- Listing terms: Cash,Conventional
- Exclusions: Seller's Personal Property.
- Ownership: Individual
- Electric utility on property: Yes
- Road surface type: Paved
Estimated market value
$3,282,900
$3.12M - $3.45M
$7,631/mo
Price history
| Date | Event | Price |
|---|---|---|
| 6/16/2026 | Price change | $3,400,000-5.6%$448/sqft |
Source:  REcolorado as distributed by MLS GRID #7112976 Report a problem REcolorado as distributed by MLS GRID #7112976 Report a problem | ||
| 4/24/2026 | Price change | $3,600,000-9.5%$474/sqft |
Source: REcolorado as distributed by MLS GRID #7112976 Report a problem | ||
| 1/23/2026 | Listed for sale | $3,980,000+1630.4%$524/sqft |
Source: REcolorado as distributed by MLS GRID #7112976 Report a problem | ||
| 2/10/2016 | Sold | $230,000-23.3%$30/sqft |
Source: Public Record Report a problem | ||
| 1/22/2007 | Sold | $300,000$39/sqft |
Source: Public Record Report a problem | ||
Public tax history
| Year | Property taxes | Tax assessment |
|---|---|---|
| 2025 | $11,639 -0.3% | $134,921 +0.2% |
| 2024 | $11,672 +49.5% | $134,646 |
| 2023 | $7,810 -1.3% | $134,646 +52.5% |
| 2022 | $7,916 +22.3% | $88,271 -2.8% |
| 2021 | $6,473 | $90,811 +265.1% |
| 2020 | $6,473 +209.7% | $24,873 |
| 2019 | $2,090 -72.7% | $24,873 -72.9% |
| 2018 | $7,655 | $91,617 |
Find assessor info on the county website
Monthly payment
Est. payment
Payment breakdown
Explore the cost of this home by adjusting the details. Changes won't be saved.Climate risks
Neighborhood: 80470
Getting around
0 / 100
Car-DependentNearby schools
GreatSchools rating
- 6/10Elk Creek Elementary SchoolGrades: PK-5Distance: 1.9 mi
- 6/10West Jefferson Middle SchoolGrades: 6-8Distance: 8.2 mi
- 10/10Conifer High SchoolGrades: 9-12Distance: 6.7 mi
Schools provided by the listing agent
- Elementary: Elk Creek
- Middle: West Jefferson
- High: Conifer
- District: Jefferson County R-1
Source: REcolorado as distributed by MLS GRID. This data may not be complete. We recommend contacting the local school district to confirm school assignments for this home.
- $157,91310.33 Acres33957 Running Bear Ln, Pine, CO 80470Off Market

- $1,775,6004 bd5 ba5.4k sqft33872 Running Bear Trl, Pine, CO 80470Off Market
- $1,291,6004 bd4 ba3.4k sqft14425 Reserve Rd, Pine, CO 80470Off Market

- $350,00011.38 Acres14405 Reserve Rd, Pine, CO 80470Sold
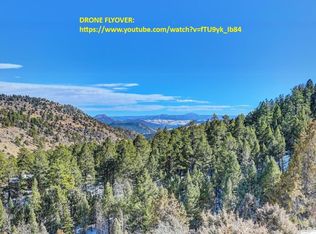
- $1,981,6004 bd5 ba4.5k sqft33607 Running Bear Trl, Pine, CO 80470Off Market
- $350,00010.35 Acres33608 Running Bear Trl, Pine, CO 80470Sold
- $1,238,4725.393 Acres14725 Wetterhorn Peak Trl, Pine, CO 80470Off Market
- $350,00011.38 Acres14405 Reserve Rd #13, Pine, CO 80470Sold
A local agent can set up tours, give advice and negotiate with sellers.
Similar homes
- $1,765,0004 bd4 ba4.7k sqft13991 Jubilee Trail, Pine, CO 80470For Sale

 MLS ID #4091113, Kay Bohan, LIV Sotheby's International Realty. REcolorado as distributed by MLS GRID
 - $2,100,0004 bd4 ba5.1k sqft1734 Mount Evans Boulevard, Pine, CO 80470For Sale
 MLS ID #7124674, Christine Miller, Compass - Denver. REcolorado as distributed by MLS GRID
 - $3,250,0004 bd5 ba5.8k sqft12461 Richmond Court, Conifer, CO 80433For Sale
 MLS ID #6897487, Dawn Zalfa, Coldwell Banker Realty 28. REcolorado as distributed by MLS GRID
 - $3,900,0007 bd5 ba4.6k sqft13116 S Noka Trail, Pine, CO 80470For Sale
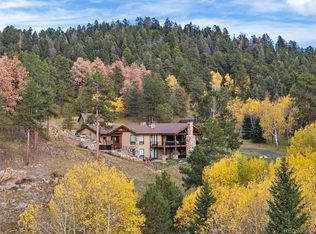 MLS ID #8169416, John Putt, Windermere DTC. REcolorado as distributed by MLS GRID
 - $2,995,0004 bd4 ba6.9k sqft28098 Green Valley Lane, Conifer, CO 80433For SaleMLS ID #4921977, Adrienne Herzog, LPT Realty. REcolorado as distributed by MLS GRID
- $3,195,0004 bd4 ba6.4k sqft4331 Hilltop Road, Evergreen, CO 80439New ConstructionMLS ID #1856870, Tracy Molleur, Compass - Denver. REcolorado as distributed by MLS GRID
- $3,450,0005 bd7 ba8.1k sqft524 Humphrey Drive, Evergreen, CO 80439For SaleMLS ID #5286565, Sarah Scott, Compass - Denver. REcolorado as distributed by MLS GRID
- $3,295,0005 bd5 ba6.1k sqft6273 Little Cub Creek Road, Evergreen, CO 80439For SaleMLS ID #2992934, Kevin Freadhoff, Berkshire Hathaway HomeServices Elevated Living RE. REcolorado as distributed by MLS GRID
- $3,750,0004 bd4 ba5.9k sqft4150 Lakota Road, Indian Hills, CO 80454For SaleMLS ID #6170203, Kelli Anderson, Berkshire Hathaway HomeServices Elevated Living RE. REcolorado as distributed by MLS GRID
- $3,125,0004 bd6 ba6.1k sqft12963 Silver Elk Lane, Littleton, CO 80127For SaleMLS ID #5111973, David Umphress, Real Broker, LLC DBA Real. REcolorado as distributed by MLS GRID
- $3,499,9995 bd5 ba5.9k sqft12947 Lazy Dog Lane, Littleton, CO 80127For SaleMLS ID #7614999, David DiPetro, Compass - Denver. REcolorado as distributed by MLS GRID
- $2,900,0004 bd4 ba6.3k sqft80 Elk Crossing, Evergreen, CO 80439For SaleMLS ID #5874642, Lark Stewart, LIV Sotheby's International Realty. REcolorado as distributed by MLS GRID
- $3,599,9995 bd5 ba6.5k sqft1551 Snyder Gulch Road, Evergreen, CO 80439For SaleMLS ID #5474884, Erica Dufford, Coldwell Banker Realty 24. REcolorado as distributed by MLS GRID
- $2,995,0004 bd6 ba6.9k sqft1733 Swede Gulch Road, Evergreen, CO 80439For SaleMLS ID #6150608, Mary Haling, LIV Sotheby's International Realty. REcolorado as distributed by MLS GRID
- $2,775,0004 bd4 ba4.8k sqft4446 Songbird Lane, Evergreen, CO 80439For SaleMLS ID #8048258, Tupper's Team, Madison & Company Properties. REcolorado as distributed by MLS GRID
- $2,899,0005 bd6 ba5.4k sqft3344 Timbergate Trail, Evergreen, CO 80439For SaleMLS ID #6637713, Tupper's Team, Madison & Company Properties. REcolorado as distributed by MLS GRID
- $3,150,0005 bd7 ba5.3k sqft6056 Stone Creek Drive, Evergreen, CO 80439For SaleMLS ID #8486559, Kay Bohan, LIV Sotheby's International Realty. REcolorado as distributed by MLS GRID
- $4,250,0003 bd4 ba3.8k sqft29700 S Sunset Trl, Conifer, CO 80433For Sale
 MLS ID #1062937, Gwenivere Snyder, LIV Sotheby's Intl Realty. IRES as distributed by MLS GRID
 - $2,600,0004 bd4 ba3.9k sqft32651 Buffalo Creek Road, Evergreen, CO 80439For SaleMLS ID #8995932, Thomas Krause, Dominion Realty Group LLC. REcolorado as distributed by MLS GRID
- $3,950,0006 bd5 ba5k sqft14669 S Foxton Road, Conifer, CO 80433New ConstructionMLS ID #3858729, Ashlie Woods, Leonard Leonard & Associates. REcolorado as distributed by MLS GRID
