Skip main navigation
For sale
  • Price cut: $25K (7/18)
    $2,775,000

    4446 Songbird Lane, Evergreen, CO 80439

    4beds
    4,820sqft
    : 
    Loading
    Get pre-qualified
    Single Family Residence
    Built in 2013
    8.15 Acres Lot
    $-- Zestimate®
    $576/sqft
    $83/mo HOA

    What's special

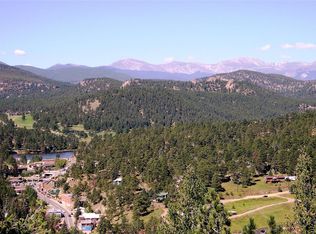
    Located behind the gates of The Observatory in Evergreen, this award-winning post-and-beam log main level living ranch home sits on over 8 acres—the largest parcel in the community—with views of the snowcapped Mt. Blue Sky range and Evergreen Lake. This residence earned the 2016 "Excellence in Log Home Design" award from the National Association of Home Builders and was featured in Log Home Living's 2015 "Best Of" issue and 2016 Rustic Architecture Magazine. Built by Derek Best of Best Homes and designed by Precision Craft Homes, the post-and-beam construction provides structural integrity and authentic mountain character. The home features soaring vaulted ceilings framing mountain views, radiant floor heating throughout, a kitchen with soapstone countertops and custom wood cabinetry, recently stained concrete floors on the main level with epoxy finish upstairs and fresh interior paint. The recently expanded 450 sq. ft. primary bathroom includes a steam shower and dual walk-in closets. A metal roof with lightning protection, recently stained exterior with treated timbers, and a sophisticated ventilation system ensure durability and comfort. The partially covered wraparound deck offers a second fireplace and a salt water hot tub for enjoying the mountain setting. A 30,000-gallon cistern at the end of the driveway provides a dedicated water source for Observatory residents and helps with home insurance and peace of mind. The 4-car garage features epoxy flooring and heating and a bay with extra high ceilings to accommodate a lift with a fully asphalted 7,200 sq. ft. driveway. Currently configured as a 3 bedroom home, by converting the the office or media room or finishing the large unfinished area, it can easily function as a 4 bedroom home. The septic system is currently sized for 6 people/3 bedrooms. This home combines recognized craftsmanship, modern systems, and exceptional mountain views on the most private lot in The Observatory.
    151 days
    |
    1,108
    |
    70
    |

    Zillow last checked:

    Listing updated:

    Listed by:

    Tupper's Team 720-248-8757 TalkToUs@TuppersTeam.com,

    Madison & Company Properties,

    Matt Bachus 720-644-9363,

    Madison & Company Properties

    Source: REcolorado as distributed by MLS GRID,MLS#: 8048258MLS Logo

      Facts & features

      Interior

      Bedrooms & bathrooms
      • Bedrooms: 4
      • Bathrooms: 4
      • Full bathrooms: 1
      • 3/4 bathrooms: 2
      • 1/2 bathrooms: 1
      • Main level bathrooms: 3
      • Main level bedrooms: 3
      Bedroom
      • Description: Currently Used As A Office, No Built In Closet
      • Level: Main
      Bedroom
      • Level: Main
      Bedroom
      • Features: Primary Suite
      • Level: Main
      Bedroom
      • Level: Basement
      Bathroom
      • Features: En Suite Bathroom
      • Level: Main
      Bathroom
      • Features: En Suite Bathroom, Primary Suite
      • Level: Main
      Bathroom
      • Level: Main
      Bathroom
      • Features: En Suite Bathroom
      • Level: Basement
      Dining room
      • Level: Main
      Family room
      • Level: Basement
      Great room
      • Level: Main
      Kitchen
      • Level: Main
      Laundry
      • Level: Main
      Living room
      • Level: Main
      Media room
      • Level: Basement
      Office
      • Description: Part Of Media Room Currently
      • Level: Basement
      Utility room
      • Description: Large Unfinished Space, Potential To Finish Out For Additional Uses
      • Level: Basement
      Other
      • Level: Basement
      Heating
      • Hot Water, Natural Gas, Radiant Floor
      Cooling
      • Has cooling: Yes
      Appliances
      • Included: Dishwasher, Disposal, Dryer, Microwave, Oven, Refrigerator, Washer
      Features
      • Built-in Features, Ceiling Fan(s), Entrance Foyer, Five Piece Bath, High Ceilings, High Speed Internet, Kitchen Island, Open Floorplan, Pantry, Primary Suite, Solid Surface Counters, Stone Counters, Vaulted Ceiling(s), Walk-In Closet(s)
      • Flooring: Concrete, Tile
      • Windows: Window Coverings, Window Treatments
      • Basement: Daylight,Exterior Entry,Finished,Interior Entry,Walk-Out Access
      • Number of fireplaces: 2
      • Fireplace features: Gas, Living Room, Outside
      Interior area
      • Total structure area: 4,820
      • Total interior livable area: 4,820 sqft
      • Finished area above ground: 2,736
      • Finished area below ground: 1,606
      Video & virtual tour

      Property

      Parking
      • Total spaces: 4
      • Parking features: Asphalt, Circular Driveway, Dry Walled, Floor Coating, Heated Garage, Insulated Garage, Lighted, Oversized, Oversized Door
      • Attached garage spaces: 4
      • Has uncovered spaces: Yes
      Features
      • Levels: One
      • Stories: 1
      • Patio & porch: Covered, Deck, Front Porch, Patio, Wrap Around
      • Exterior features: Balcony, Fire Pit, Private Yard, Rain Gutters
      • Has spa: Yes
      • Spa features: Spa/Hot Tub
      • Has view: Yes
      • View description: Lake, Mountain(s), Valley, Water
      • Has water view: Yes
      • Water view: Lake,Water
      Lot
      • Size: 8.15 Acres
      • Features: Cul-De-Sac, Foothills, Landscaped, Level, Sloped
      Details
      • Parcel number: 456019
      • Zoning: MR-1
      • Special conditions: Standard

      Construction

      Type & style
      • Home type: SingleFamily
      • Architectural style: Mountain Contemporary
      • Property subtype: Single Family Residence
      Materials
      • Frame, Log
      • Roof: Metal
      Condition
      • Updated/Remodeled
      • Year built: 2013

      Utilities & green energy

      • Electric: 220 Volts
      • Water: Well
      • Utilities for property: Cable Available, Electricity Connected, Natural Gas Connected

      Community & HOA

      Community
      • Security: Security Entrance
      • Subdivision: Independence Heights
      HOA
      • Has HOA: Yes
      • Amenities included: Gated
      • Services included: Road Maintenance, Snow Removal
      • HOA fee: $1,000 annually
      • HOA name: Observatory At Independence Heights
      • HOA phone: 847-609-2717
      Location
      • Region: Evergreen

      Financial & listing details

      • Price per square foot: $576/sqft
      • Tax assessed value: $2,173,756
      • Annual tax amount: $11,813
      • Date on market: 2/26/2026
      • Listing terms: Cash,Conventional
      • Exclusions: Seller's Personal Property. Included: 4 Barstools, The Dining Table And Dining Chairs, Elk Statue, Wall Mount Tv In Great Room, Sonos Sound System, Washer, Dryer, Ring Doorbell, Draperies
      • Ownership: Corporation/Trust
      • Electric utility on property: Yes
      • Road surface type: Paved

        Estimated market value

        Not available

        Estimated sales range

        Not available

        Not available

        Price history

        DateEventPrice
        7/18/2026Price change$2,775,000-0.9%$576/sqft
        Source: REcolorado as distributed by MLS GRID #8048258 Report a problem
        6/1/2026Price change$2,800,000-3.3%$581/sqft
        Source: REcolorado as distributed by MLS GRID #8048258 Report a problem
        3/20/2026Price change$2,895,000-3.3%$601/sqft
        Source: REcolorado as distributed by MLS GRID #8048258 Report a problem
        2/26/2026Listed for sale$2,995,000+15.4%$621/sqft
        Source: REcolorado as distributed by MLS GRID #8048258 Report a problem
        12/22/2021Sold$2,595,000+1079.5%$538/sqft
        Source: Public Record Report a problem
        3/21/2017Sold$220,000$46/sqft
        Source: Public Record Report a problem
        11/8/2010Sold$220,000-22.8%$46/sqft
        Source: Public Record Report a problem
        10/10/2009Price change$285,000-19.1%$59/sqft
        Source: NRT Denver #731005 Report a problem
        8/14/2009Listed for sale$352,500-2.1%$73/sqft
        Source: NRT Denver #731005 Report a problem
        5/8/2009Listing removed$360,000$75/sqft
        Source: NRT Denver #731005 Report a problem
        1/4/2009Price change$360,000-9.8%$75/sqft
        Source: NRT Denver #731005 Report a problem
        11/30/2008Listed for sale$399,000$83/sqft
        Source: SecondSpace #52147 Report a problem

        Public tax history

        YearProperty taxesTax assessment
        2025$11,813 -0.3%$135,860 +5.2%
        2024$11,843 +36.7%$129,135
        2023$8,661 -1%$129,135 +40.9%
        2022$8,750 -1.5%$91,671 -2.8%
        2021$8,884 $94,310 -0.7%
        2020$8,884 +1.4%$95,016
        2019$8,760 +8.8%$95,016 +12.5%
        2018$8,051 $84,465
        2017$8,051 +22.9%$84,465 +16.6%
        2016$6,549 $72,413
        2015$6,549 -10.2%$72,413 -5%
        2014$7,293 +96.7%$76,189 +46.4%
        2013$3,708 +1.8%$52,055 +32.8%
        2012$3,641 -50.4%$39,208
        2011$7,334 +0.1%$39,208 -50.8%
        2010$7,327 $79,650
        2009-- --
        2008$4,206 $55,250
        Find assessor info on the county website

        Monthly payment

        Est. payment

        Payment breakdown

        Explore the cost of this home by adjusting the details. Changes won't be saved.
        All calculations are estimates and provided by Zillow, Inc. for informational purposes only. Actual amounts may vary.
        HOA fees may include property taxes on listings classified as Co-Ops. Contact the listing agent and/or owner for fee details.
        Mortgage interest rates are dependent on a number of factors, including credit score, down payment, and repayment length. Interest rate data provided by Zillow Group Marketplace, Inc. as of 1/1/1970 from various mortgage lenders with which we have lead or other similar arrangements; the Estimated Payment is an average of those rates.
        See how much you could borrow to make a competitive offer.

        Climate risks

        Neighborhood: 80439

        Getting around

        0 / 100
        Car-Dependent

        Nearby schools

        GreatSchools rating
        Schools provided by the listing agent
        • Elementary: Wilmot
        • Middle: Evergreen
        • High: Evergreen
        • District: Jefferson County R-1

        Source: REcolorado as distributed by MLS GRID. This data may not be complete. We recommend contacting the local school district to confirm school assignments for this home.

        A local agent can set up tours, give advice and negotiate with sellers.

        Browse local experts

        Similar homes