Skip main navigation
Sold for $3,097,000
  • $3,097,000

    4385 Songbird Lane, Evergreen, CO 80439

    4beds
    6,333sqft
    Single Family Residence
    Built in 2010
    5 Acres Lot
    $3,003,700 Zestimate®
    $489/sqft
    $6,719 Estimated rent

    Home value

    $3,003,700

    $2.79M - $3.21M

    $6,719/mo

    Zestimate® history
    Loading
    Loading...

    Owner options

    List your home for rent

    $6,719/mo

    Rent Zestimate®

    Find your next renter with Zillow Rental Manager. Plus, with online applications, you can quickly screen prospective tenants – for free.

    Learn more

    $6,719/mo

    Rent Zestimate®

    Refinance and save

    $15,409/mo

    Est. payment

    Refinancing to a lower rate could help reduce your monthly payments and save thousands over the life of the loan.

    See today's rates

    $15,409/mo

    Est. payment

    Explore your selling options

    Work with a Zillow partner agent

    Leverage their expertise and Zillow's premium Showcase listings to get your home seen by more buyers.

    Get started

    List with your own agent

    Get your home in front of millions of buyers by listing it on Zillow.

    Learn how to do it

    Sell it yourself

    Take full control of how buyers see your home on Zillow by listing For Sale by Owner (FSBO).

    List your home

    What's special

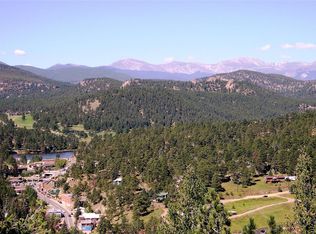
    Luxury mountain living at its finest. The first of seven homes built in this exclusive gated community has everything you have been looking for. Step into the grand foyer which seamlessly connects to the living room with vaulted ceilings, massive stone fireplace and expansive Mt. Blue Sky views. This open-concept layout flows with the kitchen, breakfast nook, and dining room to entertain with ease. The main floor primary bedroom is a true retreat with two walk-in closets, 5-piece bath, laundry room, and private balcony and patio. Upstairs you will find a bonus room with a wet bar and 3/4 bath with inviting steam shower. Step onto this private balcony and soak in the new ionic hot tub while taking in Mount Blue Sky and the Rockies. In the basement, you will find the family room with a pool table and wet bar. Additionally, each of the 3 bedrooms has its own bathroom and spacious walk-in closets. Unparalleled 360-degree mountain views overlooking downtown Evergreen and the lake. Just minutes from downtown and a little over an hour to some of the best skiing in the world, find yourself perfectly situated in modern mountain luxury. See more at https://4385songbirdlane.com/

    Zillow last checked:

    Listing updated:

    Listed by:

    Caitlin Gordon 303-908-0993 caitling@madisonprops.com,

    Madison & Company Properties,

    Meredith Andersen 303-883-1050,

    Madison & Company Properties

    Bought with:

    Karla Anderson, 100010674

    Colorado Home Realty

    Source: REcolorado as distributed by MLS GRID,MLS#: 2305098MLS Logo

    Facts & features

    Interior

    Bedrooms & bathrooms
    • Bedrooms: 4
    • Bathrooms: 7
    • Full bathrooms: 3
    • 3/4 bathrooms: 2
    • 1/2 bathrooms: 2
    • Main level bathrooms: 3
    • Main level bedrooms: 1
    Primary bedroom
    • Description: Primary Suite With Mountain Views And Fireplace
    • Level: Main
    Bedroom
    • Level: Basement
    Bedroom
    • Level: Basement
    Bedroom
    • Level: Basement
    Primary bathroom
    • Description: Separate Vanities, Large Shower And Soaking Tub
    • Level: Main
    Bathroom
    • Level: Main
    Bathroom
    • Level: Main
    Bathroom
    • Level: Upper
    Bathroom
    • Level: Basement
    Bathroom
    • Level: Basement
    Bathroom
    • Level: Basement
    Bonus room
    • Description: Currently Used As A Guest Suite And Office, Private Balcony With Hot Tub
    • Level: Upper
    Dining room
    • Description: Large Dining Room
    • Level: Main
    Family room
    • Level: Basement
    Kitchen
    • Description: Gourmet Kitchen
    • Level: Main
    Laundry
    • Description: Conveniently Located In Primary Suite, Additional Laundry In Basement
    • Level: Main
    Living room
    • Description: Gorgeous Open Concept With Valuted Ceilings And Views
    • Level: Main
    Mud room
    • Level: Main
    Heating
    • Forced Air
    Cooling
    • Central Air
    Appliances
    • Included: Bar Fridge, Cooktop, Dishwasher, Disposal, Dryer, Humidifier, Microwave, Oven, Refrigerator, Warming Drawer, Washer, Water Softener, Wine Cooler
    Features
    • Eat-in Kitchen, Entrance Foyer, Five Piece Bath, Granite Counters, High Ceilings, Kitchen Island, Open Floorplan, Pantry, Primary Suite, Smoke Free, Sound System, Vaulted Ceiling(s), Walk-In Closet(s), Wet Bar
    • Flooring: Carpet, Tile, Vinyl, Wood
    • Windows: Window Coverings
    • Basement: Finished
    • Number of fireplaces: 4
    • Fireplace features: Basement, Bedroom, Family Room, Gas, Living Room
    Interior area
    • Total structure area: 6,333
    • Total interior livable area: 6,333 sqft
    • Finished area above ground: 3,541
    • Finished area below ground: 2,792

    Property

    Parking
    • Total spaces: 3
    • Parking features: Asphalt
    • Attached garage spaces: 3
    Features
    • Levels: Two
    • Stories: 2
    • Patio & porch: Deck
    • Exterior features: Balcony
    • Has spa: Yes
    • Spa features: Heated
    • Fencing: None
    Lot
    • Size: 5 Acres
    • Features: Foothills, Level
    • Residential vegetation: Partially Wooded
    Details
    • Parcel number: 216308
    • Special conditions: Standard

    Construction

    Type & style
    • Home type: SingleFamily
    • Architectural style: Mountain Contemporary
    • Property subtype: Single Family Residence
    Materials
    • Frame, Rock, Stucco
    • Foundation: Slab
    • Roof: Composition
    Condition
    • Year built: 2010

    Utilities & green energy

    • Utilities for property: Electricity Connected, Natural Gas Connected, Phone Available

    Community & HOA

    Community
    • Subdivision: Independence Heights
    HOA
    • Has HOA: Yes
    • Services included: Road Maintenance, Snow Removal
    • HOA fee: $1,000 annually
    • HOA name: Observatory at Independence Heights
    • HOA phone: 925-963-6704
    Location
    • Region: Evergreen

    Financial & listing details

    • Price per square foot: $489/sqft
    • Tax assessed value: $2,480,688
    • Annual tax amount: $13,970
    • Date on market: 8/15/2024
    • Listing terms: Cash,Conventional,FHA,Jumbo,VA Loan
    • Exclusions: Seller's Personal Property As Listed In The Inventory, Staging Items
    • Ownership: Individual
    • Electric utility on property: Yes
    • Road surface type: Paved

    Price history

    DateEventPrice
    11/18/2024Sold$3,097,000-3.2%$489/sqft
    Source: REcolorado as distributed by MLS GRID #2305098 Report a problem
    10/13/2024Pending sale$3,200,000$505/sqft
    Source: REcolorado as distributed by MLS GRID #2305098 Report a problem
    8/15/2024Listed for sale$3,200,000+23.7%$505/sqft
    Source: REcolorado as distributed by MLS GRID #2305098 Report a problem
    3/31/2021Sold$2,587,000+99%$408/sqft
    Source: Public Record Report a problem
    1/5/2015Sold$1,300,000$205/sqft
    Source: Agent Provided Report a problem

    Public tax history

    YearProperty taxesTax assessment
    2025$13,934 -0.3%$155,043 +1.8%
    2024$13,970 +36.9%$152,327
    2023$10,207 -1%$152,327 +41%
    2022$10,312 +9.6%$108,035 -2.8%
    2021$9,407 $111,144 +10.5%
    2020$9,407 +1.4%$100,607
    2019$9,275 -4.8%$100,607 -1.6%
    2018$9,746 $102,251
    2017$9,746 +21.6%$102,251 +15.4%
    2016$8,016 $88,634
    2015-- $88,634
    Find assessor info on the county website

    Neighborhood: 80439

    Nearby schools

    GreatSchools rating
    Schools provided by the listing agent
    • Elementary: Bergen
    • Middle: Evergreen
    • High: Evergreen
    • District: Jefferson County R-1

    Source: REcolorado as distributed by MLS GRID. This data may not be complete. We recommend contacting the local school district to confirm school assignments for this home.

    Get a cash offer in 3 minutes
    Find out how much your home could sell for in as little as 3 minutes with a no-obligation cash offer.
    Estimated market value
    $3,003,700
    Get a cash offer in 3 minutes
    Find out how much your home could sell for in as little as 3 minutes with a no-obligation cash offer.
    Estimated market value
    $3,003,700