An exceptional luxury mountain home in Evergreen, Colorado offering refined foothills living, privacy, and convenient access to I-70 and Denver. Located in desirable Soda Creek, this custom estate blends timeless mountain architecture with upscale finishes, creating the perfect Colorado retreat for buyers seeking luxury living with an easy Denver commute.
Featuring 5 spacious bedrooms, multiple bonus rooms, soaring ceilings, and an expansive open floor plan designed for both everyday comfort and entertaining. Mountain-inspired finishes and thoughtfully curated details create a warm, sophisticated atmosphere throughout.
The gourmet kitchen is the centerpiece of the home, showcasing dual oversized islands, Wolf and Sub-Zero appliances, abundant prep space, and seamless flow into the living and dining areas ideal for entertaining and everyday living.
The main-floor primary suite offers a luxurious private retreat with dual walk-in closets, a cozy fireplace, and a spa-inspired bath with a jetted soaking tub. Functionality is elevated with a spacious mudroom, oversized laundry room, and finished 4-car garage with ample storage.
Upstairs, three ensuite bedrooms provide comfort and privacy for family and guests. The walkout lower level is designed for entertaining with a wet bar, wine cellar, fireplace, recreation space, additional bedroom, and versatile bonus room ideal for a theater, gym, office, or sixth bedroom.
Expansive decks capture breathtaking foothills views and unforgettable Colorado sunsets. Privately situated near the end of a paved drive shared by only a few homes, this luxury Evergreen property offers peaceful seclusion just minutes from shopping, dining, hiking trails, and North Evergreen amenities.
With quick access to Denver, Golden, the Denver Tech Center, and world-class ski resorts, this extraordinary Evergreen luxury home offers the perfect combination of mountain lifestyle, convenience, and elegance.
For sale
Price cut: $200K (6/2)
$3,450,000
524 Humphrey Drive, Evergreen, CO 80439
5beds
8,170sqft
:
Get pre-qualified$21,789/mo
Single Family Residence
Built in 2006
10.07 Acres Lot
$-- Zestimate®
$422/sqft
$46/mo HOA
What's special
- 102 days |
- 561 |
- 26 |
Zillow last checked:
Listing updated:
Listed by:
Sarah Scott 303-250-5323 sarah.scottwilson@compass.com,
Compass - Denver,
Infinity Pros 303-250-5323,
Compass - Denver
Source: REcolorado as distributed by MLS GRID,MLS#: 5286565
Facts & features
Interior
Bedrooms & bathrooms
- Bedrooms: 5
- Bathrooms: 7
- Full bathrooms: 5
- 1/2 bathrooms: 2
- Main level bathrooms: 3
- Main level bedrooms: 1
Bedroom
- Features: Primary Suite
- Level: Main
Bedroom
- Level: Upper
Bedroom
- Level: Upper
Bedroom
- Level: Upper
Bedroom
- Level: Basement
Bathroom
- Features: En Suite Bathroom, Primary Suite
- Level: Main
Bathroom
- Features: En Suite Bathroom
- Level: Upper
Bathroom
- Features: En Suite Bathroom
- Level: Upper
Bathroom
- Features: En Suite Bathroom
- Level: Upper
Bathroom
- Level: Main
Bathroom
- Level: Main
Bathroom
- Level: Basement
Bonus room
- Level: Basement
Dining room
- Level: Main
Dining room
- Level: Main
Family room
- Level: Basement
Great room
- Level: Main
Kitchen
- Level: Main
Laundry
- Level: Main
Mud room
- Level: Main
Office
- Level: Main
Utility room
- Level: Basement
Other
- Level: Basement
Heating
- Radiant Floor
Cooling
- None
Appliances
- Included: Bar Fridge, Dishwasher, Disposal, Double Oven, Dryer, Microwave, Range, Range Hood, Refrigerator, Warming Drawer, Washer, Water Purifier, Water Softener
- Laundry: In Unit
Features
- Built-in Features, Ceiling Fan(s), Eat-in Kitchen, Entrance Foyer, Five Piece Bath, Granite Counters, High Ceilings, Jack & Jill Bathroom, Kitchen Island, Open Floorplan, Pantry, Primary Suite, Smoke Free, Vaulted Ceiling(s), Walk-In Closet(s), Wet Bar
- Flooring: Carpet, Tile, Wood
- Windows: Double Pane Windows
- Basement: Exterior Entry,Full,Walk-Out Access
- Number of fireplaces: 3
- Fireplace features: Basement, Great Room, Master Bedroom
Interior area
- Total structure area: 8,170
- Total interior livable area: 8,170 sqft
- Finished area above ground: 5,234
- Finished area below ground: 2,188
Video & virtual tour
Property
Parking
- Total spaces: 4
- Parking features: Asphalt, Electric Vehicle Charging Station(s), Floor Coating, Insulated Garage, Oversized, Shared Driveway
- Attached garage spaces: 4
- Has uncovered spaces: Yes
Features
- Levels: Two
- Stories: 2
- Patio & porch: Covered, Deck
- Has view: Yes
- View description: Mountain(s)
Lot
- Size: 10.07 Acres
- Features: Fire Mitigation, Foothills, Mountainous, Sloped
Details
- Parcel number: 171929
- Zoning: A-2
- Special conditions: Standard
Construction
Type & style
- Home type: SingleFamily
- Architectural style: Mountain Contemporary
- Property subtype: Single Family Residence
Materials
- Frame, Stone, Stucco, Wood Siding
- Foundation: Slab
- Roof: Composition
Condition
- Year built: 2006
Utilities & green energy
- Electric: 220 Volts in Garage
- Water: Well
- Utilities for property: Electricity Connected, Propane
Community & HOA
Community
- Security: Carbon Monoxide Detector(s), Smoke Detector(s)
- Subdivision: Soda Creek
HOA
- Has HOA: Yes
- Amenities included: Pond Seasonal, Trail(s)
- Services included: Reserve Fund, Security
- HOA fee: $550 annually
- HOA name: Soda Creek
- HOA phone: 303-933-6279
Location
- Region: Evergreen
Financial & listing details
- Price per square foot: $422/sqft
- Tax assessed value: $2,498,866
- Annual tax amount: $16,344
- Date on market: 4/25/2026
- Listing terms: Cash,Conventional,Jumbo,VA Loan
- Exclusions: Sellers Personal Property Unless Otherwise Negotiated In The Contract To Buy And Sell
- Ownership: Individual
- Electric utility on property: Yes
- Road surface type: Paved
Estimated market value
Not available
Estimated sales range
Not available
Not available
Price history
| Date | Event | Price |
|---|---|---|
| 6/2/2026 | Price change | $3,450,000-5.5%$422/sqft |
Source:  REcolorado as distributed by MLS GRID #5286565 Report a problem REcolorado as distributed by MLS GRID #5286565 Report a problem | ||
| 4/25/2026 | Listed for sale | $3,650,000+35.2%$447/sqft |
Source: REcolorado as distributed by MLS GRID #5286565 Report a problem | ||
| 6/22/2007 | Sold | $2,700,000+350%$330/sqft |
Source: Public Record Report a problem | ||
| 12/23/2004 | Sold | $600,000+87.5%$73/sqft |
Source: Public Record Report a problem | ||
| 7/8/1999 | Sold | $320,000+39.1%$39/sqft |
Source: Public Record Report a problem | ||
| 2/10/1995 | Sold | $230,000+53.3%$28/sqft |
Source: Public Record Report a problem | ||
| 3/3/1994 | Sold | $150,000$18/sqft |
Source: Public Record Report a problem | ||
Public tax history
| Year | Property taxes | Tax assessment |
|---|---|---|
| 2025 | $16,344 -0.3% | $156,179 -15.7% |
| 2024 | $16,386 +26.2% | $185,371 |
| 2023 | $12,979 -5.8% | $185,371 +28.4% |
| 2022 | $13,776 +7.6% | $144,332 -2.8% |
| 2021 | $12,804 | $148,485 +8.4% |
| 2020 | $12,804 +1.4% | $136,935 |
| 2019 | $12,624 -1.6% | $136,935 +1.8% |
| 2018 | $12,825 | $134,549 |
| 2017 | $12,825 +6.7% | $134,549 +1.2% |
| 2016 | $12,022 +100% | $132,932 -3.3% |
| 2015 | $6,011 -49.3% | $137,415 -2.9% |
| 2014 | $11,847 -25.1% | $141,495 |
| 2013 | $15,808 +1.8% | $141,495 -15.4% |
| 2012 | $15,525 -20% | $167,160 -6.7% |
| 2011 | $19,412 +0.1% | $179,086 -15% |
| 2010 | $19,394 +7.2% | $210,810 |
| 2009 | $18,096 +0.2% | $210,810 +7.4% |
| 2008 | $18,051 +85.8% | $196,280 |
| 2007 | $9,714 -36.1% | $196,280 +87.6% |
| 2006 | $15,205 +33.9% | $104,640 -16.1% |
| 2005 | $11,357 +9.3% | $124,730 |
| 2004 | $10,390 -7.2% | $124,730 -8.3% |
| 2003 | $11,198 +4.3% | $136,070 +2.9% |
| 2002 | $10,741 +39.9% | $132,290 +55.2% |
| 2001 | $7,676 +2.5% | $85,240 |
| 2000 | $7,492 | $85,240 |
Find assessor info on the county website
Monthly payment
Est. payment
Payment breakdown
Explore the cost of this home by adjusting the details. Changes won't be saved.Climate risks
Neighborhood: 80439
Nearby schools
GreatSchools rating
- 8/10Bergen Valley Intermediate SchoolGrades: PK-5Distance: 1.1 mi
- 8/10Evergreen Middle SchoolGrades: 6-8Distance: 2 mi
- 9/10Evergreen High SchoolGrades: 9-12Distance: 6 mi
Schools provided by the listing agent
- Elementary: Bergen
- Middle: Evergreen
- High: Evergreen
- District: Jefferson County R-1
Source: REcolorado as distributed by MLS GRID. This data may not be complete. We recommend contacting the local school district to confirm school assignments for this home.
- $2,089,4003 bd3 ba3.8k sqft554 Humphrey Dr, Evergreen, CO 80439Off Market
- $2,440,2005 bd6 ba6.6k sqft484 Humphrey Dr, Evergreen, CO 80439Off Market
- $1,920,8003 bd4 ba4.6k sqft444 Humphrey Dr, Evergreen, CO 80439Off Market
- $3,890,0005 bd6 ba4.7k sqft315 Humphrey Dr, Evergreen, CO 80439For Sale
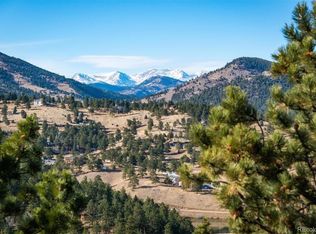
- $1,342,7005 bd5 ba2.8k sqft31500 Old Ox Trl, Evergreen, CO 80439Off Market
- $911,8004 bd2 ba2.4k sqft31509 Old Ox Trl, Evergreen, CO 80439Off Market
- $3,474,7005 bd7 ba7.5k sqft414 Humphrey Dr, Evergreen, CO 80439Off Market
- $2,213,9003 bd4 ba3.5k sqft31353 Ruby Ranch Rd, Evergreen, CO 80439Off Market
A local agent can set up tours, give advice and negotiate with sellers.
Similar homes
- $3,890,0005 bd6 ba4.7k sqft315 Humphrey Drive, Evergreen, CO 80439For Sale
 MLS ID #S1065748, Gary Carlson, Realty One Group Premier. Altitude Realtors
 - $3,599,9995 bd5 ba6.5k sqft1551 Snyder Gulch Road, Evergreen, CO 80439For Sale

 MLS ID #5474884, Erica Dufford, Coldwell Banker Realty 24. REcolorado as distributed by MLS GRID
 - $2,995,0004 bd6 ba6.9k sqft1733 Swede Gulch Road, Evergreen, CO 80439For Sale
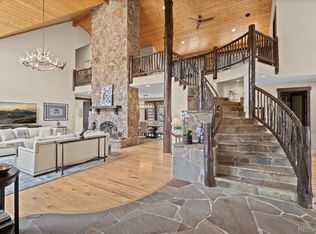 MLS ID #6150608, Mary Haling, LIV Sotheby's International Realty. REcolorado as distributed by MLS GRID
 - $2,725,0004 bd5 ba6.9k sqft221 Halter Way, Evergreen, CO 80439For Sale
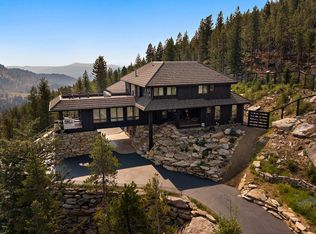 MLS ID #4280673, Kelli Anderson, Berkshire Hathaway HomeServices Elevated Living RE. REcolorado as distributed by MLS GRID
 - $3,195,0004 bd4 ba6.4k sqft4331 Hilltop Road, Evergreen, CO 80439New ConstructionMLS ID #1856870, Tracy Molleur, Compass - Denver. REcolorado as distributed by MLS GRID
- $3,150,0005 bd7 ba5.3k sqft6056 Stone Creek Drive, Evergreen, CO 80439For SaleMLS ID #8486559, Kay Bohan, LIV Sotheby's International Realty. REcolorado as distributed by MLS GRID
- $2,899,0005 bd6 ba5.4k sqft3344 Timbergate Trail, Evergreen, CO 80439For SaleMLS ID #6637713, Tupper's Team, Madison & Company Properties. REcolorado as distributed by MLS GRID
- $2,250,0005 bd4 ba5.1k sqft1086 County Road 65, Evergreen, CO 80439For SaleMLS ID #7123597, Tracy Molleur, Compass - Denver. REcolorado as distributed by MLS GRID
- $3,295,0005 bd5 ba6.1k sqft6273 Little Cub Creek Road, Evergreen, CO 80439For SaleMLS ID #2992934, Kevin Freadhoff, Berkshire Hathaway HomeServices Elevated Living RE. REcolorado as distributed by MLS GRID
- $2,800,0006 bd6 ba5.3k sqft26344 Independence Trail, Evergreen, CO 80439For SaleMLS ID #2216712, Scott Matthias, Madison & Company Properties. REcolorado as distributed by MLS GRID
- $4,200,0004 bd7 ba10k sqft32453 Upper Bear Creek Road, Evergreen, CO 80439For SaleMLS ID #2988075, Cathie Nicholson, Berkshire Hathaway HomeServices Elevated Living RE. REcolorado as distributed by MLS GRID
- $2,900,0004 bd4 ba6.3k sqft80 Elk Crossing, Evergreen, CO 80439For SaleMLS ID #5874642, Lark Stewart, LIV Sotheby's International Realty. REcolorado as distributed by MLS GRID
- $2,238,0005 bd4 ba8.1k sqft1229 Soda Creek Drive, Evergreen, CO 80439For SaleMLS ID #9217834, Andrew McWilliams, The McWilliams Group Real Estate. REcolorado as distributed by MLS GRID
- $2,110,0005 bd7 ba7.3k sqft81 Outpost Lane, Evergreen, CO 80439For SaleMLS ID #2590205, Susan Langford, LIV Sotheby's International Realty. REcolorado as distributed by MLS GRID
- $2,299,0004 bd5 ba6.2k sqft32106 Fox Run Lane, Evergreen, CO 80439For SaleMLS ID #7296495, Linda Ireland, Berkshire Hathaway HomeServices Elevated Living RE. REcolorado as distributed by MLS GRID
- $2,195,0006 bd5 ba6.7k sqft34066 Ranchero Road, Evergreen, CO 80439For SaleMLS ID #3312605, Joseph Prinzi, The Old Country Real Estate Group LLC. REcolorado as distributed by MLS GRID
- $2,775,0004 bd4 ba4.8k sqft4446 Songbird Lane, Evergreen, CO 80439For SaleMLS ID #8048258, Tupper's Team, Madison & Company Properties. REcolorado as distributed by MLS GRID
- $1,839,0005 bd5 ba6.7k sqft1580 Blakcomb Court, Evergreen, CO 80439For SaleMLS ID #4799184, Brian Thenhaus, Price & Co. Real Estate. REcolorado as distributed by MLS GRID
- $2,195,0005 bd4 ba4.5k sqft4989 S Elk Ridge Road, Evergreen, CO 80439For SaleMLS ID #3940676, Kevin Freadhoff, Berkshire Hathaway HomeServices Elevated Living RE. REcolorado as distributed by MLS GRID
- $2,100,0006 bd6 ba6.6k sqft32680 El Diente Court, Evergreen, CO 80439For SaleMLS ID #4914037, Marshall Emerson, Emerson Real Estate. REcolorado as distributed by MLS GRID
