$300,000 below original list price. This European design farmhouse is an exceptional property that showcases the craftsmanship of renowned builder Thomas Sattler and offers all essential living spaces on the main floor. A private courtyard welcomes you into a thoughtfully designed interior where hickory floors span the main level, setting a warm and sophisticated tone. The living room is anchored by a see-thru fireplace that connects to the sunroom, an inviting retreat filled with natural light and tranquil views. French doors open to a beautifully designed backyard, perfect for outdoor living and entertaining. The formal dining room features a built-in buffet and upscale countertops, while the chef’s kitchen impresses with abundant cabinetry, a Dacor cooktop, new Thermador double ovens, a warming drawer, appliance lift, pantry, and a granite island with prep sink. An informal dining area just off the kitchen creates the perfect space for everyday gatherings. The primary suite offers a five-piece bath with dual vanities, tub, tiled shower, and a walk-in closet. A guest bedroom with courtyard access, a dedicated office with custom built-ins, and a well-appointed laundry room complete the main level. Plantation shutters and triple-pane windows enhance comfort throughout. The finished basement expands the living space with two guest bedrooms, two bathrooms, and a versatile recreation room—plus over 1,400 square feet of storage or future expansion. Outdoors, brick patios provide the ideal setting for entertaining or relaxing, complete with a gas firepit and a metal pergola built to withstand high winds. Located 5 minutes from 1-70 and a few minutes to shopping, dining, and schools, this home blends luxury, and convenience. A 3+ car garage with 220V outlet for EV charging completes this exceptional property. Cement roof, stucco exterior, thoughtful tree placement, close fire hydrant, and location make this easy to insure, already on State Farm approval list.
For sale
Price cut: $100K (8/18)
$2,199,000
32106 Fox Run Lane, Evergreen, CO 80439
4beds
6,265sqft
Single Family Residence
Built in 2015
2.16 Acres Lot
$-- Zestimate®
$351/sqft
$125/mo HOA
What's special
- 158 days
- 874
- 31
Zillow last checked:
Listing updated:
Listed by:
Linda Ireland 303-718-6672 lindairelandhomes@gmail.com,
Berkshire Hathaway HomeServices Elevated Living RE
Source: REcolorado as distributed by MLS GRID,MLS#: 7296495
Facts & features
Interior
Bedrooms & bathrooms
- Bedrooms: 4
- Bathrooms: 5
- Full bathrooms: 1
- 3/4 bathrooms: 3
- 1/2 bathrooms: 1
- Main level bathrooms: 3
- Main level bedrooms: 2
Bedroom
- Description: Spacious, Plantation Shutters, Hickory Floors, Access To The Sun Room
- Features: Primary Suite
- Level: Main
Bedroom
- Description: Bedroom With French Doors Leading To The Courtyard, Closet With Shelving
- Level: Main
Bedroom
- Description: Bunk Beds And Two Dressers Included, Has Deep Closet
- Level: Basement
Bedroom
- Description: Spacious Bedroom, Closet With Shelves
- Level: Basement
Bathroom
- Description: 5 Pc Bathroom With Dual Vanities, Soaking Tub, Tiled Shower And Large Walk In Closet
- Features: Primary Suite
- Level: Main
Bathroom
- Description: Powder Room
- Level: Main
Bathroom
- Description: Ensuite Bathroom With Shower
- Features: En Suite Bathroom
- Level: Main
Bathroom
- Description: Newer Bathrrom With Shower
- Level: Basement
Bathroom
- Description: Guest Bathroom With Tiled Flooring And Walk-In Shower
- Level: Basement
Bonus room
- Description: Butlers Pantry Just Off The Kitchen And Dining Room
- Level: Main
Bonus room
- Description: Informal Dining Room, Views, Plantation Shutters And French Door Access To Brick Patio
- Level: Main
Bonus room
- Description: Mudroom Providing Seating And Coat Closet, Just Off The 3 Car Garage
- Level: Main
Bonus room
- Description: Multipurpose Room Has Plumbing For Mini Bar, Fully Carpeted
- Level: Basement
Bonus room
- Description: Huge Storage Room To Expand For An Extra Bedroom, Workshop Or Craft Room, 1469 Square Feet
- Level: Basement
Den
- Description: Formal Dining Room With Hickory Floors, Plantation Shutters And Built In Buffet With Luxury Granite.
- Level: Main
Kitchen
- Description: Chef's Kitchen With Island Seating, New Thermador Double Ovens, Dacor Cooktop, Microwave, Appliance Lift, Bosch Dishwasher And Warming Drawer
- Level: Main
Laundry
- Description: Large Laundry Room With A Utility Sink, Hanging Area And Storage
- Level: Main
Living room
- Description: Tall Ceilings, Hickory Floors, See Thru Fireplace With Granite Surround. Double French Doors Leading To Sunroom With Views
- Level: Main
Office
- Description: Enclosed With French Doors For Privacy, Custom Bookcases
- Level: Main
Sun room
- Description: A Coveted Area Providing Views, See Thru Fireplace, Relaxed Ambiance And Easy Access To Backyard Oasis
- Level: Main
Heating
- Forced Air, Natural Gas
Cooling
- Central Air
Appliances
- Included: Cooktop, Dishwasher, Disposal, Double Oven, Dryer, Microwave, Refrigerator, Self Cleaning Oven, Warming Drawer, Washer, Water Purifier, Water Softener
Features
- Built-in Features, Ceiling Fan(s), Entrance Foyer, Five Piece Bath, Granite Counters, High Ceilings, High Speed Internet, Kitchen Island, Open Floorplan, Pantry, Primary Suite, Radon Mitigation System, Smoke Free, Sound System, Walk-In Closet(s)
- Flooring: Tile, Wood
- Windows: Triple Pane Windows
- Basement: Finished,Interior Entry,Partial
- Number of fireplaces: 1
- Fireplace features: Living Room
Interior area
- Total structure area: 6,265
- Total interior livable area: 6,265 sqft
- Finished area above ground: 3,308
- Finished area below ground: 1,488
Video & virtual tour
Property
Parking
- Total spaces: 5
- Parking features: Dry Walled, Insulated Garage, Lighted, Oversized, Storage
- Attached garage spaces: 3
- Details: Off Street Spaces: 2
Features
- Levels: One
- Stories: 1
- Patio & porch: Covered
- Exterior features: Dog Run, Garden, Gas Valve, Private Yard
- Fencing: Partial
- Has view: Yes
- View description: Mountain(s)
Lot
- Size: 2.16 Acres
- Features: Irrigated, Landscaped, Level, Rolling Slope, Sprinklers In Front
- Residential vegetation: Grassed, Wooded
Details
- Parcel number: 450431
- Zoning: P-D
- Special conditions: Standard
Construction
Type & style
- Home type: SingleFamily
- Architectural style: Mountain Contemporary
- Property subtype: Single Family Residence
Materials
- Stone, Stucco
- Roof: Concrete
Condition
- Updated/Remodeled
- Year built: 2015
Utilities & green energy
- Electric: 110V, 220 Volts, 220 Volts in Garage
- Sewer: Public Sewer
- Water: Public
- Utilities for property: Cable Available, Electricity Connected, Natural Gas Connected
Community & HOA
Community
- Security: Carbon Monoxide Detector(s), Radon Detector, Security System, Smoke Detector(s)
- Subdivision: Soda Creek
HOA
- Has HOA: Yes
- HOA fee: $1,500 annually
- HOA name: Red Fox Run HOA
- HOA phone: 000-000-0000
Location
- Region: Evergreen
Financial & listing details
- Price per square foot: $351/sqft
- Tax assessed value: $1,967,522
- Annual tax amount: $11,927
- Date on market: 3/28/2026
- Listing terms: Cash,Jumbo
- Exclusions: Seller's Personal Property
- Ownership: Individual
- Electric utility on property: Yes
- Road surface type: Paved
Estimated market value
Not available
Estimated sales range
Not available
Not available
Price history
| Date | Event | Price |
|---|---|---|
| 8/18/2026 | Price change | $2,199,000-4.3%$351/sqft |
Source:  REcolorado as distributed by MLS GRID #7296495 Report a problem REcolorado as distributed by MLS GRID #7296495 Report a problem | ||
| 5/17/2026 | Price change | $2,299,000-8%$367/sqft |
Source: REcolorado as distributed by MLS GRID #7296495 Report a problem | ||
| 3/28/2026 | Listed for sale | $2,500,000+1041.6%$399/sqft |
Source: REcolorado as distributed by MLS GRID #7296495 Report a problem | ||
| 5/22/2014 | Sold | $219,000-4.4%$35/sqft |
Source: Public Record Report a problem | ||
| 4/24/2014 | Pending sale | $229,000$37/sqft |
Source: RE/MAX ALLIANCE EVERGREEN #1174882 Report a problem | ||
| 3/6/2014 | Listed for sale | $229,000$37/sqft |
Source: RE/MAX ALLIANCE EVERGREEN #1174882 Report a problem | ||
| 1/22/2014 | Pending sale | $229,000$37/sqft |
Source: RE/MAX ALLIANCE EVERGREEN #1174882 Report a problem | ||
| 4/22/2013 | Price change | $229,000-2.6%$37/sqft |
Source: RE/MAX Alliance Evergreen #1174882 Report a problem | ||
| 4/16/2013 | Price change | $235,000-6%$38/sqft |
Source: RE/MAX Alliance Evergreen #1174882 Report a problem | ||
| 4/10/2013 | Price change | $250,000-77.7%$40/sqft |
Source: RE/MAX Alliance Evergreen #1174882 Report a problem | ||
| 9/7/2011 | Price change | $1,120,000-4.3%$179/sqft |
Source: RE/MAX Alliance #989192 Report a problem | ||
| 6/18/2011 | Listed for sale | $1,170,000+185.4%$187/sqft |
Source: RE/MAX Alliance #989192 Report a problem | ||
| 6/23/2010 | Sold | $410,000$65/sqft |
Source: Public Record Report a problem | ||
Public tax history
| Year | Property taxes | Tax assessment |
|---|---|---|
| 2025 | $11,926 -0.3% | $122,970 -5.7% |
| 2024 | $11,957 +23.9% | $130,376 |
| 2023 | $9,651 -1% | $130,376 +27.6% |
| 2022 | $9,751 +10.9% | $102,157 -10.5% |
| 2021 | $8,794 | $114,092 +21.3% |
| 2020 | $8,794 +1.4% | $94,049 |
| 2019 | $8,671 -8.6% | $94,049 -5.5% |
| 2018 | $9,485 | $99,507 |
| 2017 | $9,485 +158.6% | $99,507 +145.4% |
| 2016 | $3,667 | $40,553 |
| 2015 | $3,667 -40.2% | $40,553 -36.7% |
| 2014 | $6,129 -23.6% | $64,029 |
| 2013 | $8,026 +1.8% | $64,029 -24.6% |
| 2012 | $7,882 -42.1% | $84,866 |
| 2011 | $13,617 +0.1% | $84,866 -42.6% |
| 2010 | $13,603 +113.7% | $147,870 |
| 2009 | $6,367 +0.2% | $147,870 +114.1% |
| 2008 | $6,351 +163.5% | $69,060 |
| 2007 | $2,410 | $69,060 |
Find assessor info on the county website
Monthly payment
Est. payment
Payment breakdown
Explore the cost of this home by adjusting the details. Changes won't be saved.Climate risks
Neighborhood: 80439
Nearby schools
Schools provided by the listing agent
- Elementary: Bergen
- Middle: Evergreen
- High: Evergreen
- District: Jefferson County R-1
Source: REcolorado as distributed by MLS GRID. This data may not be complete. We recommend contacting the local school district to confirm school assignments for this home.
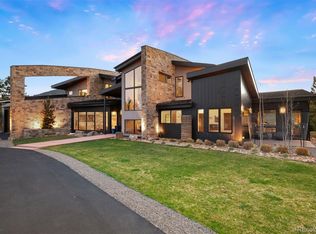
- $3,600,0004 bd6 ba5.1k sqft32136 Fox Run Ln, Evergreen, CO 80439Sold
- $---- bd-- ba-- sqft1274 County Road 65 APT 320, Evergreen, CO 80439Off Market
- $---- bd-- ba-- sqft1274 County Road 65 APT 114, Evergreen, CO 80439Off Market
- $---- bd-- ba-- sqft1274 County Road 65 APT 214, Evergreen, CO 80439Off Market
Similar homes
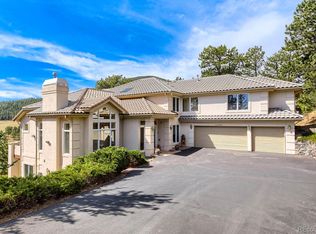
- $2,100,0006 bd6 ba6.6k sqft32680 El Diente Court, Evergreen, CO 80439For Sale
 MLS ID #4914037, Marshall Emerson, Emerson Real Estate. REcolorado as distributed by MLS GRID
 - $2,450,0004 bd4 ba4.4k sqft571 Sundown Lane, Evergreen, CO 80439For Sale
 MLS ID #8360645, Nicole Reyes, LIV Sotheby's International Realty. REcolorado as distributed by MLS GRID
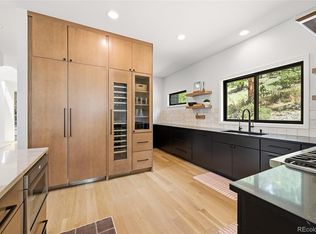
 - $2,245,0004 bd4 ba4k sqft1922 Baldy Lane, Evergreen, CO 80439For Sale
 MLS ID #5214287, Pandora John Properties, Madison & Company Properties. REcolorado as distributed by MLS GRID
 - $2,200,0003 bd4 ba4.8k sqft2924 Elk View Drive, Evergreen, CO 80439For Sale
 MLS ID #4373898, Alicia Sexton, LIV Sotheby's International Realty. REcolorado as distributed by MLS GRID
 - $2,295,0004 bd4 ba6.6k sqft5809 S Skyline Drive, Evergreen, CO 80439For SaleMLS ID #6640787, Holly Worley, Strategic Real Estate and Development Services. REcolorado as distributed by MLS GRID
- $1,595,0004 bd3 ba5.7k sqft417 Witter Gulch Road, Evergreen, CO 80439For SaleMLS ID #4827770, Lynn Chute, RE/MAX Professionals. REcolorado as distributed by MLS GRID
- $1,895,0004 bd4 ba5.6k sqft1917 Bryce Court, Evergreen, CO 80439For SaleMLS ID #9029317, Lark Stewart, LIV Sotheby's International Realty. REcolorado as distributed by MLS GRID
- $2,150,0004 bd4 ba5.1k sqft7260 S Frog Hollow Lane, Evergreen, CO 80439For SaleMLS ID #5127056, Nicholas Melzer, Compass - Denver. REcolorado as distributed by MLS GRID
- $2,110,0005 bd7 ba7.3k sqft81 Outpost Lane, Evergreen, CO 80439For SaleMLS ID #2590205, Susan Langford, LIV Sotheby's International Realty. REcolorado as distributed by MLS GRID
- $1,850,0004 bd4 ba4.8k sqft31452 N Bermuda Dunes Drive, Evergreen, CO 80439For SaleMLS ID #7611577, Shad Phillips, Real Broker, LLC DBA Real. REcolorado as distributed by MLS GRID
- $1,925,0004 bd3 ba4.7k sqft127 Granite Way, Evergreen, CO 80439For SaleMLS ID #9972307, Nick Ahrens, eXp Realty, LLC. REcolorado as distributed by MLS GRID
- $1,995,0005 bd3 ba3.5k sqft450 Circle K Ranch Road, Evergreen, CO 80439For SaleMLS ID #7848644, Nicole Wadsworth, The Agency - Denver. REcolorado as distributed by MLS GRID
- $1,995,0004 bd4 ba4.6k sqft261 Whiskey Jay Hill Road, Evergreen, CO 80439For SaleMLS ID #7121326, Tripp Howell, Compass - Denver. REcolorado as distributed by MLS GRID
- $1,750,0006 bd4 ba4.7k sqft29517 Gleneden Lane, Evergreen, CO 80439For SaleMLS ID #7292869, Kay Bohan, LIV Sotheby's International Realty. REcolorado as distributed by MLS GRID
- $1,695,0006 bd5 ba4.9k sqft29360 Northstar Lane, Evergreen, CO 80439For SaleMLS ID #3698659, Bert Gillette, Milehimodern. REcolorado as distributed by MLS GRID
- $1,575,0004 bd4 ba4.4k sqft2122 Cramner Court, Evergreen, CO 80439For SaleMLS ID #9117809, Shad Phillips, Real Broker, LLC DBA Real. REcolorado as distributed by MLS GRID
- $2,995,0004 bd6 ba6.9k sqft1733 Swede Gulch Road, Evergreen, CO 80439For SaleMLS ID #6150608, Mary Haling, LIV Sotheby's International Realty. REcolorado as distributed by MLS GRID
- $2,085,0007 bd5 ba6.4k sqft1543 Copper Rose Drive, Golden, CO 80401For SaleMLS ID #4103354, Jessie Streelman, Real Broker, LLC DBA Real. REcolorado as distributed by MLS GRID
- $1,990,0004 bd4 ba3.1k sqft32643 Lodgepole Circle, Evergreen, CO 80439New ConstructionMLS ID #2806353, Julia Paluck, Berkshire Hathaway HomeServices Elevated Living RE. REcolorado as distributed by MLS GRID
- $2,850,0003 bd4 ba4.1k sqft34393 Upper Bear Creek Road, Evergreen, CO 80439For SaleMLS ID #4114307, Kelli Anderson, Berkshire Hathaway HomeServices Elevated Living RE. REcolorado as distributed by MLS GRID
