Contemporary mountain home with magnificent views overlooking Elk Meadow and Bergen Peak. Perfectly set in the Promontory at Soda Creek with an open floor plan designed to take in the surrounding landscape. With over 6,500 square feet and a three car garage there is plenty of room to spread out. The kitchen/living room is a wonderful gathering space to entertain or relax. On the upper level is a spacious primary suite with sitting room, full bath and large walk through closet along with three additional bedrooms each with its own private bath. An extra loft area could make a great study area for kids.The walk out basement is ready for fun with a comfortable family room, game area, small bar/refrigerator, and two more bedrooms. There is also a huge 20 x 40 foot utility room for storage or the option to add a workout room, wine cellar, art/craft area, etc. Unbeatable location with access to countless outdoor activities - trails, hiking, biking, fishing, snowshoeing or catch I-70 west to world class skiing. Ideally located away from it all but still minutes to shopping, restaurants, recreation center and only a 30 minute drive to Denver. Comfort, convenience, privacy and an amazing mountain backdrop, this home has it all!
For sale
$2,100,000
32680 El Diente Court, Evergreen, CO 80439
6beds
6,632sqft
:
Get pre-qualified$12,572/mo
Single Family Residence
Built in 1997
0.84 Acres Lot
$-- Zestimate®
$317/sqft
$133/mo HOA
What's special
Amazing mountain backdropLarge walk through closetThree car garageGame area
- 94 days |
- 310 |
- 15 |
Zillow last checked:
Listing updated:
Listed by:
Marshall Emerson 303-881-9833,
Emerson Real Estate
Source: REcolorado as distributed by MLS GRID,MLS#: 4914037
Facts & features
Interior
Bedrooms & bathrooms
- Bedrooms: 6
- Bathrooms: 6
- Full bathrooms: 3
- 3/4 bathrooms: 2
- 1/2 bathrooms: 1
- Main level bathrooms: 1
Bedroom
- Features: Primary Suite
- Level: Upper
- Area: 510 Square Feet
- Dimensions: 30 x 17
Bedroom
- Level: Upper
- Area: 156 Square Feet
- Dimensions: 13 x 12
Bedroom
- Level: Upper
- Area: 156 Square Feet
- Dimensions: 13 x 12
Bedroom
- Level: Upper
- Area: 156 Square Feet
- Dimensions: 13 x 12
Bedroom
- Level: Basement
- Area: 168 Square Feet
- Dimensions: 14 x 12
Bedroom
- Level: Basement
- Area: 240 Square Feet
- Dimensions: 16 x 15
Bathroom
- Level: Main
- Area: 30 Square Feet
- Dimensions: 6 x 5
Bathroom
- Features: En Suite Bathroom
- Level: Upper
- Area: 187 Square Feet
- Dimensions: 17 x 11
Bathroom
- Features: En Suite Bathroom
- Level: Upper
- Area: 40 Square Feet
- Dimensions: 8 x 5
Bathroom
- Features: En Suite Bathroom
- Level: Upper
- Area: 40 Square Feet
- Dimensions: 8 x 5
Bathroom
- Features: En Suite Bathroom
- Level: Upper
- Area: 60 Square Feet
- Dimensions: 10 x 6
Bathroom
- Level: Basement
- Area: 60 Square Feet
- Dimensions: 10 x 6
Dining room
- Level: Main
- Area: 208 Square Feet
- Dimensions: 16 x 13
Family room
- Level: Main
- Area: 340 Square Feet
- Dimensions: 20 x 17
Family room
- Level: Basement
- Area: 238 Square Feet
- Dimensions: 17 x 14
Game room
- Level: Basement
- Area: 255 Square Feet
- Dimensions: 17 x 15
Kitchen
- Level: Main
- Area: 288 Square Feet
- Dimensions: 18 x 16
Laundry
- Level: Main
- Area: 77 Square Feet
- Dimensions: 11 x 7
Living room
- Level: Main
- Area: 272 Square Feet
- Dimensions: 17 x 16
Loft
- Level: Upper
- Area: 121 Square Feet
- Dimensions: 11 x 11
Office
- Level: Main
- Area: 110 Square Feet
- Dimensions: 11 x 10
Utility room
- Level: Basement
- Area: 800 Square Feet
- Dimensions: 40 x 20
Heating
- Electric, Forced Air
Cooling
- Central Air
Appliances
- Included: Dishwasher, Double Oven, Dryer, Microwave, Refrigerator, Washer
Features
- Tile Counters, Walk-In Closet(s)
- Flooring: Carpet, Laminate, Tile, Wood
- Basement: Finished,Walk-Out Access
- Number of fireplaces: 3
- Fireplace features: Family Room, Living Room, Master Bedroom
Interior area
- Total structure area: 6,632
- Total interior livable area: 6,632 sqft
- Finished area above ground: 4,396
- Finished area below ground: 1,484
Video & virtual tour
Property
Parking
- Total spaces: 3
- Parking features: Asphalt, Dry Walled
- Attached garage spaces: 3
Features
- Levels: Two
- Stories: 2
- Patio & porch: Deck
- Has view: Yes
- View description: Mountain(s)
Lot
- Size: 0.84 Acres
Details
- Parcel number: 414905
- Zoning: P-D
- Special conditions: Standard
Construction
Type & style
- Home type: SingleFamily
- Architectural style: Mountain Contemporary
- Property subtype: Single Family Residence
Materials
- Frame, Stucco
Condition
- Year built: 1997
Utilities & green energy
- Sewer: Public Sewer
- Water: Public
Community & HOA
Community
- Subdivision: Promontory At Soda Creek
HOA
- Has HOA: Yes
- Services included: Maintenance Grounds, Recycling, Snow Removal, Trash
- HOA fee: $1,600 annually
- HOA name: Promontory at Soda Creek HOA
- HOA phone: 303-670-8618
Location
- Region: Evergreen
Financial & listing details
- Price per square foot: $317/sqft
- Tax assessed value: $1,860,897
- Annual tax amount: $11,382
- Date on market: 4/23/2026
- Listing terms: Cash,Conventional,Jumbo
- Exclusions: Negotiable
- Ownership: Corporation/Trust
- Road surface type: Paved
Estimated market value
Not available
Estimated sales range
Not available
Not available
Price history
| Date | Event | Price |
|---|---|---|
| 4/23/2026 | Listed for sale | $2,100,000+110%$317/sqft |
Source:  REcolorado as distributed by MLS GRID #4914037 Report a problem REcolorado as distributed by MLS GRID #4914037 Report a problem | ||
| 12/3/2007 | Sold | $1,000,000-4.8%$151/sqft |
Source: Public Record Report a problem | ||
| 11/14/2007 | Listed for sale | $1,050,000+17.3%$158/sqft |
Source: Obeo #500674 Report a problem | ||
| 8/2/2000 | Sold | $895,000+50.8%$135/sqft |
Source: Public Record Report a problem | ||
| 12/6/1996 | Sold | $593,464+418.3%$89/sqft |
Source: Public Record Report a problem | ||
| 3/6/1996 | Sold | $114,500+20.5%$17/sqft |
Source: Public Record Report a problem | ||
| 5/13/1994 | Sold | $95,000$14/sqft |
Source: Public Record Report a problem | ||
Public tax history
| Year | Property taxes | Tax assessment |
|---|---|---|
| 2025 | $11,382 -0.3% | $116,306 -6.5% |
| 2024 | $11,411 +34.4% | $124,423 |
| 2023 | $8,491 -1% | $124,423 +38.4% |
| 2022 | $8,578 +14.9% | $89,874 -2.8% |
| 2021 | $7,468 | $92,460 +15.8% |
| 2020 | $7,468 +1.4% | $79,866 |
| 2019 | $7,363 -8.7% | $79,866 -5.6% |
| 2018 | $8,063 | $84,593 |
| 2017 | $8,063 +16.1% | $84,593 +10.1% |
| 2016 | $6,946 | $76,807 |
| 2015 | $6,946 +0.6% | $76,807 +6.5% |
| 2014 | $6,903 +6.3% | $72,116 |
| 2013 | $6,495 +1.8% | $72,116 +5% |
| 2012 | $6,379 -10.3% | $68,679 |
| 2011 | $7,113 +0.1% | $68,679 -11.1% |
| 2010 | $7,107 -3.6% | $77,250 |
| 2009 | $7,373 -9.5% | $77,250 -12.8% |
| 2008 | $8,148 +6.4% | $88,600 |
| 2007 | $7,660 -0.5% | $88,600 +7.4% |
| 2006 | $7,702 +4.5% | $82,510 +1.9% |
| 2005 | $7,370 +9.3% | $80,940 |
| 2004 | $6,742 +3.3% | $80,940 |
| 2003 | $6,524 +4.3% | $80,940 +5% |
| 2002 | $6,257 +11.1% | $77,070 +23.2% |
| 2001 | $5,632 +2.5% | $62,540 |
| 2000 | $5,497 | $62,540 |
Find assessor info on the county website
Monthly payment
Est. payment
Payment breakdown
Explore the cost of this home by adjusting the details. Changes won't be saved.Climate risks
Neighborhood: 80439
Nearby schools
GreatSchools rating
- NABergen Meadow Primary SchoolGrades: PK-2Distance: 0.6 mi
- 8/10Evergreen Middle SchoolGrades: 6-8Distance: 0.7 mi
- 9/10Evergreen High SchoolGrades: 9-12Distance: 4.8 mi
Schools provided by the listing agent
- Elementary: Bergen
- Middle: Evergreen
- High: Evergreen
- District: Jefferson County R-1
Source: REcolorado as distributed by MLS GRID. This data may not be complete. We recommend contacting the local school district to confirm school assignments for this home.
- $1,455,5004 bd5 ba5k sqft32650 El Diente Ct, Evergreen, CO 80439Off Market
- $1,862,5005 bd6 ba6k sqft32710 El Diente Ct, Evergreen, CO 80439Sold
- $2,000,0004 bd4 ba3.9k sqft32569 El Diente Ct, Evergreen, CO 80439Sold
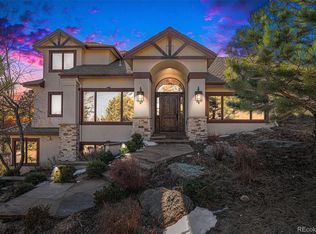
- $1,672,0005 bd4 ba4.4k sqft32620 El Diente Ct, Evergreen, CO 80439Off Market
- $1,693,8005 bd4 ba3.1k sqft32740 El Diente Ct, Evergreen, CO 80439Off Market
- $420,0006 bd4 ba3.1k sqft32590 El Diente Ct, Evergreen, CO 80439Sold
- $1,973,8005 bd4 ba5.9k sqft1583 Bierstadt Ct, Evergreen, CO 80439Off Market
- $2,049,6004 bd7 ba5.6k sqft32539 El Diente Ct, Evergreen, CO 80439Off Market
A local agent can set up tours, give advice and negotiate with sellers.
Similar homes
- $2,195,0006 bd5 ba6.7k sqft34066 Ranchero Road, Evergreen, CO 80439For Sale

 MLS ID #3312605, Joseph Prinzi, The Old Country Real Estate Group LLC. REcolorado as distributed by MLS GRID
 - $2,299,0004 bd5 ba6.2k sqft32106 Fox Run Lane, Evergreen, CO 80439For Sale
 MLS ID #7296495, Linda Ireland, Berkshire Hathaway HomeServices Elevated Living RE. REcolorado as distributed by MLS GRID
 - $2,110,0005 bd7 ba7.3k sqft81 Outpost Lane, Evergreen, CO 80439For Sale
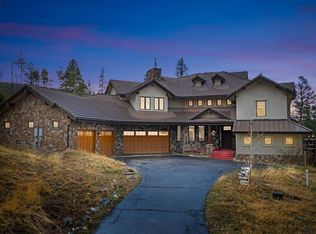 MLS ID #2590205, Susan Langford, LIV Sotheby's International Realty. REcolorado as distributed by MLS GRID
 - $1,995,0005 bd3 ba3.5k sqft450 Circle K Ranch Road, Evergreen, CO 80439For Sale
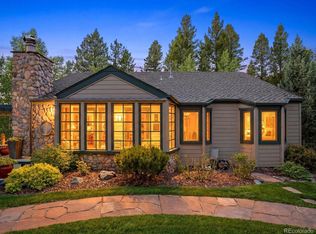 MLS ID #7848644, Nicole Wadsworth, The Agency - Denver. REcolorado as distributed by MLS GRID
 - $2,238,0005 bd4 ba8.1k sqft1229 Soda Creek Drive, Evergreen, CO 80439For SaleMLS ID #9217834, Andrew McWilliams, The McWilliams Group Real Estate. REcolorado as distributed by MLS GRID
- $1,750,0006 bd4 ba4.7k sqft29517 Gleneden Lane, Evergreen, CO 80439For SaleMLS ID #7292869, Kay Bohan, LIV Sotheby's International Realty. REcolorado as distributed by MLS GRID
- $2,200,0003 bd4 ba4.8k sqft2924 Elk View Drive, Evergreen, CO 80439For SaleMLS ID #4373898, Alicia Sexton, LIV Sotheby's International Realty. REcolorado as distributed by MLS GRID
- $2,195,0005 bd4 ba4.5k sqft4989 S Elk Ridge Road, Evergreen, CO 80439For SaleMLS ID #3940676, Kevin Freadhoff, Berkshire Hathaway HomeServices Elevated Living RE. REcolorado as distributed by MLS GRID
- $1,925,0004 bd3 ba4.7k sqft127 Granite Way, Evergreen, CO 80439For SaleMLS ID #9972307, Nick Ahrens, eXp Realty, LLC. REcolorado as distributed by MLS GRID
- $1,535,0004 bd4 ba4.4k sqft1361 Bross Court, Evergreen, CO 80439For SaleMLS ID #4851919, Nancy Silverman, LIV Sotheby's International Realty. REcolorado as distributed by MLS GRID
- $1,850,0005 bd7 ba5.7k sqft187 Fox Ridge Drive, Evergreen, CO 80439For SaleMLS ID #4999561, Samuel Swithers, NAV Real Estate. REcolorado as distributed by MLS GRID
- $1,995,0004 bd4 ba4.6k sqft261 Whiskey Jay Hill Road, Evergreen, CO 80439For SaleMLS ID #7121326, Tripp Howell, Compass - Denver. REcolorado as distributed by MLS GRID
- $1,675,0004 bd4 ba4.9k sqft442 Ruby Forest Trail, Evergreen, CO 80439For SaleMLS ID #1766279, Lark Stewart, LIV Sotheby's International Realty. REcolorado as distributed by MLS GRID
- $2,150,0004 bd4 ba5.1k sqft7260 S Frog Hollow Lane, Evergreen, CO 80439For SaleMLS ID #5127056, Nicholas Melzer, Compass - Denver. REcolorado as distributed by MLS GRID
- $1,595,0004 bd3 ba5.7k sqft417 Witter Gulch Road, Evergreen, CO 80439For SaleMLS ID #8389244, Gini MacDonald, Engel & Voelkers Aspen - Snowmass. REcolorado as distributed by MLS GRID
- $1,535,0003 bd4 ba3.9k sqft1106 County Road 65, Evergreen, CO 80439For SaleMLS ID #7577152, Lark Stewart, LIV Sotheby's International Realty. REcolorado as distributed by MLS GRID
- $1,695,0006 bd5 ba4.9k sqft29360 Northstar Lane, Evergreen, CO 80439For SaleMLS ID #3698659, Bert Gillette, Milehimodern. REcolorado as distributed by MLS GRID
- $2,250,0005 bd6 ba6.8k sqft974 Spring Ranch Drive, Golden, CO 80401For SaleMLS ID #3724955, Sam Barnes II, eXp Realty, LLC. REcolorado as distributed by MLS GRID
- $1,575,0004 bd4 ba4.4k sqft2122 Cramner Court, Evergreen, CO 80439For SaleMLS ID #9117809, Shad Phillips, Real Broker, LLC DBA Real. REcolorado as distributed by MLS GRID
- $1,595,0003 bd3 ba3.5k sqft504 Broken Arrow Road, Evergreen, CO 80439For SaleMLS ID #9265899, Mary Rosinski, Keller Williams Foothills Realty, LLC. REcolorado as distributed by MLS GRID
