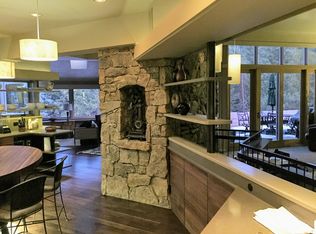
Select opportunity inside the true Soda Creek neighborhood - one of Evergreen's most coveted and established addresses. Just over eight private acres offering the kind of quiet and solitude that cannot be manufactured or replicated. Said to be the second lot originally chosen within the entire development - a distinction that speaks for itself. Mature forest, aspen groves, mountain & valley views, and the gentle accompaniment of Soda Creek meanders along the property border. This is the Colorado that today's most intentional buyers are arriving to find - a primary residence or private retreat that delivers the lifestyle, not just the address. The spacious home offers high-end finishes with mountain accents - authentic in character, generous in scale, and rich with potential. Step into a grand living room anchored by a dramatic two-story moss rock fireplace and rich hardwood floors. The incredible chef’s kitchen is designed to impress, featuring double Wolf ovens, an expansive cooktop, and seamless flow into the dining area, where a stunning wall of windows invites you outdoors. Upstairs, the primary suite beckons with comfort and relaxation, while the spacious lower level offers exceptional versatility for a variety of living, entertaining, or guest accommodations. A detached garage with guest quarters and a dedicated studio or office rounds out a property equally suited to the remote professional, the creative, or the multigenerational household. Supply in Soda Creek does not grow. Terrain, conservation, and the character of the neighborhood ensure it never will. What is here is what there is. Notably quiet, yet minutes to I-70, world-class skiing (1 hour), Denver (25 m), and DIA (45 m). Restaurants, groceries, rec center, and open space trails are closer still, plus private Soda Creek trails. Convenience, accessibility, and genuine seclusion - rarely found together at this price. For add'l photos, video, floorplan, etc, go to https://qrco.de/bgpIaA
Accepting backups
Price cut: $240K (7/31)
$1,998,000
1229 Soda Creek Drive, Evergreen, CO 80439
5beds
8,100sqft
Single Family Residence
Built in 1977
8.01 Acres Lot
$-- Zestimate®
$247/sqft
$46/mo HOA
What's special
- 96 days
- 1,230
- 64
Zillow last checked:
Listing updated:
Listed by:
Andrew McWilliams 303-517-5056 andrew@themcwilliamsgroup.net,
The McWilliams Group Real Estate,
Heather McWilliams 303-638-0994,
The McWilliams Group Real Estate
Source: REcolorado as distributed by MLS GRID,MLS#: 9217834
Facts & features
Interior
Bedrooms & bathrooms
- Bedrooms: 5
- Bathrooms: 4
- Full bathrooms: 1
- 3/4 bathrooms: 3
- Main level bathrooms: 1
- Main level bedrooms: 3
Bedroom
- Description: Bedroom Two
- Level: Main
Bedroom
- Description: Bedroom Three
- Level: Main
Bedroom
- Description: Spacious Primary Bedroom Suite
- Features: Primary Suite
- Level: Upper
Bedroom
- Description: Bedroom Four
- Level: Basement
Bedroom
- Description: Guest Quarters, Non-Conforming Due To Septic
- Level: Main
Bathroom
- Level: Main
Bathroom
- Description: Primary Ensuite Bathroom, Quartzite Countertop
- Features: En Suite Bathroom
- Level: Upper
Bathroom
- Level: Basement
Bathroom
- Description: Guest Quarters
- Level: Basement
Bonus room
- Level: Basement
Bonus room
- Level: Basement
Den
- Description: Hearth Room At Entry, Fireplace, Great Space For Baby Grand!
- Level: Main
Dining room
- Description: Vaulted Ceilings, Wet Bar, Wine Fridge, Built In Display Cabinets, Antler Chandelier
- Level: Main
Family room
- Description: Large Versatile Space With Fireplace, Walk Out To Patio, Sauna
- Level: Basement
Gym
- Description: Large Space With Doors To Outside
- Level: Main
Kitchen
- Description: Incredible Kitchen - Quartzite Countertops, Double Wolf Ovens, Expansive Wolf Cooktop With Griddle, Large Island, Peninsula For Serving, Bench Nook, Miele Coffee Station
- Level: Main
Kitchen
- Description: Guest Quarters
- Level: Main
Laundry
- Description: Spacious
- Level: Main
Living room
- Description: Moss Rock Fireplace Centerpiece, Wood Floors, Built In Bookcase, Wood Stove, Doors To Southern Deck
- Level: Main
Living room
- Description: Guest Quarters
- Level: Main
Loft
- Description: Fireplace, Great Gathering Space
- Level: Upper
Mud room
- Description: Custom Shelves
- Level: Main
Office
- Description: Office Or Studio Over Garage
- Level: Main
Sun room
- Description: Sitting Area Off Of Primary Bedroom With Walk In Closet
- Level: Upper
Heating
- Baseboard, Hot Water, Propane
Cooling
- None
Appliances
- Included: Bar Fridge, Cooktop, Dishwasher, Double Oven, Dryer, Freezer, Range Hood, Refrigerator, Washer
Features
- Built-in Features, Ceiling Fan(s), Eat-in Kitchen, Entrance Foyer, High Ceilings, Kitchen Island, Open Floorplan, Pantry, Primary Suite, Stone Counters, T&G Ceilings, Tile Counters, Vaulted Ceiling(s), Walk-In Closet(s), Wet Bar
- Flooring: Carpet, Tile, Wood
- Windows: Double Pane Windows, Skylight(s)
- Basement: Bath/Stubbed,Exterior Entry,Finished,Full,Walk-Out Access
- Number of fireplaces: 4
- Fireplace features: Basement, Family Room, Gas, Living Room, Other, Recreation Room, Wood Burning, Wood Burning Stove
Interior area
- Total structure area: 8,100
- Total interior livable area: 8,100 sqft
- Finished area above ground: 4,901
- Finished area below ground: 1,865
Video & virtual tour
Property
Parking
- Total spaces: 8
- Parking features: Asphalt, Circular Driveway
- Garage spaces: 4
- Has uncovered spaces: Yes
- Details: Off Street Spaces: 4
Features
- Levels: Two
- Stories: 2
- Entry location: Stairs
- Patio & porch: Deck, Patio, Wrap Around
- Exterior features: Playground
- Fencing: None
- Has view: Yes
- View description: Meadow, Mountain(s), Valley
- Waterfront features: Stream
Lot
- Size: 8.01 Acres
- Features: Foothills, Level, Meadow, Rolling Slope
- Residential vegetation: Aspen, Grassed, Natural State, Partially Wooded, Wooded
Details
- Parcel number: 140508
- Zoning: SR-5
- Special conditions: Standard
- Horses can be raised: Yes
- Horse amenities: Well Allows For
Construction
Type & style
- Home type: SingleFamily
- Architectural style: Mountain Contemporary
- Property subtype: Single Family Residence
Materials
- Frame, Rock, Stucco
- Foundation: Concrete Perimeter, Slab
- Roof: Composition
Condition
- Year built: 1977
Utilities & green energy
- Electric: 110V, 220 Volts
- Water: Well
- Utilities for property: Electricity Connected, Propane
Community & HOA
Community
- Subdivision: Soda Creek
HOA
- Has HOA: Yes
- Amenities included: Pond Seasonal, Trail(s)
- Services included: Reserve Fund
- HOA fee: $550 annually
- HOA name: Soda Creek HOA
- HOA phone: 303-933-6279
Location
- Region: Evergreen
Financial & listing details
- Price per square foot: $247/sqft
- Tax assessed value: $1,957,921
- Annual tax amount: $11,870
- Date on market: 5/28/2026
- Listing terms: Cash,Conventional
- Exclusions: Staging Furniture And Seller's Personal Property
- Ownership: Individual
- Electric utility on property: Yes
- Road surface type: Paved
Estimated market value
Not available
Estimated sales range
Not available
Not available
Price history
| Date | Event | Price |
|---|---|---|
| 8/22/2026 | Pending sale | $1,998,000$247/sqft |
Source:  REcolorado as distributed by MLS GRID #9217834 Report a problem REcolorado as distributed by MLS GRID #9217834 Report a problem | ||
| 7/31/2026 | Price change | $1,998,000-10.7%$247/sqft |
Source: REcolorado as distributed by MLS GRID #9217834 Report a problem | ||
| 5/28/2026 | Listed for sale | $2,238,000+93.8%$276/sqft |
Source: REcolorado as distributed by MLS GRID #9217834 Report a problem | ||
| 1/3/2014 | Sold | $1,155,000-9.4%$143/sqft |
Source: Public Record Report a problem | ||
| 11/8/2013 | Pending sale | $1,275,000$157/sqft |
Source: Coldwell Banker Residential Brokerage - Evergreen #1190316 Report a problem | ||
| 5/25/2013 | Listed for sale | $1,275,000$157/sqft |
Source: Coldwell Banker Residential Brokerage - Evergreen #1190316 Report a problem | ||
Public tax history
| Year | Property taxes | Tax assessment |
|---|---|---|
| 2025 | $11,308 -0.3% | $122,370 -1% |
| 2024 | $11,337 +23.5% | $123,615 |
| 2023 | $9,182 -1% | $123,615 +27.2% |
| 2022 | $9,276 +7.9% | $97,188 -2.8% |
| 2021 | $8,600 | $99,985 +8.7% |
| 2020 | $8,600 +1.4% | $91,973 |
| 2019 | $8,479 -2.9% | $91,973 +0.4% |
| 2018 | $8,734 | $91,625 |
| 2017 | $8,734 +12.1% | $91,625 +6.3% |
| 2016 | $7,792 +100% | $86,163 |
| 2015 | $3,896 -45.9% | $86,163 +3.6% |
| 2014 | $7,195 +16.9% | $83,131 |
| 2013 | $6,153 -9.3% | $83,131 +13.8% |
| 2012 | $6,782 -7% | $73,020 |
| 2011 | $7,293 +0.1% | $73,020 -7.8% |
| 2010 | $7,287 -7.6% | $79,210 |
| 2009 | $7,883 +0.2% | $79,210 -15.2% |
| 2008 | $7,863 +29.3% | $93,460 |
| 2007 | $6,080 -11.3% | $93,460 +27.2% |
| 2006 | $6,856 +7% | $73,450 +4.4% |
| 2005 | $6,406 +13.5% | $70,350 |
| 2003 | $5,643 +4.3% | $70,350 +5.5% |
| 2002 | $5,412 +24.6% | $66,660 +38.2% |
| 2001 | $4,342 +2.5% | $48,220 |
| 2000 | $4,238 | $48,220 |
Find assessor info on the county website
Monthly payment
Est. payment
Payment breakdown
Explore the cost of this home by adjusting the details. Changes won't be saved.Climate risks
Neighborhood: 80439
Nearby schools
Schools provided by the listing agent
- Elementary: Bergen
- Middle: Evergreen
- High: Evergreen
- District: Jefferson County R-1
Source: REcolorado as distributed by MLS GRID. This data may not be complete. We recommend contacting the local school district to confirm school assignments for this home.
- $1,406,8004 bd3 ba2.4k sqft1353 Snyder Gulch Rd, Evergreen, CO 80439Off Market
- $1,427,7004 bd3 ba2.8k sqft1228 Soda Creek Dr, Evergreen, CO 80439Off Market
- $1,796,9004 bd4 ba4.4k sqft1079 Soda Creek Dr, Evergreen, CO 80439Off Market
- $1,912,5004 bd3 ba4.3k sqft1323 Snyder Gulch Rd, Evergreen, CO 80439Sold
Similar homes
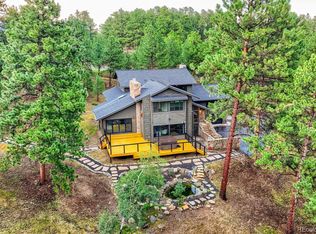
- $1,995,0006 bd5 ba6.7k sqft34066 Ranchero Road, Evergreen, CO 80439For Sale
 MLS ID #4417370, Chad Hartmann, The Old Country Real Estate Group LLC. REcolorado as distributed by MLS GRID
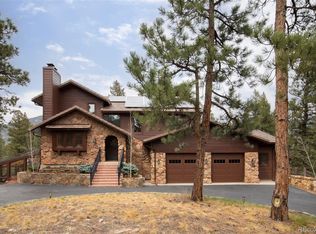
 - $1,995,0004 bd4 ba4.6k sqft261 Whiskey Jay Hill Road, Evergreen, CO 80439For Sale
 MLS ID #7121326, Tripp Howell, Compass - Denver. REcolorado as distributed by MLS GRID
 - $2,450,0004 bd4 ba4.4k sqft571 Sundown Lane, Evergreen, CO 80439For Sale
 MLS ID #8360645, Nicole Reyes, LIV Sotheby's International Realty. REcolorado as distributed by MLS GRID
 - $2,199,0004 bd5 ba6.2k sqft32106 Fox Run Lane, Evergreen, CO 80439For Sale
 MLS ID #7296495, Linda Ireland, Berkshire Hathaway HomeServices Elevated Living RE. REcolorado as distributed by MLS GRID
 - $1,800,0005 bd4 ba6k sqft5129 S Elk Ridge Road, Evergreen, CO 80439For SaleMLS ID #1956372, Lynn Westfall, LIV Sotheby's International Realty. REcolorado as distributed by MLS GRID
- $1,925,0004 bd3 ba4.7k sqft127 Granite Way, Evergreen, CO 80439For SaleMLS ID #9972307, Nick Ahrens, eXp Realty, LLC. REcolorado as distributed by MLS GRID
- $1,595,0004 bd3 ba5.7k sqft417 Witter Gulch Road, Evergreen, CO 80439For SaleMLS ID #4827770, Lynn Chute, RE/MAX Professionals. REcolorado as distributed by MLS GRID
- $2,110,0005 bd7 ba7.3k sqft81 Outpost Lane, Evergreen, CO 80439For SaleMLS ID #2590205, Susan Langford, LIV Sotheby's International Realty. REcolorado as distributed by MLS GRID
- $2,175,0004 bd4 ba4k sqft32042 Horseshoe Drive, Evergreen, CO 80439For SaleMLS ID #7009087, Pandora Erlandson, Madison & Company Properties. REcolorado as distributed by MLS GRID
- $2,100,0006 bd6 ba6.6k sqft32680 El Diente Court, Evergreen, CO 80439For SaleMLS ID #4914037, Marshall Emerson, Emerson Real Estate. REcolorado as distributed by MLS GRID
- $2,295,0005 bd4 ba6.1k sqft31354 Morning Star Drive, Evergreen, CO 80439For SaleMLS ID #1757854, Angela Beldy, Kentwood Real Estate City Properties. REcolorado as distributed by MLS GRID
- $1,850,0004 bd4 ba4.8k sqft31452 N Bermuda Dunes Drive, Evergreen, CO 80439For SaleMLS ID #7611577, Shad Phillips, Real Broker, LLC DBA Real. REcolorado as distributed by MLS GRID
- $1,895,0004 bd4 ba5.6k sqft1917 Bryce Court, Evergreen, CO 80439For SaleMLS ID #9029317, Lark Stewart, LIV Sotheby's International Realty. REcolorado as distributed by MLS GRID
- $1,450,0004 bd4 ba4.5k sqft30937 Isenberg Lane, Evergreen, CO 80439For SaleMLS ID #6772359, Lauren Wilson, Jade Real Estate. REcolorado as distributed by MLS GRID
- $2,295,0004 bd4 ba6.6k sqft5809 S Skyline Drive, Evergreen, CO 80439For SaleMLS ID #6640787, Holly Worley, Strategic Real Estate and Development Services. REcolorado as distributed by MLS GRID
- $1,350,0005 bd5 ba4.3k sqft3890 S Skyline Drive, Evergreen, CO 80439For SaleMLS ID #9820821, Kris Caldwell, eXp Realty, LLC. REcolorado as distributed by MLS GRID
- $2,000,0005 bd5 ba6.2k sqft21967 Mountsfield Drive, Golden, CO 80401For SaleMLS ID #5956223, Elizabeth Richards, LIV Sotheby's International Realty. REcolorado as distributed by MLS GRID
- $1,750,0006 bd4 ba4.7k sqft29517 Gleneden Lane, Evergreen, CO 80439For SaleMLS ID #7292869, Kay Bohan, LIV Sotheby's International Realty. REcolorado as distributed by MLS GRID
- $2,150,0004 bd4 ba5.1k sqft7260 S Frog Hollow Lane, Evergreen, CO 80439For SaleMLS ID #5127056, Nicholas Melzer, Compass - Denver. REcolorado as distributed by MLS GRID
- $2,245,0004 bd4 ba4k sqft1922 Baldy Lane, Evergreen, CO 80439For SaleMLS ID #5214287, Pandora John Properties, Madison & Company Properties. REcolorado as distributed by MLS GRID
