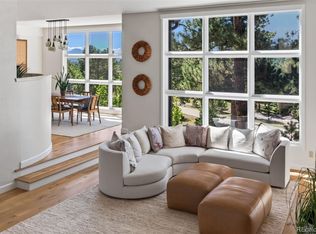
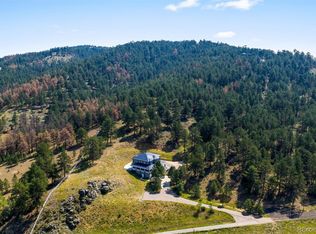
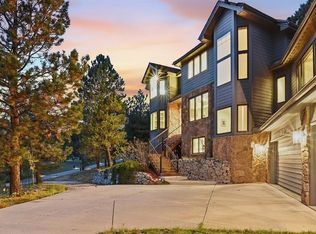
Tucked into a coveted cul-de-sac in Evergreen's highly desirable Ridge at Hiwan, 1917 Bryce Court offers the perfect balance of mountain serenity, architectural character, and modern comfort. Set among tall pines with sweeping views of Bergen Peak, this beautifully updated home embraces its surroundings through expansive walls of glass, natural materials, and a seamless connection between indoor and outdoor living. Upon entry, dramatic floor-to-ceiling grid-pane windows fill the home with natural light while framing breathtaking mountain vistas. Vaulted ceilings and an open yet thoughtfully defined floor plan create an inviting flow between the living, dining, and kitchen spaces, ideal for both everyday living and entertaining. The renovated kitchen features sleek modern cabinetry, new Viking stainless steel appliances, and a built-in beverage refrigerator. Two main floor gas fireplaces provide warmth and ambiance throughout the home. Upstairs, the primary suite serves as a private retreat, complete with a custom walk-in closet and a beautifully updated bath featuring marble countertops, radiant heated floors, and picturesque views. 2 add'l bedrooms and an updated full bath complete the upper level. The finished lower level offers exceptional flexibility with a private guest suite and updated 3/4 bath, a dedicated fitness room with floor-to-ceiling mirrors, and a spacious office or flex room with direct patio access. Outside, a flat lot and brand new flat, asphalt driveway, and durable stone-coated steel roof provide the practical advantages rarely found in foothill living. Just minutes from Elk Meadow Park, Bergen Peak trails, and I-70, the location offers effortless access to both outdoor adventure and Denver. Residents of The Ridge at Hiwan enjoy large treed homesites, mountain views, public utilities, proximity to hiking and biking, access to Hiwan Golf Club's swim and tennis amenities, highly rated schools, and the everyday conveniences of Bergen Park.
For sale
Price cut: $80K (8/5)
$1,895,000
1917 Bryce Court, Evergreen, CO 80439
4beds
5,625sqft
Single Family Residence
Built in 1989
0.97 Acres Lot
$-- Zestimate®
$337/sqft
$100/mo HOA
What's special
- 128 days
- 913
- 67
Zillow last checked:
Listing updated:
Listed by:
Lark Stewart 303-880-5555 lark.stewart@sothebysrealty.com,
LIV Sotheby's International Realty
Source: REcolorado as distributed by MLS GRID,MLS#: 9029317
Facts & features
Interior
Bedrooms & bathrooms
- Bedrooms: 4
- Bathrooms: 4
- Full bathrooms: 2
- 3/4 bathrooms: 1
- 1/2 bathrooms: 1
- Main level bathrooms: 1
Bedroom
- Description: Spacious, But Cozy, Primary Bedroom Suite With Vaulted Ceilings And Mountain Views
- Features: Primary Suite
- Level: Upper
Bedroom
- Description: Vaulted Ceilings And Mountain Views!
- Level: Upper
Bedroom
- Description: Vaulted Ceilings And Mountain Views!
- Level: Upper
Bedroom
- Description: Ideal Guest Suite With En Suite Bath. High Ceiling And Natural Light.
- Level: Basement
Bathroom
- Description: Updated Powder Room
- Features: Primary Suite
- Level: Main
Bathroom
- Description: Updated, Marble Counters, Dual Vanities, Incredible Free-Standing Victoria And Albert Soaking Tub, Radiant Floor Heat, And A Dreamy Custom Closet!
- Features: Primary Suite
- Level: Upper
Bathroom
- Description: Updated With Dual Vanities, Marble Countertops And Private Loo.
- Level: Upper
Bathroom
- Description: Updated With Dual Vanities, Newer Shower With Glass Shower Doors. Private Shower And Loo.
- Level: Basement
Bonus room
- Description: Currently Used As A Gym With Floor-To-Ceiling Mirrors And Family Room With Tv Station. Lots Of Natural Light And Mountain Views.
- Level: Basement
Dining room
- Description: Grid-Pane Windows With More Mountain Views And Direct Deck Access
- Level: Main
Family room
- Description: Gas Fireplace With Stone Surround, Maple Flooring, Vaulted Ceilings, Wall Of Windows And Access To Back Deck.
- Level: Main
Kitchen
- Description: Updated With Modern Cabinet Refacing, New Viking Appliances, Honed Granite Counters, Built-In Beverage Fridge, Vaulted Ceiling And Mountain Views!
- Level: Main
Laundry
- Description: Spacious Laundry And Mud Room With Exterior Door.
- Level: Main
Living room
- Description: Floor-To-Ceiling Grid-Pane Window Wall With Views Of Bergen Peak & Pine Forest, Gas Fireplace, Slate Flooring, Vaulted Ceiling And Ceiling Fan.
- Level: Main
Office
- Description: Currently Used As An Executive Office, Walk-Out Access To Back Yard, Plantation Shutters And High-Ceilings.
- Level: Basement
Office
- Description: Gas Fireplace, Walk-Out Access, Current Use As An Office But Would Make A Great Additional Family Room
- Level: Basement
Heating
- Baseboard, Hot Water, Natural Gas
Cooling
- None
Appliances
- Included: Bar Fridge, Convection Oven, Dishwasher, Disposal, Down Draft, Dryer, Microwave, Range, Refrigerator, Self Cleaning Oven, Washer
Features
- Built-in Features, Ceiling Fan(s), Eat-in Kitchen, Entrance Foyer, Five Piece Bath, Granite Counters, High Ceilings, High Speed Internet, Kitchen Island, Marble Counters, Primary Suite, Smoke Free, Vaulted Ceiling(s), Walk-In Closet(s)
- Flooring: Carpet, Stone, Wood
- Windows: Double Pane Windows, Window Coverings
- Basement: Finished,Full,Walk-Out Access
- Number of fireplaces: 2
- Fireplace features: Family Room, Living Room
Interior area
- Total structure area: 5,625
- Total interior livable area: 5,625 sqft
- Finished area above ground: 3,605
- Finished area below ground: 1,818
Video & virtual tour
Property
Parking
- Total spaces: 5
- Parking features: Asphalt, Circular Driveway, Concrete, Dry Walled, Floor Coating, Insulated Garage, Lighted, Oversized
- Attached garage spaces: 3
- Has uncovered spaces: Yes
- Details: Off Street Spaces: 2
Features
- Levels: Two
- Stories: 2
- Entry location: Ground
- Patio & porch: Deck
- Exterior features: Private Yard, Rain Gutters
- Fencing: None
- Has view: Yes
- View description: Mountain(s)
Lot
- Size: 0.97 Acres
- Features: Cul-De-Sac, Foothills, Irrigated, Level, Many Trees, Master Planned, Mountainous, Secluded
- Residential vegetation: Aspen, Grassed, Mixed, Natural State, Wooded
Details
- Parcel number: 400386
- Zoning: P-D
- Special conditions: Standard
Construction
Type & style
- Home type: SingleFamily
- Architectural style: Mountain Contemporary
- Property subtype: Single Family Residence
Materials
- Frame, Wood Siding
- Foundation: Slab
- Roof: Stone-Coated Steel
Condition
- Updated/Remodeled
- Year built: 1989
Utilities & green energy
- Sewer: Public Sewer
- Water: Public
- Utilities for property: Cable Available, Electricity Connected, Internet Access (Wired), Natural Gas Connected, Phone Available
Community & HOA
Community
- Security: Smoke Detector(s)
- Subdivision: Ridge At Hiwan
HOA
- Has HOA: Yes
- Amenities included: Trail(s)
- HOA fee: $1,200 annually
- HOA name: KC and Asscociates
- HOA phone: 303-933-6279
Location
- Region: Evergreen
Financial & listing details
- Price per square foot: $337/sqft
- Tax assessed value: $1,354,062
- Annual tax amount: $8,209
- Date on market: 6/17/2026
- Listing terms: Cash,Conventional
- Exclusions: Sellers' Personal Property
- Ownership: Individual
- Electric utility on property: Yes
- Road surface type: Paved
Estimated market value
Not available
Estimated sales range
Not available
Not available
Price history
| Date | Event | Price |
|---|---|---|
| 8/5/2026 | Price change | $1,895,000-4.1%$337/sqft |
Source:  REcolorado as distributed by MLS GRID #9029317 Report a problem REcolorado as distributed by MLS GRID #9029317 Report a problem | ||
| 6/17/2026 | Listed for sale | $1,975,000+153.2%$351/sqft |
Source: REcolorado as distributed by MLS GRID #9029317 Report a problem | ||
| 7/15/2008 | Sold | $780,000+4.2%$139/sqft |
Source: Public Record Report a problem | ||
| 2/4/2003 | Sold | $748,500$133/sqft |
Source: Public Record Report a problem | ||
Public tax history
| Year | Property taxes | Tax assessment |
|---|---|---|
| 2025 | $7,594 -0.3% | $84,629 +1.9% |
| 2024 | $7,614 +26.9% | $83,019 |
| 2023 | $6,000 -1% | $83,019 +30.7% |
| 2022 | $6,061 +22.6% | $63,504 -2.8% |
| 2021 | $4,944 | $65,331 +23.6% |
| 2020 | $4,944 +1.4% | $52,876 |
| 2019 | $4,875 -16.6% | $52,876 -13.8% |
| 2018 | $5,845 | $61,322 |
| 2017 | $5,845 +6.7% | $61,322 +1.2% |
| 2016 | $5,479 | $60,587 |
| 2015 | $5,479 +7.7% | $60,587 +14% |
| 2014 | $5,087 -8.2% | $53,143 |
| 2013 | $5,540 +1.8% | $53,143 -9.3% |
| 2012 | $5,441 -0.6% | $58,580 |
| 2011 | $5,472 +0.1% | $58,580 -1.4% |
| 2010 | $5,467 +1% | $59,430 |
| 2009 | $5,415 +0.2% | $59,430 +1.2% |
| 2008 | $5,402 +9.8% | $58,740 -0.3% |
| 2007 | $4,921 -0.5% | $58,930 +11.2% |
| 2006 | $4,948 -2.1% | $53,010 -4.5% |
| 2005 | $5,054 +9.3% | $55,510 |
| 2004 | $4,624 -1.2% | $55,510 |
| 2003 | $4,682 +4.3% | $55,510 +0.4% |
| 2002 | $4,491 +7.2% | $55,310 +18.9% |
| 2001 | $4,187 +2.5% | $46,500 |
| 2000 | $4,087 | $46,500 |
Find assessor info on the county website
Monthly payment
Est. payment
Payment breakdown
Explore the cost of this home by adjusting the details. Changes won't be saved.Climate risks
Neighborhood: 80439
Nearby schools
Schools provided by the listing agent
- Elementary: Bergen
- Middle: Evergreen
- High: Evergreen
- District: Jefferson County R-1
Source: REcolorado as distributed by MLS GRID. This data may not be complete. We recommend contacting the local school district to confirm school assignments for this home.
Similar homes
- $1,950,0005 bd5 ba5.1k sqft30480 Monarch Court, Evergreen, CO 80439For Sale
 MLS ID #4053482, Emily Henderson, LIV Sotheby's International Realty. REcolorado as distributed by MLS GRID
 - $1,750,0004 bd6 ba6k sqft494 Thunder Road, Evergreen, CO 80439For Sale
 MLS ID #4671398, Nicole Scholle, LIV Sotheby's International Realty. REcolorado as distributed by MLS GRID
 - $2,245,0004 bd4 ba4k sqft1922 Baldy Lane, Evergreen, CO 80439For Sale
 MLS ID #5214287, Pandora John Properties, Madison & Company Properties. REcolorado as distributed by MLS GRID
 - $1,875,0006 bd5 ba6.7k sqft34066 Ranchero Road, Evergreen, CO 80439For Sale
 MLS ID #4417370, Chad Hartmann, The Old Country Real Estate Group LLC. REcolorado as distributed by MLS GRID
 - $2,150,0004 bd4 ba4.7k sqft33077 Alta Vista Drive, Evergreen, CO 80439For SaleMLS ID #6466143, Rick Yale, Your Castle Realty LLC. REcolorado as distributed by MLS GRID
- $1,585,0006 bd5 ba4.9k sqft29360 Northstar Ln, Evergreen, CO 80439For Sale
 MLS ID #1068831, Bert Gillette, milehimodern - Boulder. IRES as distributed by MLS GRID
 - $2,250,0005 bd4 ba5.1k sqft1086 County Road 65, Evergreen, CO 80439For SaleMLS ID #7123597, Tracy Molleur, Compass - Denver. REcolorado as distributed by MLS GRID
- $1,595,0004 bd3 ba5.7k sqft417 Witter Gulch Road, Evergreen, CO 80439For SaleMLS ID #4827770, Lynn Chute, RE/MAX Professionals. REcolorado as distributed by MLS GRID
- $2,195,0005 bd4 ba6.1k sqft31354 Morning Star Drive, Evergreen, CO 80439For SaleMLS ID #1757854, Angela Beldy, Kentwood Real Estate City Properties. REcolorado as distributed by MLS GRID
- $1,695,0005 bd4 ba6k sqft5129 S Elk Ridge Road, Evergreen, CO 80439For SaleMLS ID #1956372, Lynn Westfall, LIV Sotheby's International Realty. REcolorado as distributed by MLS GRID
- $1,998,0005 bd4 ba8.1k sqft1229 Soda Creek Drive, Evergreen, CO 80439For SaleMLS ID #9217834, Andrew McWilliams, The McWilliams Group Real Estate. REcolorado as distributed by MLS GRID
- $1,999,9005 bd4 ba5k sqft5396 Bear Mountain Dr, Evergreen, CO 80439For SaleMLS ID #1068567, Jessica Northrop, Compass-Denver. IRES as distributed by MLS GRID
- $2,045,0005 bd5 ba6.3k sqft7026 Timbers Drive, Evergreen, CO 80439For SaleMLS ID #9796813, Owen Kinyungu, Light & Salt Realty LLC. REcolorado as distributed by MLS GRID
- $2,095,0005 bd5 ba6.4k sqft27927 Meadowlark Drive, Golden, CO 80401For SaleMLS ID #7164270, Lindsey Reichwald, Compass - Denver. REcolorado as distributed by MLS GRID
- $1,292,0004 bd3 ba2.9k sqft1898 Kerr Gulch Road, Evergreen, CO 80439For SaleMLS ID #1622210, Tammi Merrell, LoKation. REcolorado as distributed by MLS GRID
- $1,425,0004 bd3 ba3.5k sqft504 Broken Arrow Road, Evergreen, CO 80439For SaleMLS ID #1875082, Mary Rosinski, Serhant Colorado LLC. REcolorado as distributed by MLS GRID
- $1,750,0004 bd4 ba4.1k sqft25478 Foothills Drive N, Golden, CO 80401For SaleMLS ID #4644822, Jennifer Davenport, LIV Sotheby's International Realty. REcolorado as distributed by MLS GRID
- $1,599,0004 bd4 ba4.6k sqft28776 Summit Ranch Drive, Golden, CO 80401For SaleMLS ID #4368993, Brian Quarnstrom, The Golden Group. REcolorado as distributed by MLS GRID
- $1,100,0003 bd3 ba2.8k sqft2951 Olympia Lane, Evergreen, CO 80439For SaleMLS ID #4929863, Csilla Florida, Keller Williams Foothills Realty. REcolorado as distributed by MLS GRID
- $1,999,0007 bd5 ba6.4k sqft1543 Copper Rose Drive, Golden, CO 80401For SaleMLS ID #4103354, Jessie Streelman, Real Broker, LLC DBA Real. REcolorado as distributed by MLS GRID
