Welcome to this exquisite home by Ades Design Build, nestled in the breathtaking Promontory at Soda Creek community of Evergreen. Situated on a pristine lot that backs onto the captivating Elk Meadow, this home offers unrivaled panoramic views and a seamless integration with nature's beauty. As you step inside this residence the attention to detail is evident in every corner, showcasing the craftsmanship and quality that Ades Design Build is renowned for. The pristine condition of this home is a testament to the meticulous care it has received. The heart of the home is a chef's dream kitchen featuring granite countertops with integrated sinks, Viking double oven and an induction cooktop. The gourmet kitchen combines functionality and style, allowing you to unleash your culinary creativity while enjoying the tranquil panoramic vistas through the expansive windows. With trails right outside your back door, adventure awaits at any time. Hiking, biking, or simply taking a leisurely stroll, the options are endless when you have direct access to these scenic trails. The luxurious touches continue throughout the home, with custom finishes and an open concept floor plan that maximizes space and light. The living areas are designed for both relaxation and entertainment, offering a seamless flow that effortlessly connects the indoors with the stunning outdoors. Retreat to the primary suite, a true sanctuary of tranquility. Wake up to awe-inspiring views of the meadow and let the ambiance of nature set the tone for your day. The ensuite bathroom boasts modern fixtures, skylights, a spa-like shower, and a luxurious jetted soaking tub, creating a private oasis where you can unwind and rejuvenate. The lower level is an entertainers paradise with a wet bar and space for a home theater and gaming, opening out to the flagstone patio already wired for a hot tub. This stunning property represents the epitome of Evergreen living, where nature's beauty meets refined craftsmanship.
Sold for $1,862,500
$1,862,500
32710 El Diente Court, Evergreen, CO 80439
5beds
6,065sqft
Single Family Residence
Built in 1998
0.81 Acres Lot
$2,086,400 Zestimate®
$307/sqft
$7,756 Estimated rent
Home value
$2,086,400
$1.96M - $2.25M
$7,756/mo
Zestimate® history
Owner options
List your home for rent
$7,756/mo
Rent Zestimate®
Find your next renter with Zillow Rental Manager. Plus, with online applications, you can quickly screen prospective tenants – for free.
$7,756/mo
Rent Zestimate®
Refinance and save
$8,966/mo
Est. payment
Refinancing to a lower rate could help reduce your monthly payments and save thousands over the life of the loan.
$8,966/mo
Est. payment
Explore your selling options
Work with a Zillow partner agent
Leverage their expertise and Zillow's premium Showcase listings to get your home seen by more buyers.
Get startedList with your own agent
Get your home in front of millions of buyers by listing it on Zillow.
Learn how to do itSell it yourself
Take full control of how buyers see your home on Zillow by listing For Sale by Owner (FSBO).
List your homeWhat's special
Modern fixturesFlagstone patioGourmet kitchenGranite countertopsWet barSpa-like showerExpansive windows
Zillow last checked:
Listing updated:
Listed by:
Mary Johnston 720-220-1738 MEJ1372@GMAIL.COM,
Shorewood Real Estate SOCO
Bought with:
LaDawn Sperling, FA100049043
Coldwell Banker Realty 54
Source: REcolorado as distributed by MLS GRID,MLS#: 4865701
Facts & features
Interior
Bedrooms & bathrooms
- Bedrooms: 5
- Bathrooms: 6
- Full bathrooms: 3
- 3/4 bathrooms: 2
- 1/2 bathrooms: 1
- Main level bathrooms: 1
Primary bedroom
- Level: Upper
Bedroom
- Level: Upper
Bedroom
- Level: Upper
Bedroom
- Level: Upper
Bedroom
- Level: Lower
Primary bathroom
- Level: Upper
Bathroom
- Level: Main
Bathroom
- Level: Upper
Bathroom
- Level: Upper
Bathroom
- Level: Upper
Bathroom
- Level: Lower
Den
- Level: Main
Dining room
- Level: Main
Family room
- Level: Lower
Game room
- Level: Lower
Great room
- Level: Main
Kitchen
- Level: Main
Laundry
- Level: Main
Office
- Level: Main
Utility room
- Level: Lower
Heating
- Forced Air
Cooling
- Attic Fan
Appliances
- Included: Bar Fridge, Cooktop, Dishwasher, Disposal, Double Oven, Dryer, Gas Water Heater, Microwave, Range Hood, Refrigerator, Washer
- Laundry: In Unit
Features
- Ceiling Fan(s), Central Vacuum, Eat-in Kitchen, Entrance Foyer, Five Piece Bath, Granite Counters, High Ceilings, High Speed Internet, Kitchen Island, Open Floorplan, Pantry, Primary Suite, Radon Mitigation System, Smart Thermostat, Solid Surface Counters, Vaulted Ceiling(s), Walk-In Closet(s), Wet Bar
- Flooring: Carpet, Tile, Wood
- Windows: Double Pane Windows, Skylight(s), Window Coverings
- Basement: Bath/Stubbed,Daylight,Exterior Entry,Finished,Full,Interior Entry,Walk-Out Access
- Number of fireplaces: 2
- Fireplace features: Family Room, Gas, Great Room
- Common walls with other units/homes: No Common Walls
Interior area
- Total structure area: 6,065
- Total interior livable area: 6,065 sqft
- Finished area above ground: 4,056
- Finished area below ground: 1,607
Property
Parking
- Total spaces: 3
- Parking features: Dry Walled, Oversized
- Attached garage spaces: 3
Features
- Levels: Two
- Stories: 2
- Patio & porch: Covered, Deck, Front Porch, Patio
- Exterior features: Balcony, Gas Valve, Private Yard, Rain Gutters
- Has view: Yes
- View description: Meadow, Mountain(s), Valley
Lot
- Size: 0.81 Acres
- Features: Borders Public Land, Cul-De-Sac, Foothills, Greenbelt, Irrigated, Landscaped, Many Trees, Meadow, Mountainous, Open Space, Rolling Slope
Details
- Parcel number: 414904
- Zoning: P-D
- Special conditions: Standard
Construction
Type & style
- Home type: SingleFamily
- Architectural style: Mountain Contemporary
- Property subtype: Single Family Residence
Materials
- Frame, Stucco
- Roof: Concrete
Condition
- Updated/Remodeled
- Year built: 1998
Utilities & green energy
- Sewer: Public Sewer
- Water: Public
- Utilities for property: Cable Available, Electricity Connected, Internet Access (Wired), Natural Gas Available, Natural Gas Connected, Phone Available
Community & HOA
Community
- Security: Carbon Monoxide Detector(s), Radon Detector, Smoke Detector(s)
- Subdivision: Promontory At Soda Creek
HOA
- Has HOA: Yes
- Services included: Maintenance Grounds, Trash
- HOA fee: $300 quarterly
- HOA name: Promontory at Soda Creek HOA
- HOA phone: 303-674-0964
Location
- Region: Evergreen
Financial & listing details
- Price per square foot: $307/sqft
- Tax assessed value: $2,095,511
- Annual tax amount: $8,446
- Date on market: 7/8/2023
- Listing terms: Cash,Conventional,Jumbo
- Exclusions: Arlo Doorbell; Work Bench, Shelves, And Cabinets In Garage; Pool Table; Grill, Baskets And Planters On Patio; Gorilla Shelves In Basement
- Ownership: Individual
- Electric utility on property: Yes
- Road surface type: Paved
Price history
| Date | Event | Price |
|---|---|---|
| 8/25/2023 | Sold | $1,862,500+75.7%$307/sqft |
Source:  REcolorado as distributed by MLS GRID #4865701 Report a problem REcolorado as distributed by MLS GRID #4865701 Report a problem | ||
| 7/1/2016 | Sold | $1,060,000-0.9%$175/sqft |
Source: Public Record Report a problem | ||
| 5/10/2016 | Pending sale | $1,070,000$176/sqft |
Source: RE/MAX ALLIANCE EVERGREEN #6797958 Report a problem | ||
| 5/6/2016 | Listed for sale | $1,070,000+5.9%$176/sqft |
Source: RE/MAX ALLIANCE EVERGREEN #6797958 Report a problem | ||
| 8/21/2014 | Listing removed | $4,500$1/sqft |
Source: Bear Paw Stanbro Property Management Report a problem | ||
| 8/2/2014 | Listed for rent | $4,500$1/sqft |
Source: Bear Paw Stanbro Property Management, LLC Report a problem | ||
| 10/8/2004 | Sold | $1,010,000+60.3%$167/sqft |
Source: Public Record Report a problem | ||
| 5/7/1998 | Sold | $630,085+563.2%$104/sqft |
Source: Public Record Report a problem | ||
| 5/13/1994 | Sold | $95,000$16/sqft |
Source: Public Record Report a problem | ||
Public tax history
| Year | Property taxes | Tax assessment |
|---|---|---|
| 2025 | $11,292 -0.3% | $130,970 +6.1% |
| 2024 | $11,321 +34% | $123,446 |
| 2023 | $8,446 -1% | $123,446 +38.1% |
| 2022 | $8,533 +16.7% | $89,397 -2.8% |
| 2021 | $7,313 | $91,970 +17.6% |
| 2020 | $7,313 +1.4% | $78,212 |
| 2019 | $7,211 -0.9% | $78,212 +2.5% |
| 2018 | $7,275 | $76,320 |
| 2017 | $7,275 +8.4% | $76,320 +2.8% |
| 2016 | $6,711 | $74,212 |
| 2015 | $6,711 +1.7% | $74,212 +7.6% |
| 2014 | $6,599 +6% | $68,948 |
| 2013 | $6,228 +1.8% | $68,948 +4.7% |
| 2012 | $6,116 -9.7% | $65,853 |
| 2011 | $6,775 +0.1% | $65,853 -10.5% |
| 2010 | $6,769 -12.8% | $73,580 |
| 2009 | $7,763 +0.2% | $73,580 -12.6% |
| 2008 | $7,743 +7.1% | $84,200 |
| 2007 | $7,227 -0.5% | $84,200 +8.2% |
| 2006 | $7,267 +4.8% | $77,850 +2.2% |
| 2005 | $6,935 +9.3% | $76,160 |
| 2004 | $6,344 +4% | $76,160 |
| 2003 | $6,099 +4.3% | $76,160 +5.7% |
| 2002 | $5,850 +11.3% | $72,050 +23.4% |
| 2001 | $5,258 +2.5% | $58,390 |
| 2000 | $5,132 | $58,390 |
Find assessor info on the county website
Neighborhood: 80439
Nearby homes
- $1,676,7005 bd4 ba3.1k sqft32740 El Diente Ct, Evergreen, CO 80439Off Market
- $2,100,0006 bd6 ba6.6k sqft32680 El Diente Ct, Evergreen, CO 80439For Sale
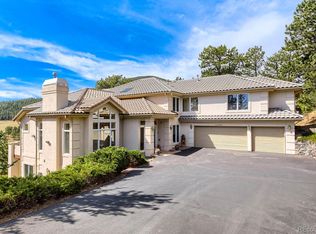
- $1,471,1004 bd5 ba5k sqft32650 El Diente Ct, Evergreen, CO 80439Off Market
- $1,982,5004 bd5 ba6.2k sqft32780 El Diente Ct, Evergreen, CO 80439Off Market

- $2,000,0004 bd4 ba3.9k sqft32569 El Diente Ct, Evergreen, CO 80439Sold
- $392,221-- bd-- ba-- sqft32789 El Diente Ct, Evergreen, CO 80439Off Market
- $1,666,4005 bd4 ba4.4k sqft32620 El Diente Ct, Evergreen, CO 80439Off Market
- $420,0006 bd4 ba3.1k sqft32590 El Diente Ct, Evergreen, CO 80439Sold
Nearby schools
GreatSchools rating
- NABergen Meadow Primary SchoolGrades: PK-2Distance: 0.7 mi
- 8/10Evergreen Middle SchoolGrades: 6-8Distance: 0.7 mi
- 9/10Evergreen High SchoolGrades: 9-12Distance: 4.8 mi
Schools provided by the listing agent
- Elementary: Bergen Meadow/Valley
- Middle: Evergreen
- High: Evergreen
- District: Jefferson County R-1
Source: REcolorado as distributed by MLS GRID. This data may not be complete. We recommend contacting the local school district to confirm school assignments for this home.
Get a cash offer in 3 minutes
Find out how much your home could sell for in as little as 3 minutes with a no-obligation cash offer.
Estimated market value
$2,086,400
Get a cash offer in 3 minutes
Find out how much your home could sell for in as little as 3 minutes with a no-obligation cash offer.
Estimated market value
$2,086,400
- Colorado
- Jefferson County
- Evergreen
- 80439
- 32710 El Diente Court
Nearby cities
Nearby neighborhoods
Nearby zip codes
Other Evergreen Topics
