Experience unparalleled views in this majestic mountain contemporary home that is perfectly perched on 1.67 Acres of land with breathtaking panoramic mountain and meadow views. Enjoy both convenience and privacy in the prestigious Promontory at Soda Creek community of Evergreen, Colorado. This spectacular home offers a southern exposure and backs up to 11 acres of community owned open space with walking trails and towering pine trees. Completely and professionally remodeled in 2018 to the high standard and custom quality it exhibits today. Walking in the front door you will be awestruck by the reclaimed barn wood floors, the floor to ceiling stone fireplace and the dramatic wood ceiling that encapsulates Colorado living. The luxurious touches continue throughout the home’s open floor plan. The gourmet kitchen includes custom alder cabinets, granite counter tops, new stainless appliances including Thermador Induction cook top, Samsung Smart Fridge and Meile dishwasher. This floor also includes a dining room with elegant wine bar, library/office with built in book shelves and a laundry room. Retreat to the primary suite and wake up to awe-inspiring views. The ensuite bathroom boasts modern fixtures, a spa-like shower, and a luxurious jetted soaking tub, creating a private oasis where you can unwind and rejuvenate. Step outside the master suite and soak in the 6 person hot tub and enjoy incredible star gazing. Upstairs boasts two additional bedrooms with an oversized jack and jill bathroom. The lower level includes a guest bedroom along with a rec room perfect for entertaining with pool table/ping pong and tv area. Enjoy luxurious outdoor entertaining from the deck and expansive covered patio with panoramic natural views. A rare opportunity to experience Colorado living with spectacular views, hiking and biking trails, and a fabulous location. Just minutes to Bergen Park grocery, restaurants, Red Rocks Amphitheater, I-70, and only 30 minutes to downtown Denver!
Sold for $2,000,000
$2,000,000
32569 El Diente Court, Evergreen, CO 80439
4beds
3,974sqft
Single Family Residence
Built in 1996
1.67 Acres Lot
$-- Zestimate®
$503/sqft
$6,288 Estimated rent
Home value
Not available
Estimated sales range
Not available
$6,288/mo
Zestimate® history
Owner options
List your home for rent
$6,288/mo
Rent Zestimate®
Find your next renter with Zillow Rental Manager. Plus, with online applications, you can quickly screen prospective tenants – for free.
$6,288/mo
Rent Zestimate®
Refinance and save
$12,495/mo
Est. payment
Refinancing to a lower rate could help reduce your monthly payments and save thousands over the life of the loan.
$12,495/mo
Est. payment
Explore your selling options
Work with a Zillow partner agent
Leverage their expertise and Zillow's premium Showcase listings to get your home seen by more buyers.
Get startedList with your own agent
Get your home in front of millions of buyers by listing it on Zillow.
Learn how to do itSell it yourself
Take full control of how buyers see your home on Zillow by listing For Sale by Owner (FSBO).
List your homeWhat's special
Towering pine treesCustom alder cabinetsMeile dishwasherGranite counter topsThermador induction cook topSouthern exposureWine bar
Zillow last checked:
Listing updated:
Listed by:
Chris Calicchia 303-994-7992 Chrisctotalrealty@yahoo.com,
MB Bellissimo Homes
Bought with:
Deborah Simon, 100029380
LIV Sotheby's International Realty
Source: REcolorado as distributed by MLS GRID,MLS#: 7946481
Facts & features
Interior
Bedrooms & bathrooms
- Bedrooms: 4
- Bathrooms: 4
- Full bathrooms: 3
- 1/2 bathrooms: 1
- Main level bathrooms: 1
Primary bedroom
- Level: Upper
Bedroom
- Level: Upper
Bedroom
- Level: Upper
Bedroom
- Description: Non-Conforming
- Level: Basement
Primary bathroom
- Level: Upper
Bathroom
- Level: Upper
Bathroom
- Level: Main
Bathroom
- Level: Basement
Laundry
- Level: Main
Laundry
- Description: Primary Bedroom Closet 2nd Location
- Level: Upper
Office
- Level: Main
Heating
- Baseboard, Forced Air, Hot Water
Cooling
- Air Conditioning-Room, Attic Fan
Appliances
- Included: Convection Oven, Cooktop, Dishwasher, Disposal, Double Oven, Dryer, Microwave, Refrigerator, Self Cleaning Oven, Washer
- Laundry: In Unit
Features
- Audio/Video Controls, Built-in Features, Ceiling Fan(s), Eat-in Kitchen, Entrance Foyer, Five Piece Bath, Granite Counters, High Ceilings, High Speed Internet, Kitchen Island, Open Floorplan, Pantry, Primary Suite, Vaulted Ceiling(s), Walk-In Closet(s)
- Flooring: Carpet, Tile, Wood
- Windows: Double Pane Windows, Window Coverings, Window Treatments
- Basement: Daylight,Partial,Walk-Out Access
- Number of fireplaces: 1
- Fireplace features: Family Room
Interior area
- Total structure area: 3,974
- Total interior livable area: 3,974 sqft
- Finished area above ground: 2,892
- Finished area below ground: 653
Property
Parking
- Total spaces: 3
- Parking features: Garage - Attached
- Attached garage spaces: 3
Features
- Levels: Two
- Stories: 2
- Patio & porch: Covered, Deck, Front Porch, Patio, Wrap Around
- Exterior features: Balcony, Barbecue, Private Yard, Rain Gutters
- Has spa: Yes
- Spa features: Heated
Lot
- Size: 1.67 Acres
- Features: Borders Public Land, Cul-De-Sac, Fire Mitigation, Foothills, Landscaped, Many Trees, Master Planned, Meadow, Mountainous, Open Space, Rock Outcropping, Secluded, Sloped, Sprinklers In Front, Sprinklers In Rear
Details
- Parcel number: 414900
- Zoning: P-D
- Special conditions: Standard
Construction
Type & style
- Home type: SingleFamily
- Architectural style: Mountain Contemporary
- Property subtype: Single Family Residence
Materials
- Frame, Stone, Stucco
- Foundation: Slab
- Roof: Composition
Condition
- Updated/Remodeled
- Year built: 1996
Utilities & green energy
- Sewer: Public Sewer
- Water: Public
Community & HOA
Community
- Subdivision: Promontory At Soda Creek
HOA
- Has HOA: Yes
- Services included: Recycling, Road Maintenance, Trash
- HOA fee: $300 quarterly
- HOA name: Promontory At Soda Lake
- HOA phone: 303-000-0000
Location
- Region: Evergreen
Financial & listing details
- Price per square foot: $503/sqft
- Tax assessed value: $1,668,692
- Annual tax amount: $10,467
- Date on market: 2/28/2025
- Listing terms: Cash,Conventional,FHA,VA Loan
- Exclusions: Seller's Personal Property
- Ownership: Individual
- Road surface type: Paved
Price history
| Date | Event | Price |
|---|---|---|
| 4/15/2025 | Sold | $2,000,000+11.4%$503/sqft |
Source:  REcolorado as distributed by MLS GRID #7946481 Report a problem REcolorado as distributed by MLS GRID #7946481 Report a problem | ||
| 3/4/2025 | Pending sale | $1,795,000$452/sqft |
Source: REcolorado as distributed by MLS GRID #7946481 Report a problem | ||
| 2/28/2025 | Listed for sale | $1,795,000+108.7%$452/sqft |
Source: REcolorado as distributed by MLS GRID #7946481 Report a problem | ||
| 11/6/2015 | Sold | $860,000-3.9%$216/sqft |
Source: Public Record Report a problem | ||
| 9/17/2015 | Pending sale | $895,000$225/sqft |
Source: RE/MAX ALLIANCE EVERGREEN #4676302 Report a problem | ||
| 7/28/2015 | Price change | $895,000-5.8%$225/sqft |
Source: RE/MAX ALLIANCE EVERGREEN #4676302 Report a problem | ||
| 6/23/2015 | Listed for sale | $950,000+660%$239/sqft |
Source: RE/MAX ALLIANCE EVERGREEN #4676302 Report a problem | ||
| 6/8/1994 | Sold | $125,000$31/sqft |
Source: Public Record Report a problem | ||
Public tax history
| Year | Property taxes | Tax assessment |
|---|---|---|
| 2025 | $10,441 -0.3% | $104,293 -8.6% |
| 2024 | $10,467 +39.4% | $114,135 |
| 2023 | $7,507 -1% | $114,135 +43.6% |
| 2022 | $7,584 +24.4% | $79,461 -15.7% |
| 2021 | $6,097 | $94,264 +44.6% |
| 2020 | $6,097 +1.4% | $65,208 |
| 2019 | $6,012 -3.9% | $65,208 -0.7% |
| 2018 | $6,259 | $65,664 |
| 2017 | $6,259 +31.7% | $65,664 +8.5% |
| 2016 | $4,754 -0.5% | $60,524 |
| 2015 | $4,777 +9.8% | $60,524 +13.3% |
| 2014 | $4,352 -13% | $53,432 |
| 2013 | $5,003 -11.5% | $53,432 -12.2% |
| 2012 | $5,653 -2% | $60,863 |
| 2011 | $5,769 +0.1% | $60,863 -2.9% |
| 2010 | $5,763 +10.4% | $62,650 |
| 2009 | $5,219 +0.2% | $62,650 -3% |
| 2008 | $5,206 +12.2% | $64,570 |
| 2007 | $4,640 -14.2% | $64,570 +11.4% |
| 2006 | $5,409 -8.9% | $57,940 -11.1% |
| 2005 | $5,936 +9.3% | $65,190 |
| 2004 | $5,430 +23.9% | $65,190 |
| 2003 | $4,382 +4.3% | $65,190 +25.9% |
| 2002 | $4,203 +7.2% | $51,770 +18.9% |
| 2001 | $3,921 +2.5% | $43,540 |
| 2000 | $3,827 | $43,540 |
Find assessor info on the county website
Neighborhood: 80439
Nearby homes
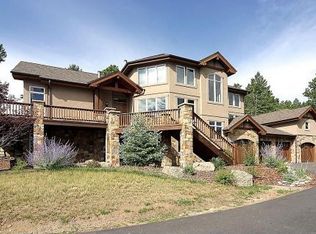
- $2,023,7004 bd7 ba5.6k sqft32539 El Diente Ct, Evergreen, CO 80439Off Market
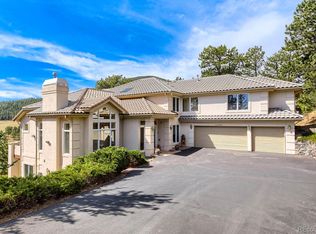
- $2,100,0006 bd6 ba6.6k sqft32680 El Diente Ct, Evergreen, CO 80439For Sale
- $1,466,7004 bd5 ba5k sqft32650 El Diente Ct, Evergreen, CO 80439Off Market
- $420,0006 bd4 ba3.1k sqft32590 El Diente Ct, Evergreen, CO 80439Sold
- $1,677,1005 bd4 ba4.4k sqft32620 El Diente Ct, Evergreen, CO 80439Off Market
- $1,964,3005 bd5 ba5.6k sqft32560 El Diente Ct, Evergreen, CO 80439Off Market
- $1,603,2004 bd5 ba4.8k sqft32530 El Diente Ct, Evergreen, CO 80439Off Market
- $1,862,5005 bd6 ba6k sqft32710 El Diente Ct, Evergreen, CO 80439Sold
Nearby schools
GreatSchools rating
- NABergen Meadow Primary SchoolGrades: PK-2Distance: 0.6 mi
- 8/10Evergreen Middle SchoolGrades: 6-8Distance: 0.7 mi
- 9/10Evergreen High SchoolGrades: 9-12Distance: 4.9 mi
Schools provided by the listing agent
- Elementary: Bergen
- Middle: Evergreen
- High: Evergreen
- District: Jefferson County R-1
Source: REcolorado as distributed by MLS GRID. This data may not be complete. We recommend contacting the local school district to confirm school assignments for this home.
- Colorado
- Jefferson County
- Evergreen
- 80439
- 32569 El Diente Court
Nearby cities
Nearby neighborhoods
Nearby zip codes
Other Evergreen Topics
