New construction in Evergreen! A beautiful mountain contemporary located in Skyline Ridge, a coveted gated community just two minutes from historic downtown, close to all the shopping and restaurants. This spacious 5-bedroom, 6 bath sits on over half an acre, backs to open space, and boasts all top-of-the-line Thermador stainless steel and panelized appliances. Engineered hardwood and stone flooring throughout, and an eat-in kitchen with a large island, all opening to a massive great room with fireplace, vaulted ceilings and multi-slide glass doors leading to a back deck overlooking Denver Mountain Parks and open space, where you can enjoy your beautiful views. The main floor master features a fireplace, his/her vanities, a glass enclosed steam shower, large soaking tub and a huge walk-in closet. There is also a mud room and doggie spa as you enter from the garage on the main floor. Upstairs you will find a large guest suite with a private bath, coffee/wet bar and private rooftop deck. Downstairs, you will enjoy an expansive fully finished walk-out level with a full kitchen and fireplace, two bedrooms, both with ensuite baths, along with an additional restroom, small laundry and storage area. The basement could be utilized as an entertaining area, home theater and/or game room or a guest suite for a large family. The home is equipped with double pain Marvin windows, dual Lennox Comfort Aire furnaces, tankless water heaters and heated garage pre-wired for an EV with coated/sealed floors. All utilities are buried, including fiber optic cable, and roof is equipped with impact resistant shingles. The home is pre-wired for an audio system as well as a security systems and cameras, including an installed control panel. One year builders warranty included along with manufacture warranties on all appliances. This house is move in ready for you to make a home!
New construction
Price cut: $151K (5/18)
$2,499,000
5277 Mountain Vista Lane, Evergreen, CO 80439
5beds
4,887sqft
:
Get pre-qualified$14,735/mo
Single Family Residence
Built in 2025
0.64 Acres Lot
$2,471,900 Zestimate®
$511/sqft
$100/mo HOA
What's special
Private rooftop deckVaulted ceilingsMud roomBacks to open spaceOver half an acreLarge soaking tubHuge walk-in closet
- 100 days |
- 535 |
- 32 |
Zillow last checked:
Listing updated:
Listed by:
Jenn Markham-Gallegos jennmg@remax.net,
RE/MAX Momentum,
Scott Markham 720-320-9206,
RE/MAX Momentum
Source: REcolorado as distributed by MLS GRID,MLS#: 1839475
Facts & features
Interior
Bedrooms & bathrooms
- Bedrooms: 5
- Bathrooms: 6
- Full bathrooms: 3
- 3/4 bathrooms: 1
- 1/4 bathrooms: 2
- Main level bathrooms: 2
- Main level bedrooms: 2
Bedroom
- Level: Main
Bedroom
- Level: Main
Bedroom
- Level: Upper
Bedroom
- Level: Basement
Bedroom
- Level: Basement
Bathroom
- Features: Primary Suite
- Level: Main
Bathroom
- Features: En Suite Bathroom
- Level: Main
Bathroom
- Features: En Suite Bathroom
- Level: Upper
Bathroom
- Features: Primary Suite
- Level: Basement
Bathroom
- Features: En Suite Bathroom
- Level: Basement
Bathroom
- Features: En Suite Bathroom
- Level: Basement
Game room
- Level: Basement
Great room
- Level: Basement
Kitchen
- Level: Main
Kitchen
- Level: Basement
Laundry
- Level: Main
Living room
- Level: Main
Loft
- Level: Upper
Office
- Level: Upper
Heating
- Forced Air
Cooling
- Central Air
Appliances
- Included: Cooktop, Dishwasher, Disposal, Double Oven, Freezer, Microwave, Oven, Range, Range Hood, Refrigerator, Self Cleaning Oven, Tankless Water Heater
Features
- Built-in Features, Ceiling Fan(s), Eat-in Kitchen, Five Piece Bath, Granite Counters, High Ceilings, High Speed Internet, Kitchen Island, Open Floorplan, Pantry, Primary Suite, Smart Thermostat, Smoke Free, Vaulted Ceiling(s), Walk-In Closet(s)
- Flooring: Carpet, Stone, Tile, Wood
- Windows: Double Pane Windows
- Basement: Exterior Entry,Finished,Full,Walk-Out Access
- Number of fireplaces: 3
- Fireplace features: Basement, Bedroom, Family Room
Interior area
- Total structure area: 4,887
- Total interior livable area: 4,887 sqft
- Finished area above ground: 2,443
- Finished area below ground: 2,444
Video & virtual tour
Property
Parking
- Total spaces: 3
- Parking features: Asphalt, Dry Walled, Floor Coating, Heated Garage, Lighted, Oversized Door
- Attached garage spaces: 3
Features
- Levels: Two
- Stories: 2
- Patio & porch: Covered, Deck, Rooftop
- Exterior features: Balcony, Barbecue, Gas Grill, Lighting, Private Yard
- Fencing: None
- Has view: Yes
- View description: Mountain(s)
Lot
- Size: 0.64 Acres
- Features: Greenbelt, Master Planned, Mountainous, Near Public Transit, Rolling Slope
- Residential vegetation: Cleared
Details
- Parcel number: 449518
- Zoning: MR-1
- Special conditions: Standard
Construction
Type & style
- Home type: SingleFamily
- Architectural style: Mountain Contemporary
- Property subtype: Single Family Residence
Materials
- Concrete, Frame, Metal Siding, Stone, Steel Siding
- Foundation: Concrete Perimeter, Slab, Structural
- Roof: Metal
Condition
- New Construction
- New construction: Yes
- Year built: 2025
Utilities & green energy
- Electric: 110V
- Sewer: Public Sewer
- Water: Public
- Utilities for property: Cable Available, Electricity Connected, Natural Gas Connected
Community & HOA
Community
- Security: Carbon Monoxide Detector(s), Smart Cameras, Smoke Detector(s), Video Doorbell
- Subdivision: Skyline Ridge
HOA
- Has HOA: Yes
- Services included: Road Maintenance, Security
- HOA fee: $100 monthly
- HOA name: Skyline Ridge
- HOA phone: 214-803-3329
Location
- Region: Evergreen
Financial & listing details
- Price per square foot: $511/sqft
- Tax assessed value: $321,425
- Annual tax amount: $8,532
- Date on market: 4/23/2026
- Listing terms: Cash,Conventional,Jumbo,Other
- Exclusions: None
- Ownership: Individual
- Electric utility on property: Yes
- Road surface type: Paved
Estimated market value
$2,471,900
$2.35M - $2.60M
$7,976/mo
Price history
| Date | Event | Price |
|---|---|---|
| 5/18/2026 | Price change | $2,499,000-5.7%$511/sqft |
Source:  REcolorado as distributed by MLS GRID #1839475 Report a problem REcolorado as distributed by MLS GRID #1839475 Report a problem | ||
| 4/23/2026 | Listed for sale | $2,650,000+679.4%$542/sqft |
Source: REcolorado as distributed by MLS GRID #1839475 Report a problem | ||
| 4/1/2024 | Sold | $340,000-2.9%$70/sqft |
Source: REcolorado as distributed by MLS GRID #8017854 Report a problem | ||
| 3/9/2024 | Pending sale | $350,000$72/sqft |
Source: REcolorado as distributed by MLS GRID #8017854 Report a problem | ||
| 2/2/2024 | Price change | $350,000-9.1%$72/sqft |
Source: REcolorado as distributed by MLS GRID #8017854 Report a problem | ||
| 10/26/2023 | Listed for sale | $385,000+83.3%$79/sqft |
Source: REcolorado as distributed by MLS GRID #8017854 Report a problem | ||
| 11/30/2020 | Sold | $210,000$43/sqft |
Source: Public Record Report a problem | ||
| 10/28/2020 | Pending sale | $210,000$43/sqft |
Source: Mystic Ridge Real Estate & Development #8837693 Report a problem | ||
| 12/4/2019 | Price change | $210,000-1.4%$43/sqft |
Source: Mystic Ridge Real Estate & Development #8837693 Report a problem | ||
| 10/22/2019 | Listed for sale | $213,000$44/sqft |
Source: Mystic Ridge Real Estate & Development #8837693 Report a problem | ||
Public tax history
| Year | Property taxes | Tax assessment |
|---|---|---|
| 2025 | $8,532 -0.3% | $86,785 -6.9% |
| 2024 | $8,553 +37% | $93,266 |
| 2023 | $6,241 +1.8% | $93,266 +41.2% |
| 2022 | $6,129 +144% | $66,062 |
| 2021 | $2,512 | $66,062 +250.5% |
| 2020 | $2,512 +44.6% | $18,850 |
| 2019 | $1,738 +372.4% | $18,850 +388.5% |
| 2018 | $368 | $3,859 |
| 2017 | $368 +32.9% | $3,859 +26.1% |
| 2016 | $277 +100% | $3,060 |
| 2015 | $138 -52.4% | $3,060 +0.8% |
| 2014 | $291 -10.6% | $3,036 |
| 2013 | $325 +1.8% | $3,036 -11.7% |
| 2012 | $319 -21.7% | $3,437 |
| 2011 | $408 +0% | $3,437 -22.4% |
| 2010 | $408 +17.9% | $4,430 |
| 2009 | $346 +0.2% | $4,430 +18.1% |
| 2008 | $345 -9.4% | $3,750 |
| 2007 | $381 | $3,750 -8.5% |
| 2006 | -- | $4,100 |
Find assessor info on the county website
Monthly payment
Est. payment
Payment breakdown
Explore the cost of this home by adjusting the details. Changes won't be saved.Climate risks
Neighborhood: 80439
Nearby schools
GreatSchools rating
- 7/10Wilmot Elementary SchoolGrades: PK-5Distance: 0.9 mi
- 8/10Evergreen Middle SchoolGrades: 6-8Distance: 4.6 mi
- 9/10Evergreen High SchoolGrades: 9-12Distance: 0.6 mi
Schools provided by the listing agent
- Elementary: Wilmot
- Middle: Evergreen
- High: Evergreen
- District: Jefferson County R-1
Source: REcolorado as distributed by MLS GRID. This data may not be complete. We recommend contacting the local school district to confirm school assignments for this home.
- $---- bd-- ba-- sqft5277 Mountain Vista Ln LOT 25, Evergreen, CO 80439Off Market
- $2,850,0005 bd5 ba5.2k sqft28158 Lone Elk Trl, Evergreen, CO 80439New Construction

- $380,0000.51 Acres28158 Lone Elk Trl LOT 24, Evergreen, CO 80439Sold

- $2,290,0004 bd6 ba4.4k sqft28208 Lone Elk Trl, Evergreen, CO 80439Sold

- $1,470,7750.45 Acres5276 Mountain Vista Ln, Evergreen, CO 80439Off Market
- $10,5500.474 Acres5286 Mountain Vista Ln, Evergreen, CO 80439Off Market
- $1,719,9004 bd4 ba2.6k sqft5286 Mountain Vista Ln, Evergreen, CO 80439Off Market
- $2,376,5005 bd5 ba4.2k sqft5266 Mountain Vista Ln, Evergreen, CO 80439Sold
A local agent can set up tours, give advice and negotiate with sellers.
Similar homes
- $2,295,0004 bd4 ba6.6k sqft5809 S Skyline Drive, Evergreen, CO 80439For Sale
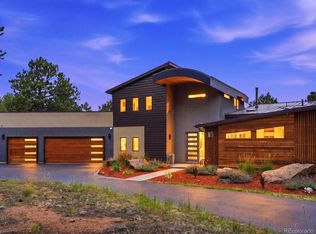
 MLS ID #6640787, Holly Worley, Strategic Real Estate and Development Services. REcolorado as distributed by MLS GRID
 - $2,850,0005 bd5 ba5.2k sqft28158 Lone Elk Trail, Evergreen, CO 80439New ConstructionMLS ID #8891109, Sarah Nolan, Compass - Denver. REcolorado as distributed by MLS GRID
- $2,500,0005 bd4 ba5k sqft5396 Bear Mountain, Evergreen, CO 80439For Sale
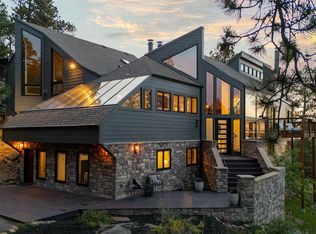 MLS ID #6178631, Zaida Nunez, Coldwell Banker Realty 28. REcolorado as distributed by MLS GRID
 - $2,950,0005 bd6 ba5.4k sqft28248 Lone Elk Trail, Evergreen, CO 80439New Construction
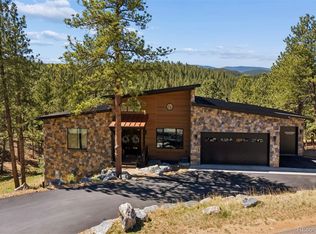 MLS ID #6959680, Lark Stewart, LIV Sotheby's International Realty. REcolorado as distributed by MLS GRID
 - $2,150,0004 bd4 ba5.1k sqft7260 S Frog Hollow Lane, Evergreen, CO 80439For SaleMLS ID #5127056, Nicholas Melzer, Compass - Denver. REcolorado as distributed by MLS GRID
- $2,245,0004 bd4 ba4k sqft1922 Baldy Lane, Evergreen, CO 80439For SaleMLS ID #5214287, Pandora John Properties, Madison & Company Properties. REcolorado as distributed by MLS GRID
- $2,875,0005 bd6 ba5.4k sqft3344 Timbergate Trail, Evergreen, CO 80439For SaleMLS ID #6637713, Tupper's Team, Madison & Company Properties. REcolorado as distributed by MLS GRID
- $1,749,0005 bd5 ba4.3k sqft25553 Mountain Moss Court, Evergreen, CO 80439New ConstructionMLS ID #8074728, Christopher Wells, HomeSmart Realty. REcolorado as distributed by MLS GRID
- $1,995,0004 bd4 ba4.6k sqft261 Whiskey Jay Hill Road, Evergreen, CO 80439For SaleMLS ID #7121326, Tripp Howell, Compass - Denver. REcolorado as distributed by MLS GRID
- $2,299,0004 bd5 ba6.2k sqft32106 Fox Run Lane, Evergreen, CO 80439For SaleMLS ID #7296495, Linda Ireland, Berkshire Hathaway HomeServices Elevated Living RE. REcolorado as distributed by MLS GRID
- $3,295,0005 bd5 ba6.1k sqft6273 Little Cub Creek Road, Evergreen, CO 80439For SaleMLS ID #2992934, Kevin Freadhoff, Berkshire Hathaway HomeServices Elevated Living RE. REcolorado as distributed by MLS GRID
- $2,995,0004 bd6 ba6.9k sqft1733 Swede Gulch Road, Evergreen, CO 80439For SaleMLS ID #6150608, Mary Haling, LIV Sotheby's International Realty. REcolorado as distributed by MLS GRID
- $1,925,0004 bd3 ba4.7k sqft127 Granite Way, Evergreen, CO 80439For SaleMLS ID #9972307, Nick Ahrens, eXp Realty, LLC. REcolorado as distributed by MLS GRID
- $2,195,0006 bd5 ba6.7k sqft34066 Ranchero Road, Evergreen, CO 80439For SaleMLS ID #3312605, Joseph Prinzi, The Old Country Real Estate Group LLC. REcolorado as distributed by MLS GRID
- $2,550,0007 bd8 ba5.1k sqft5370 Pine Ridge Road, Golden, CO 80403For SaleMLS ID #2563301, Stuart Crowell, LIV Sotheby's International Realty. REcolorado as distributed by MLS GRID
- $1,550,0004 bd4 ba4.3k sqft32230 Aspen Meadow Drive, Evergreen, CO 80439For SaleMLS ID #5393998, Shad Phillips, Real Broker, LLC DBA Real. REcolorado as distributed by MLS GRID
- $1,525,0004 bd3 ba3.4k sqft6327 S King Road, Evergreen, CO 80439For SaleMLS ID #4722602, Jenna McMenaman, Madison & Company Properties. REcolorado as distributed by MLS GRID
- $1,575,0004 bd4 ba4.4k sqft2122 Cramner Court, Evergreen, CO 80439For SaleMLS ID #9117809, Shad Phillips, Real Broker, LLC DBA Real. REcolorado as distributed by MLS GRID
- $2,400,0004 bd3 ba3.7k sqft25700 Village Circle, Golden, CO 80401For SaleMLS ID #8332590, Jennifer Story, Fathom Realty Colorado LLC. REcolorado as distributed by MLS GRID
- $1,990,0004 bd4 ba3.1k sqft32643 Lodgepole Circle, Evergreen, CO 80439New ConstructionMLS ID #2806353, Julia Paluck, Berkshire Hathaway HomeServices Elevated Living RE. REcolorado as distributed by MLS GRID
